Leave a Message

Thank you for your message. We will be in touch with you shortly.

2320 S Crestwood Rd
2320 S Crestwood Rd
2320 S Crestwood Rd
2320 S Crestwood Rd
2320 S Crestwood Rd
2320 S Crestwood Rd
2320 S Crestwood Rd
2320 S Crestwood Rd
2320 S Crestwood Rd
2320 S Crestwood Rd
2320 S Crestwood Rd
2320 S Crestwood Rd
2320 S Crestwood Rd
2320 S Crestwood Rd
2320 S Crestwood Rd
2320 S Crestwood Rd
2320 S Crestwood Rd
2320 S Crestwood Rd
2320 S Crestwood Rd
2320 S Crestwood Rd
2320 S Crestwood Rd
2320 S Crestwood Rd
2320 S Crestwood Rd
2320 S Crestwood Rd
2320 S Crestwood Rd
2320 S Crestwood Rd
2320 S Crestwood Rd
2320 S Crestwood Rd
2320 S Crestwood Rd
2320 S Crestwood Rd
2320 S Crestwood Rd
2320 S Crestwood Rd
2320 S Crestwood Rd
SEE ALL PHOTOS
2320 S Crestwood Rd
2320 S Crestwood Rd
2320 S Crestwood Rd
2320 S Crestwood Rd
2320 S Crestwood Rd
2320 S Crestwood Rd
2320 S Crestwood Rd
2320 S Crestwood Rd
2320 S Crestwood Rd
2320 S Crestwood Rd
2320 S Crestwood Rd
2320 S Crestwood Rd
2320 S Crestwood Rd
2320 S Crestwood Rd
2320 S Crestwood Rd
2320 S Crestwood Rd
2320 S Crestwood Rd
2320 S Crestwood Rd
2320 S Crestwood Rd
2320 S Crestwood Rd
2320 S Crestwood Rd
2320 S Crestwood Rd
2320 S Crestwood Rd
2320 S Crestwood Rd
2320 S Crestwood Rd
2320 S Crestwood Rd
2320 S Crestwood Rd
2320 S Crestwood Rd
2320 S Crestwood Rd
2320 S Crestwood Rd
2320 S Crestwood Rd
2320 S Crestwood Rd
2320 S Crestwood Rd
Listed by Brad Hanisch with AMERI/STAR Real Estate, Inc. Listing Contact: OFFICE: 605-336-3600 
Sold

2320 S Crestwood Rd

2320 S Crestwood Rd, Sioux Falls, SD 57105

$255,000
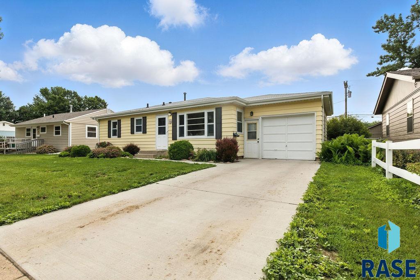
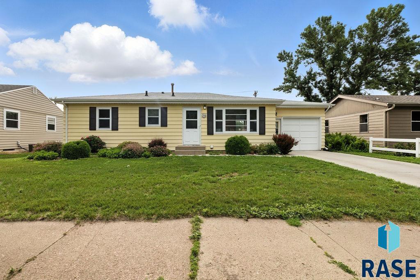
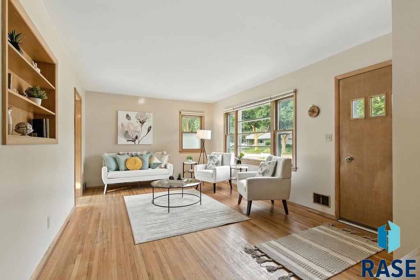
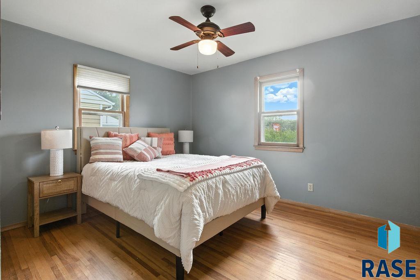
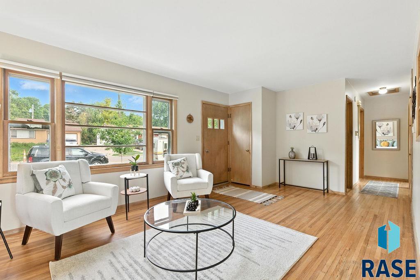
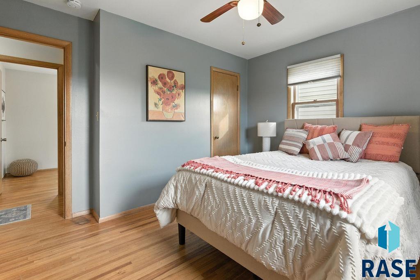
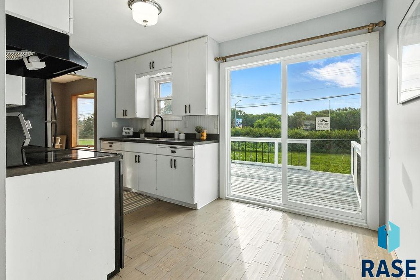
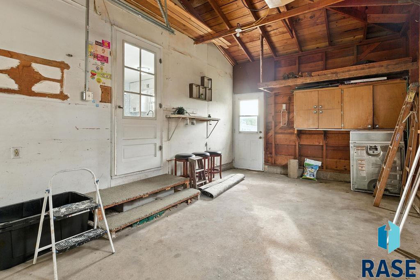
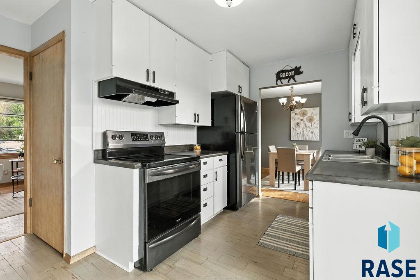
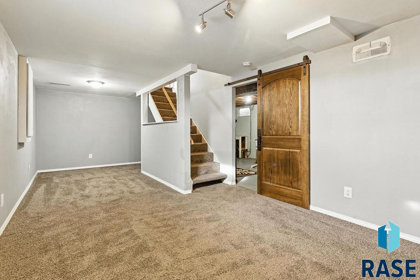
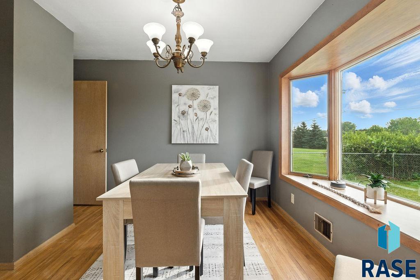
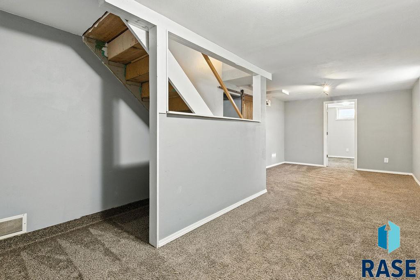
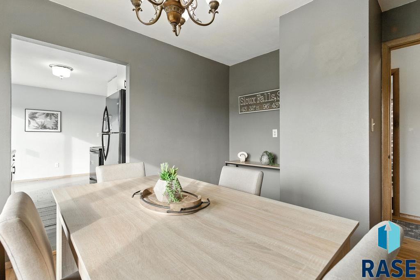
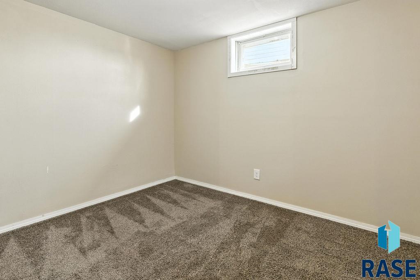
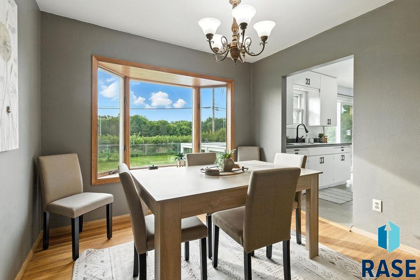
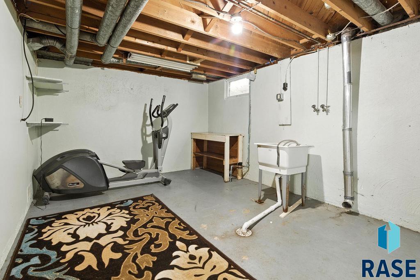
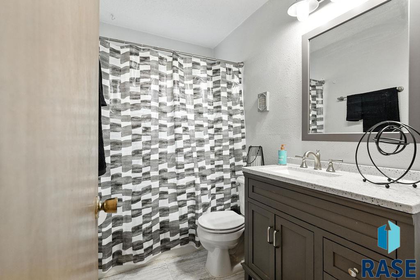
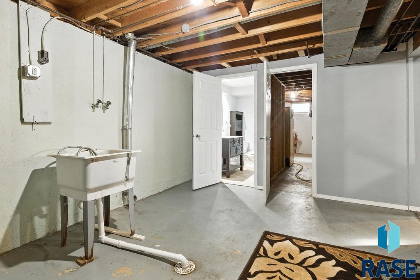
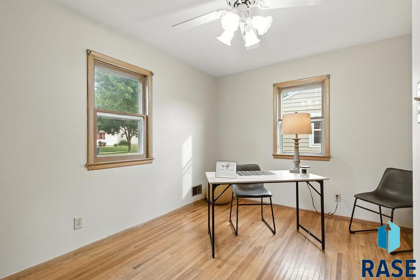
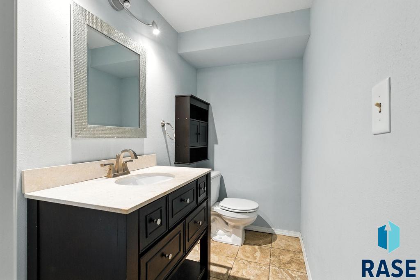
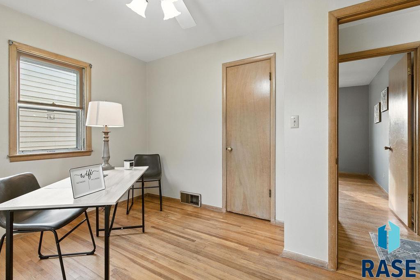
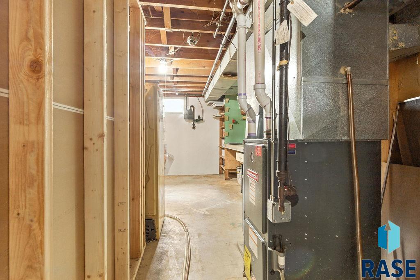
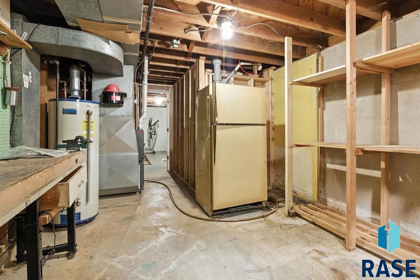
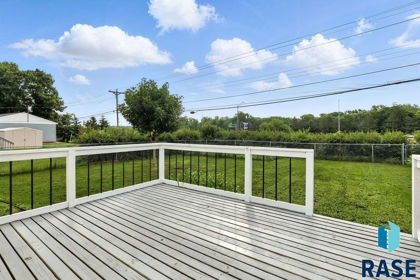
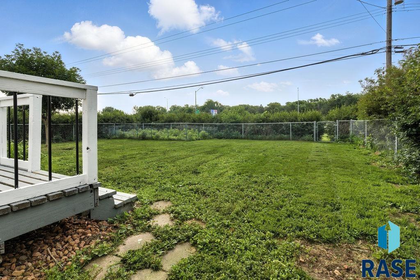
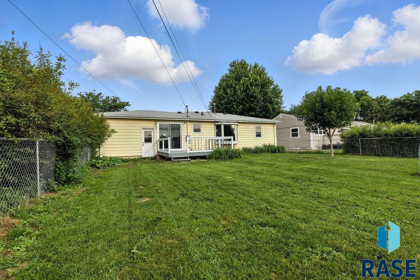
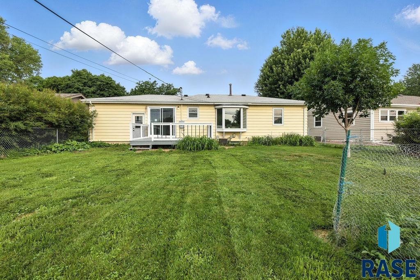
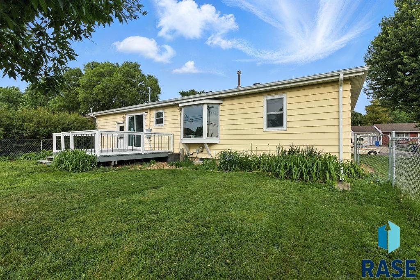
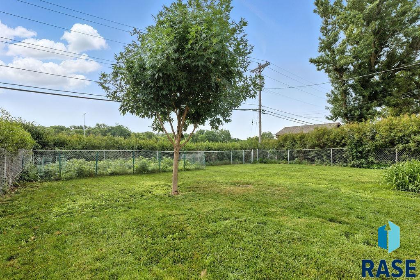
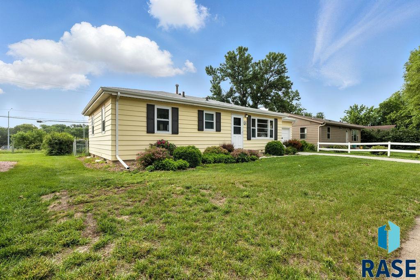
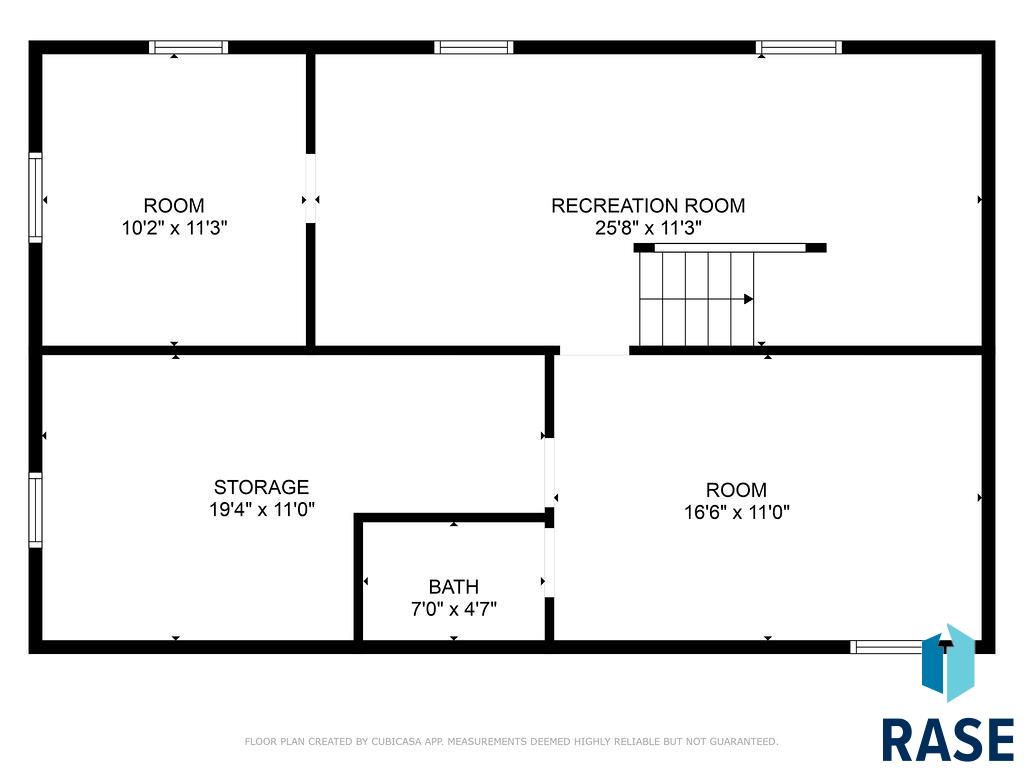
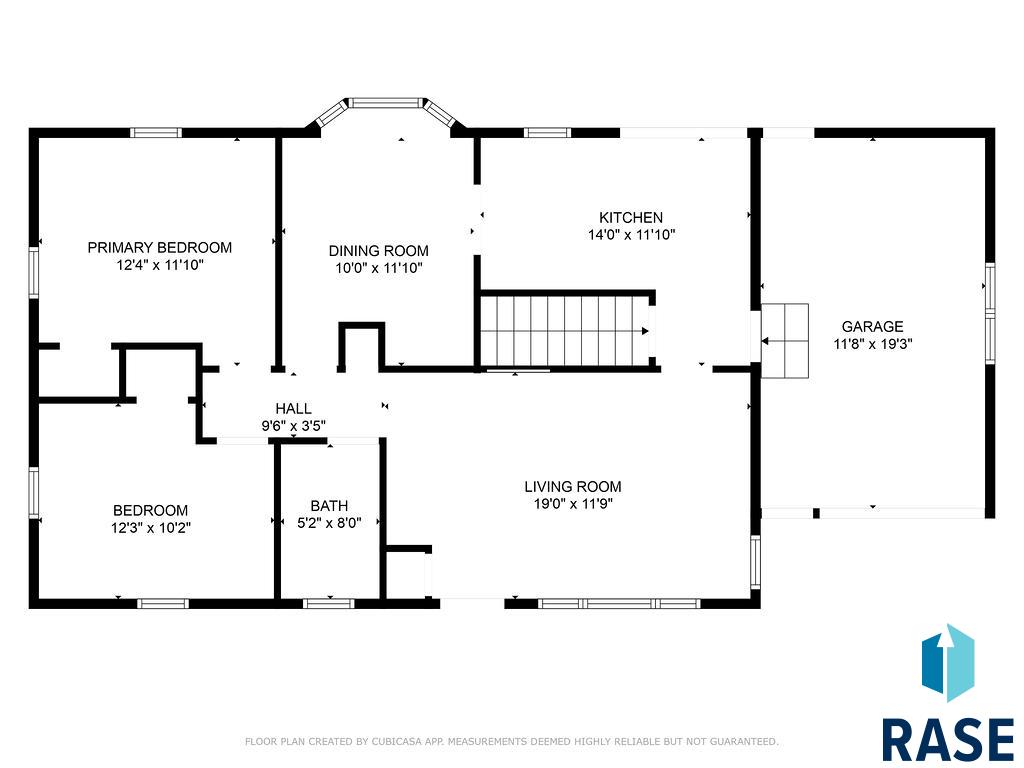
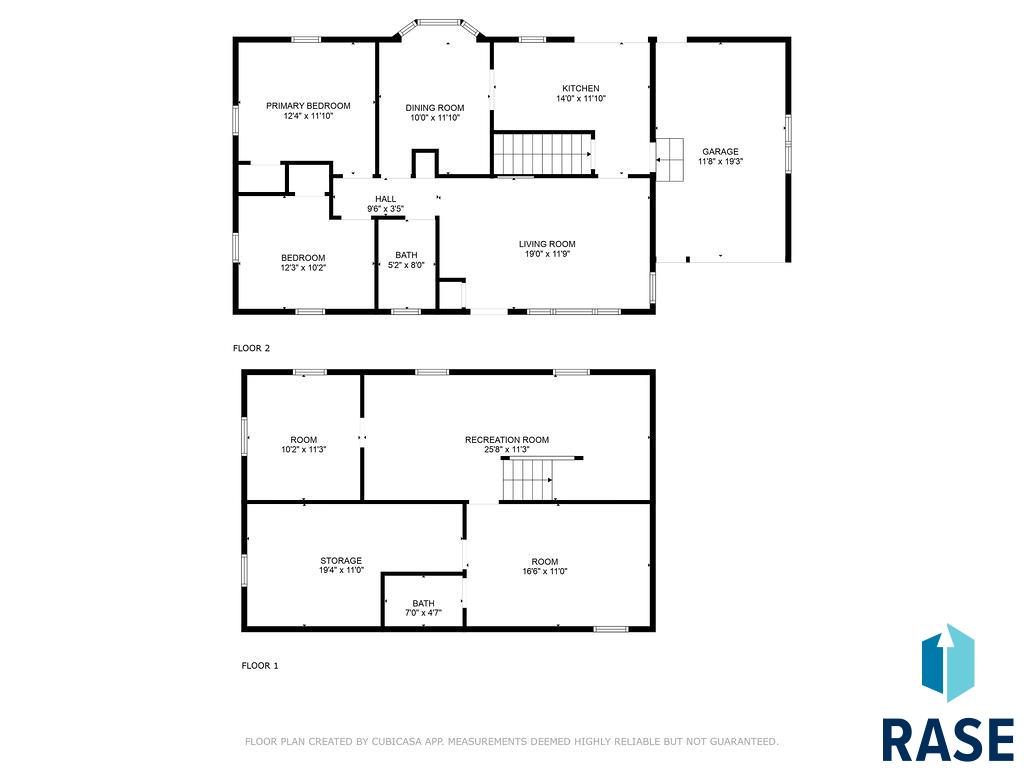
Charming south-central ranch located near Lincoln High School, offering both character and comfort. The main level features original hardwood floors, two bedrooms, a formal dining room with a bay window, and an updated full bathroom. The kitchen boasts white cabinetry, newer black stainless steel appliances, updated hardware, and modern light fixtures. Enjoy indoor-outdoor living with a sliding door off the eat-in kitchen that opens to a private backyard complete with a deck and garden space. The finished lower level includes a spacious family room accented with a decorative barn door, a non-conforming third bedroom, newer carpet, white trim, and stylish grey paint, along with an updated half bath. Additional highlights include a furnace, new in 2008, newer shingles, and an updated electrical panel. The home also offers a single-stall attached garage. Raspberry cane/plants in the garden which has been recently weeded. Come check out this wonderful home! It won't last long.

2
beds

2
baths

1,412 Sq.Ft. LIVING AREA

6,772 Sq.Ft. lot

Brad Hanisch

Brad Hanisch

Features & Amenities

Interior

  • total bedrooms2
  • Total bathrooms2
  • full bathroom1
  • half bathroom1
  • Flooring Carpet, Vinyl, Wood
  • APPLIANCES Electric Range, Refrigerator, Stove Hood
  • other interior Features Formal Dining Rm, Master Downstairs

Area & Lot

  • Status Sold
  • Date Sold July 22, 2025
  • Living Area1,412 Sq.Ft.
  • Lot Area6,772 Sq.Ft.
  • MLS® ID22504735
  • TypeResidential
  • YEAR BUILT1956
  • NeighborhoodSioux Falls
  • Architecture StylesRanch
  • Elementary SchoolRosa Parks ES
  • Middle SchoolPatrick Henry MS
  • High SchoolLincoln HS
  • School DistrictSiouxFalls

Exterior

  • Garage Space1.0
  • water SourcePublic
  • roofComposition
  • lot featuresCity Lot
  • parkingConcrete
  • HEAT TYPE90 Efficient, Natural Gas
  • AIR CONDITIONINGCentral Air
  • sewerPublic Sewer
  • SubstructurePoured

Financial

  • Sales Price$255,000
  • Real Estate Tax $2,558/yr

Sioux Falls

Explore

Work With Us

With experience, local knowledge, and a people-first approach, Brad Hanisch and DreamHome Realty Group help buyers and sellers navigate every step of the real estate journey with confidence. From finding the right home to preparing for a successful sale, we're here to make your next move feel easier.

Follow Us on Instagram