Leave a Message

Thank you for your message. We will be in touch with you shortly.

26751 465th Ave
26751 465th Ave
26751 465th Ave
26751 465th Ave
26751 465th Ave
26751 465th Ave
26751 465th Ave
26751 465th Ave
26751 465th Ave
26751 465th Ave
26751 465th Ave
26751 465th Ave
26751 465th Ave
26751 465th Ave
26751 465th Ave
26751 465th Ave
26751 465th Ave
26751 465th Ave
26751 465th Ave
26751 465th Ave
26751 465th Ave
26751 465th Ave
26751 465th Ave
26751 465th Ave
26751 465th Ave
26751 465th Ave
26751 465th Ave
26751 465th Ave
26751 465th Ave
26751 465th Ave
26751 465th Ave
26751 465th Ave
26751 465th Ave
26751 465th Ave
26751 465th Ave
26751 465th Ave
26751 465th Ave
26751 465th Ave
26751 465th Ave
26751 465th Ave
26751 465th Ave
26751 465th Ave
26751 465th Ave
26751 465th Ave
26751 465th Ave
26751 465th Ave
26751 465th Ave
26751 465th Ave
26751 465th Ave
26751 465th Ave
26751 465th Ave
26751 465th Ave
26751 465th Ave
26751 465th Ave
26751 465th Ave
26751 465th Ave
26751 465th Ave
26751 465th Ave
26751 465th Ave
26751 465th Ave
26751 465th Ave
26751 465th Ave
26751 465th Ave
26751 465th Ave
26751 465th Ave
26751 465th Ave
26751 465th Ave
SEE ALL PHOTOS
26751 465th Ave
26751 465th Ave
26751 465th Ave
26751 465th Ave
26751 465th Ave
26751 465th Ave
26751 465th Ave
26751 465th Ave
26751 465th Ave
26751 465th Ave
26751 465th Ave
26751 465th Ave
26751 465th Ave
26751 465th Ave
26751 465th Ave
26751 465th Ave
26751 465th Ave
26751 465th Ave
26751 465th Ave
26751 465th Ave
26751 465th Ave
26751 465th Ave
26751 465th Ave
26751 465th Ave
26751 465th Ave
26751 465th Ave
26751 465th Ave
26751 465th Ave
26751 465th Ave
26751 465th Ave
26751 465th Ave
26751 465th Ave
26751 465th Ave
26751 465th Ave
26751 465th Ave
26751 465th Ave
26751 465th Ave
26751 465th Ave
26751 465th Ave
26751 465th Ave
26751 465th Ave
26751 465th Ave
26751 465th Ave
26751 465th Ave
26751 465th Ave
26751 465th Ave
26751 465th Ave
26751 465th Ave
26751 465th Ave
26751 465th Ave
26751 465th Ave
26751 465th Ave
26751 465th Ave
26751 465th Ave
26751 465th Ave
26751 465th Ave
26751 465th Ave
26751 465th Ave
26751 465th Ave
26751 465th Ave
26751 465th Ave
26751 465th Ave
26751 465th Ave
26751 465th Ave
26751 465th Ave
26751 465th Ave
26751 465th Ave
Listed by Brad Hanisch with AMERI/STAR Real Estate, Inc. Listing Contact: OFFICE: 605-336-3600 
Sold

26751 465th Ave

26751 465th Ave, Hartford, SD 57033

$785,000
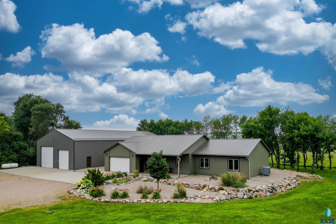
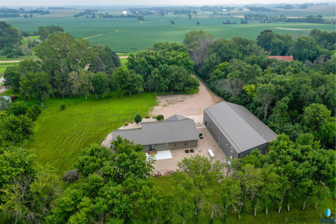
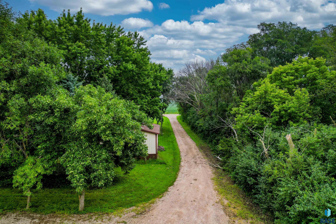
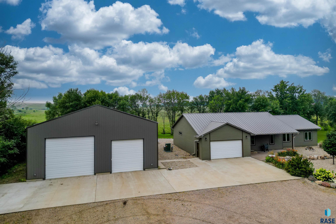
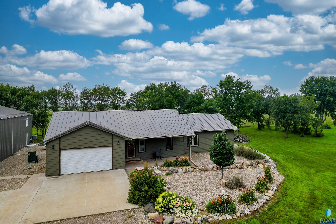
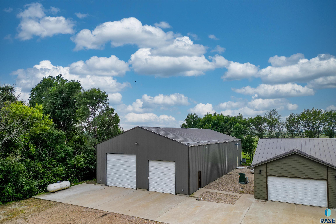
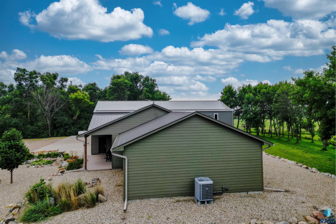
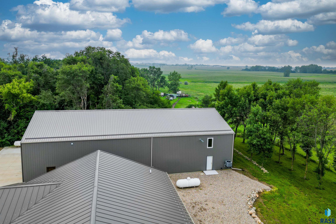
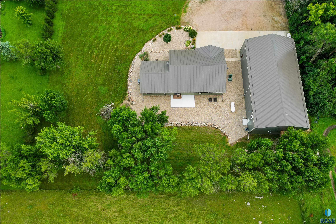
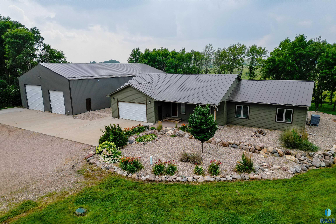
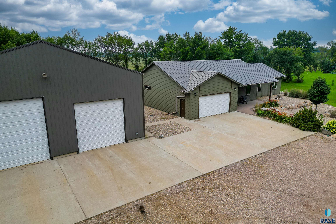
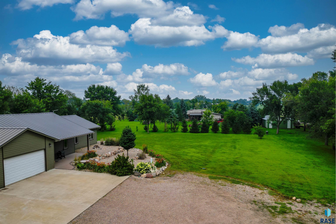
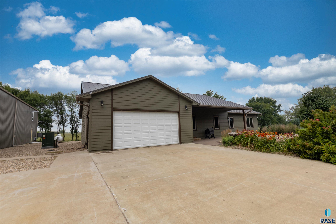
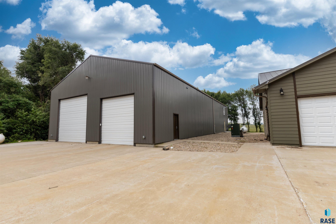
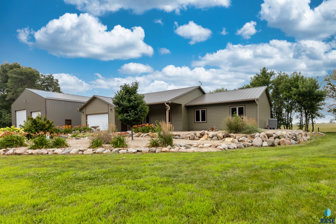
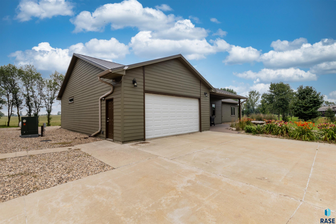
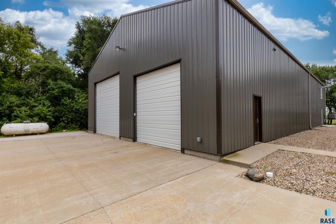
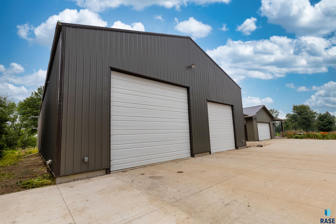
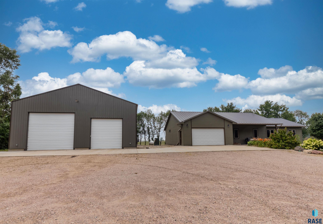
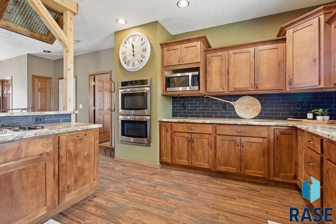
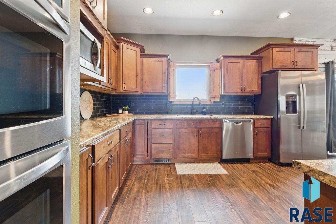
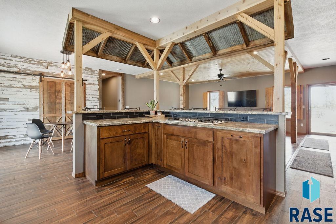
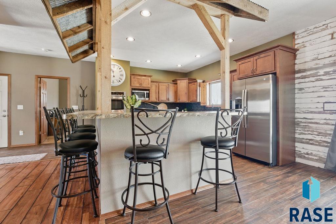
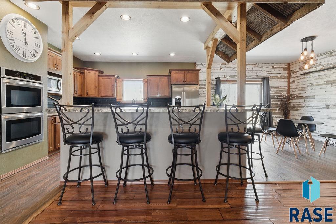
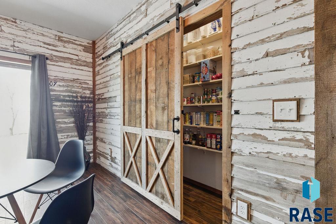
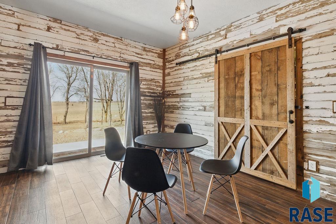
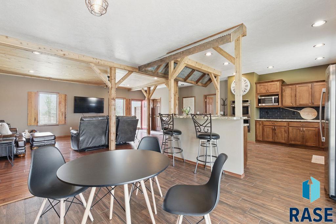
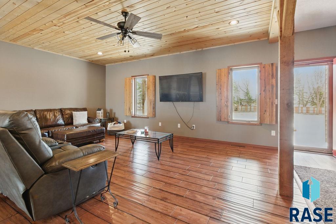
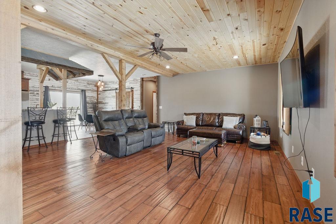
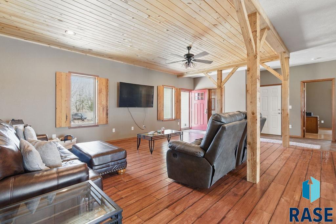
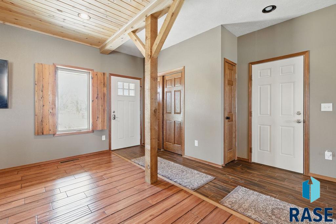
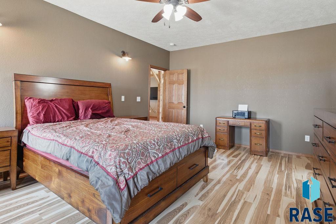
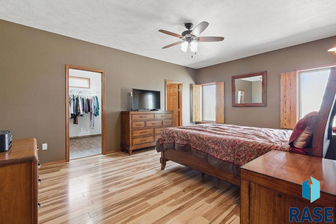
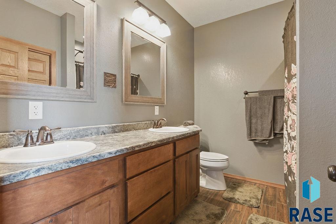
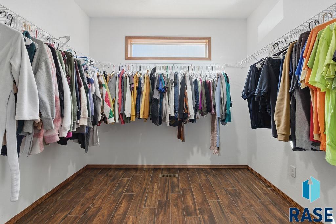
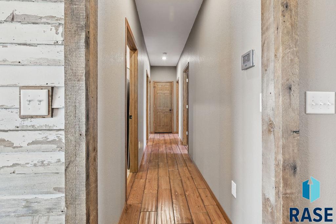
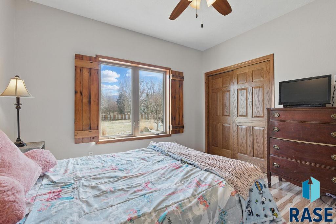
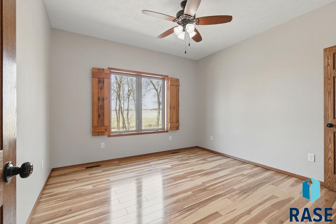
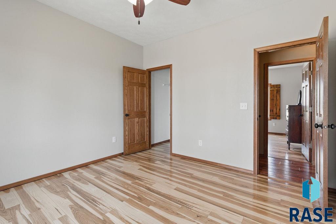
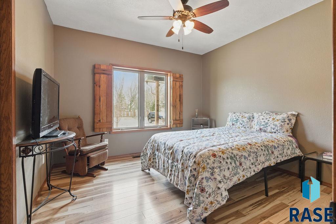
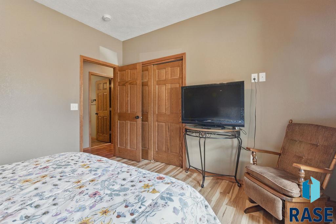
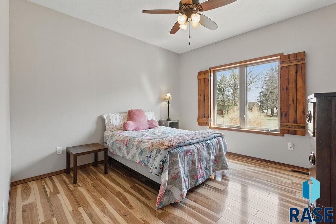
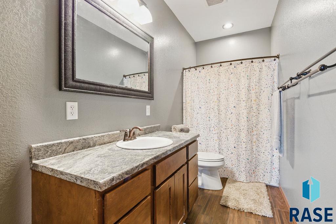
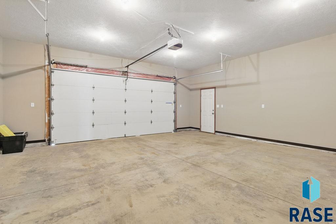
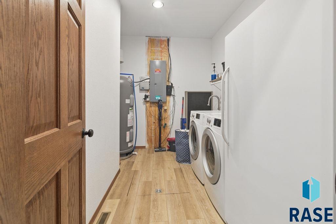
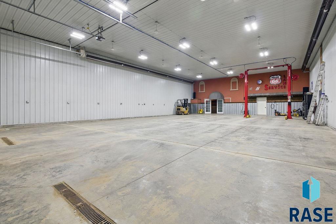
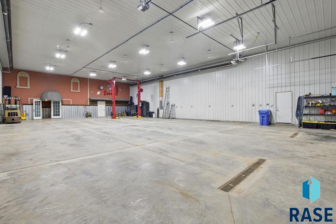
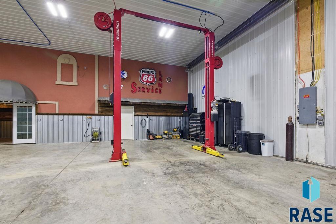
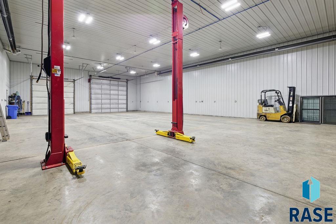
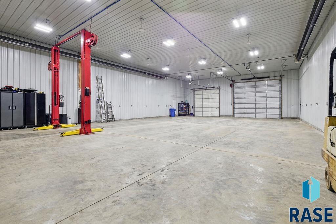
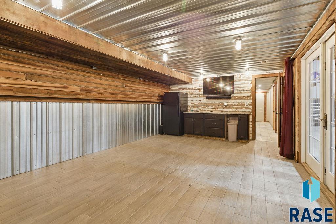
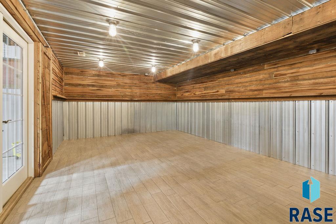
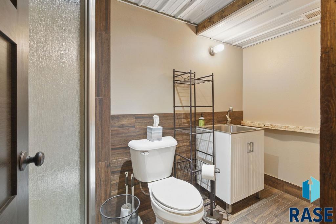
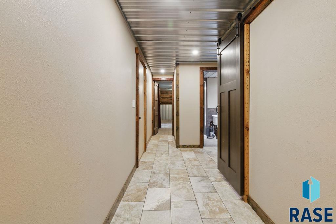
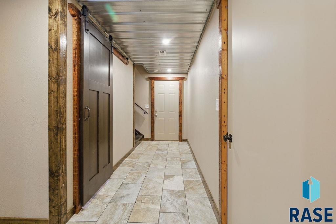
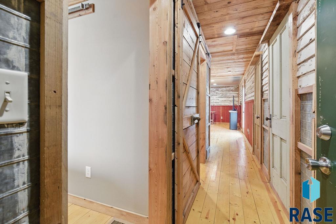
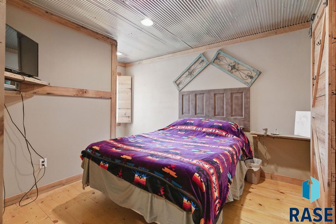
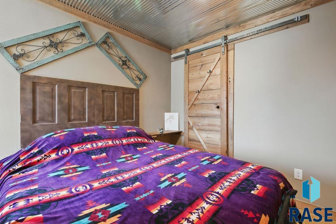
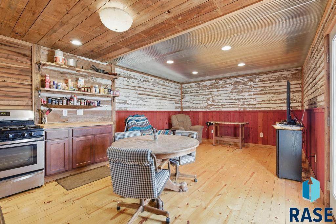
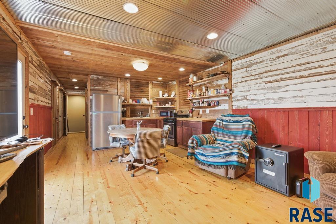
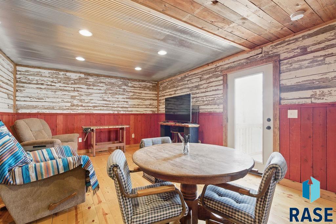
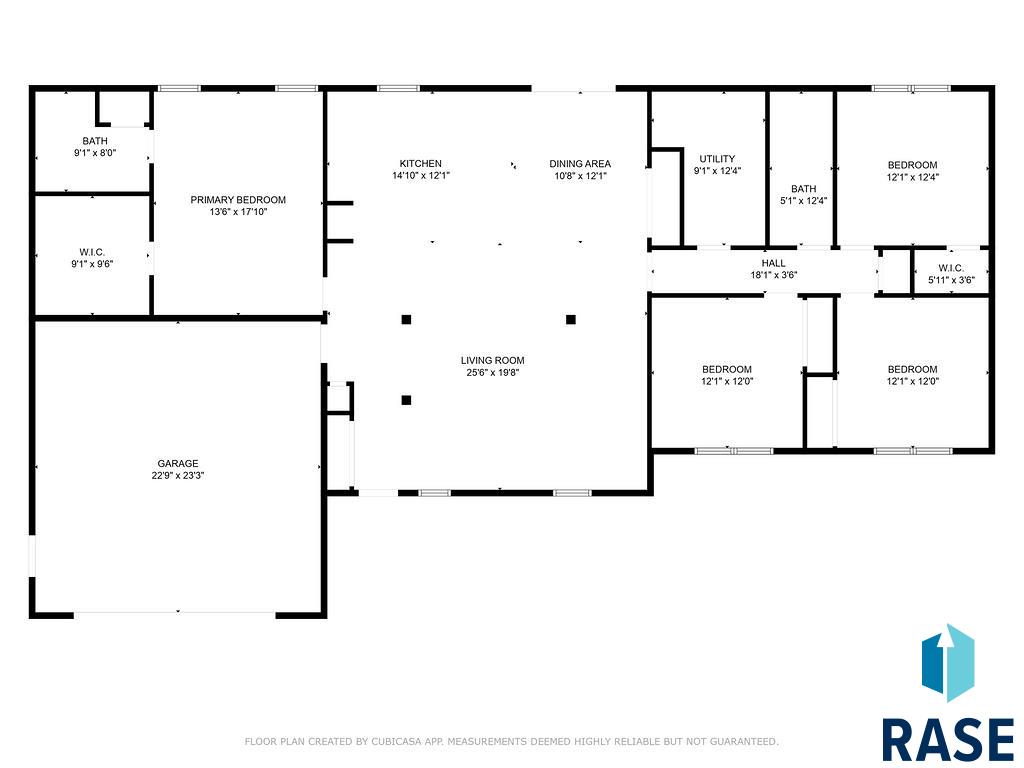
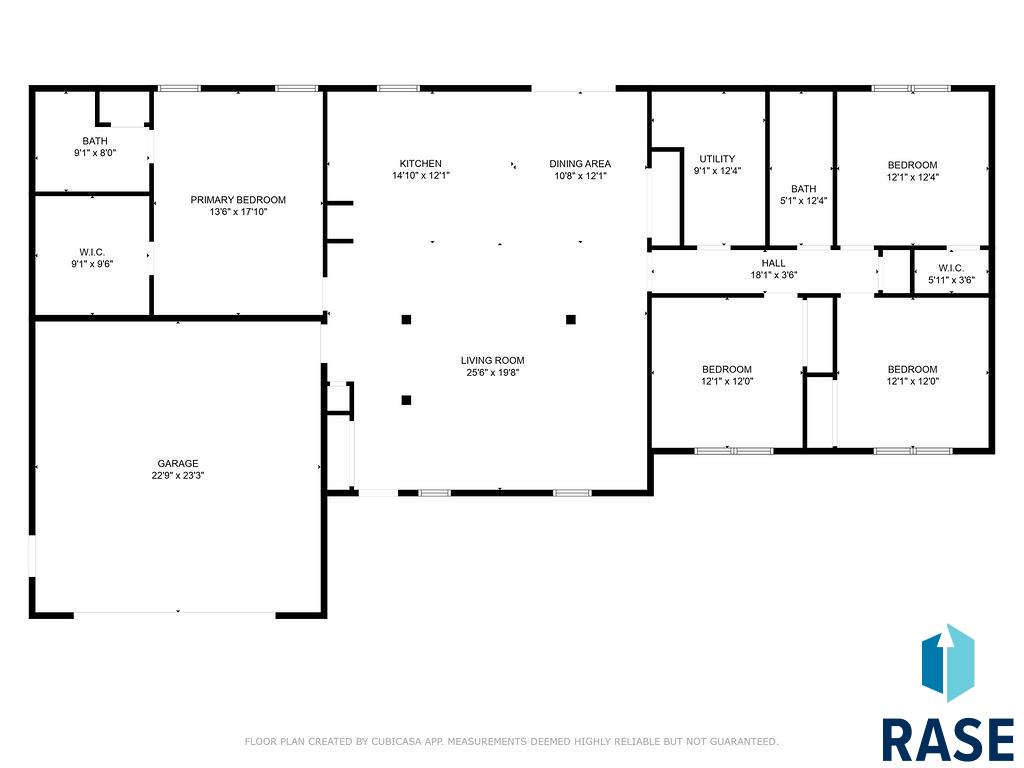
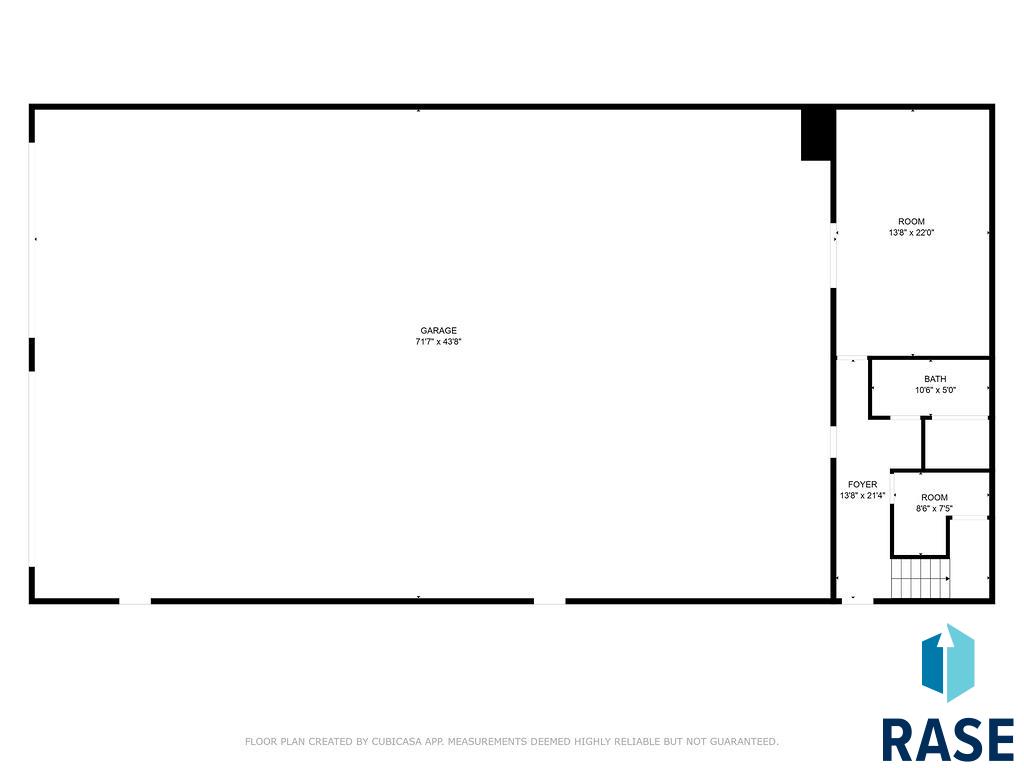
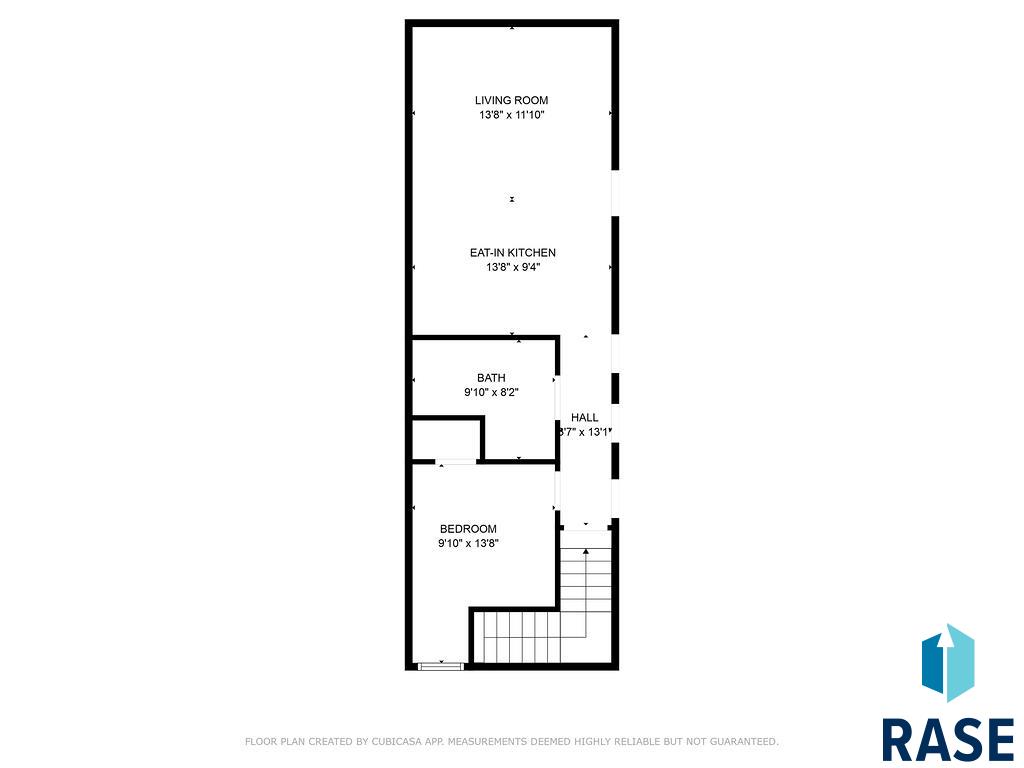
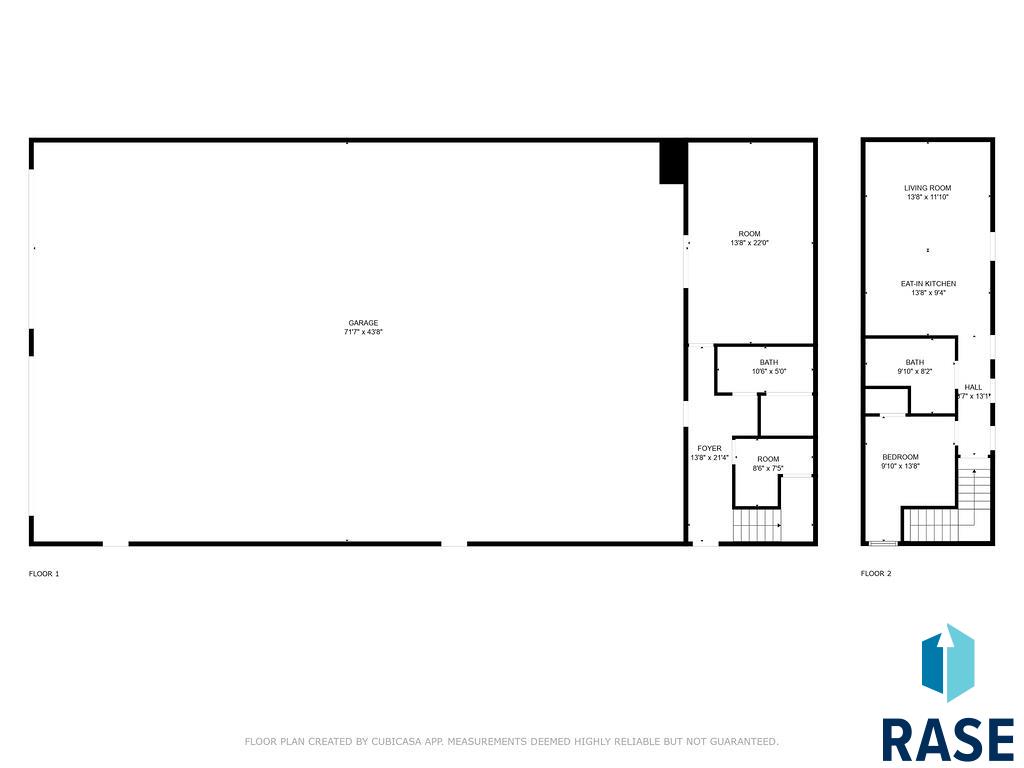
5 minutes west of town near Wild Water West Water Park! Step into this beautifully designed newer home, where modern convenience meets timeless charm. With high-quality craftsmanship, an open-concept layout, high ceilings, and abundant natural light, this home feels both spacious and inviting. The kitchen is a chef's dream, featuring a built-in gas stove, dual ovens, and sleek countertops--perfect for cooking and entertaining. The dining area boasts repurposed house siding, adding rustic charm. The primary suite offers a private retreat with an ensuite bath and walk-in closet, while additional bedrooms provide flexibility for guests, family, or an office. Outside, enjoy a landscaped yard and covered porch. This one-of-a-kind property includes a large heated shop with a stylish 1-bedroom 1-bath apartment--ideal for a workshop, storage, or creative space, ready for year-round use. Possible Air BNB the apartment. You will appreciate the finished area on the lower level to entertain or set up your very own workshop. The shop includes two overhead doors that are 14' tall X 16' wide & 12'X12'. Stick framed construction with full foundation as well as shop floor is insulated with 2" foam. Shop is 44'X72' plus the finished area in the back of the building. Do you need outside parking? Look no further that this property. The home is tucked in behind some other properties for added privacy.

4
beds

4
baths

2,097 Sq.Ft. LIVING AREA

1.79 Acres lot

Brad Hanisch

Brad Hanisch

Features & Amenities

Interior

  • total bedrooms4
  • Total bathrooms4
  • full bathrooms2
  • three quarter bathrooms2
  • Flooring Laminate, Tile
  • APPLIANCES Range, Microwave, Dishwasher, Refrigerator, Double Oven, Washer, Dryer
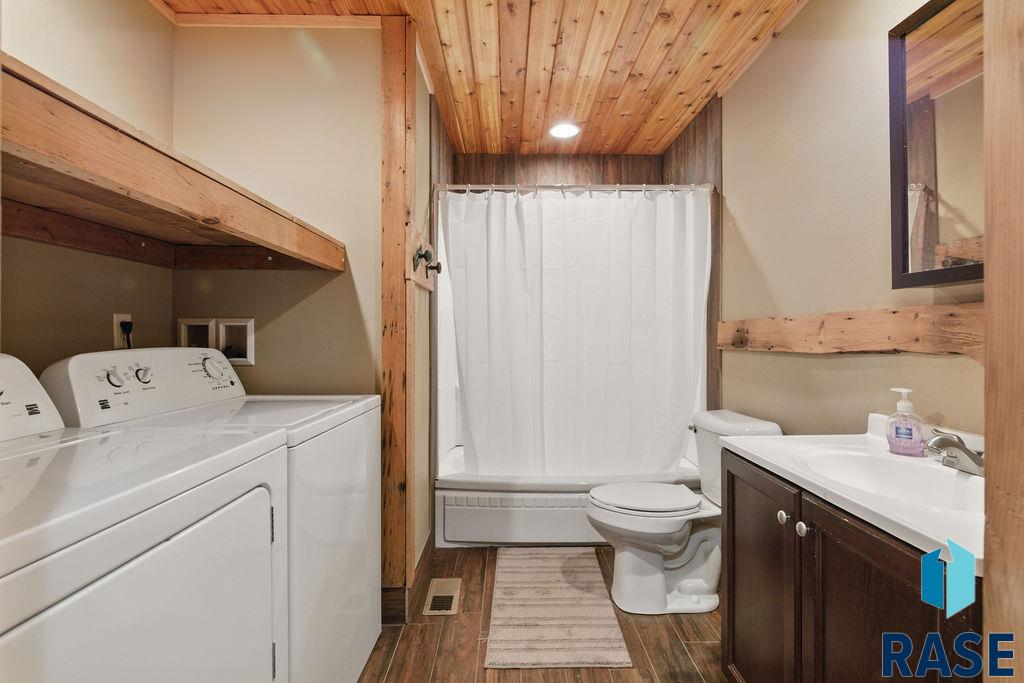
  • other interior Features 3 Bedrooms Same Level, Master Downstairs, Main Floor Laundry, Master Bath

Area & Lot

  • Status Sold
  • Date Sold October 30, 2025
  • Living Area2,097 Sq.Ft.
  • Lot Area1.79 Acres
  • MLS® ID22505953
  • TypeResidential
  • YEAR BUILT2016
  • NeighborhoodHartford
  • Architecture StylesRanch
  • Elementary SchoolParker ES
  • Middle SchoolParker JHS
  • High SchoolParker HS
  • School DistrictParker

Exterior

  • Garage Space8.0
  • water SourceRural Water
  • roofMetal
  • lot featuresIrregular Lot
  • parkingGravel
  • HEAT TYPE90 Efficient, Heat Pump, Propane
  • AIR CONDITIONINGCentral Air
  • sewerSeptic Tank
  • SubstructurePoured

Financial

  • Sales Price$785,000
  • Real Estate Tax $5,169/yr

Hartford

Explore

Work With Us

With experience, local knowledge, and a people-first approach, Brad Hanisch and DreamHome Realty Group help buyers and sellers navigate every step of the real estate journey with confidence. From finding the right home to preparing for a successful sale, we're here to make your next move feel easier.

Follow Us on Instagram