Leave a Message

Thank you for your message. We will be in touch with you shortly.

2726 E Sunburst Dr
2726 E Sunburst Dr
2726 E Sunburst Dr
2726 E Sunburst Dr
2726 E Sunburst Dr
2726 E Sunburst Dr
2726 E Sunburst Dr
2726 E Sunburst Dr
2726 E Sunburst Dr
2726 E Sunburst Dr
2726 E Sunburst Dr
2726 E Sunburst Dr
2726 E Sunburst Dr
2726 E Sunburst Dr
2726 E Sunburst Dr
2726 E Sunburst Dr
2726 E Sunburst Dr
2726 E Sunburst Dr
2726 E Sunburst Dr
2726 E Sunburst Dr
2726 E Sunburst Dr
2726 E Sunburst Dr
2726 E Sunburst Dr
2726 E Sunburst Dr
2726 E Sunburst Dr
2726 E Sunburst Dr
2726 E Sunburst Dr
2726 E Sunburst Dr
2726 E Sunburst Dr
2726 E Sunburst Dr
2726 E Sunburst Dr
2726 E Sunburst Dr
SEE ALL PHOTOS
2726 E Sunburst Dr
2726 E Sunburst Dr
2726 E Sunburst Dr
2726 E Sunburst Dr
2726 E Sunburst Dr
2726 E Sunburst Dr
2726 E Sunburst Dr
2726 E Sunburst Dr
2726 E Sunburst Dr
2726 E Sunburst Dr
2726 E Sunburst Dr
2726 E Sunburst Dr
2726 E Sunburst Dr
2726 E Sunburst Dr
2726 E Sunburst Dr
2726 E Sunburst Dr
2726 E Sunburst Dr
2726 E Sunburst Dr
2726 E Sunburst Dr
2726 E Sunburst Dr
2726 E Sunburst Dr
2726 E Sunburst Dr
2726 E Sunburst Dr
2726 E Sunburst Dr
2726 E Sunburst Dr
2726 E Sunburst Dr
2726 E Sunburst Dr
2726 E Sunburst Dr
2726 E Sunburst Dr
2726 E Sunburst Dr
2726 E Sunburst Dr
2726 E Sunburst Dr
Listed by Tim Allex with Keller Williams Realty Sioux Falls Listing Contact: [email protected] 
Sold

2726 E Sunburst Dr

2726 E Sunburst Dr, Brandon, SD 57005

$324,900
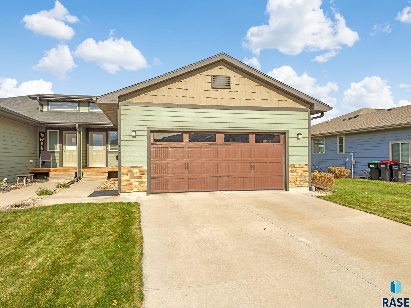
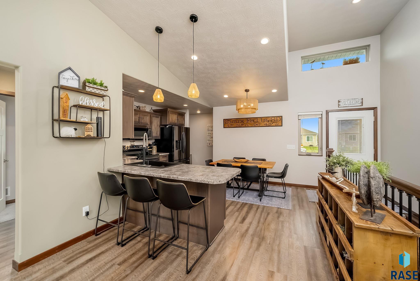
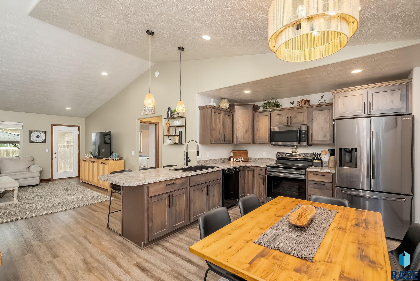
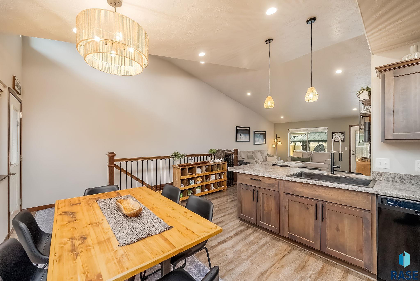
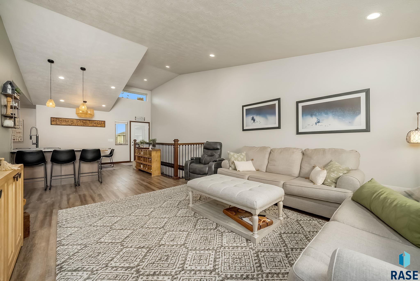
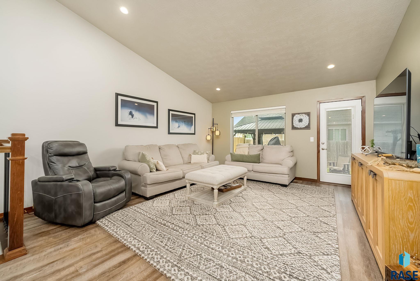
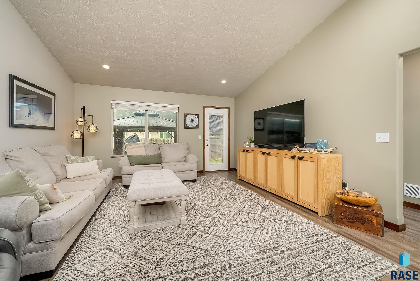
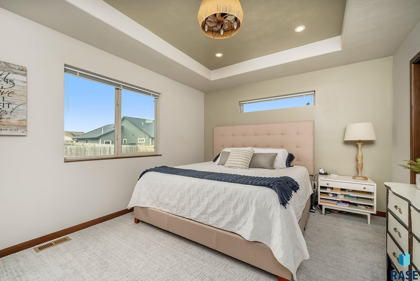
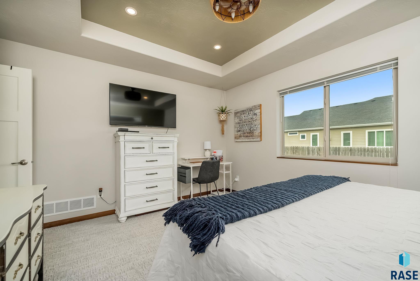
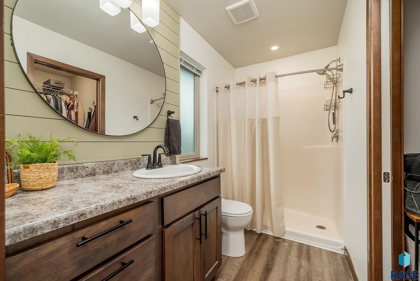
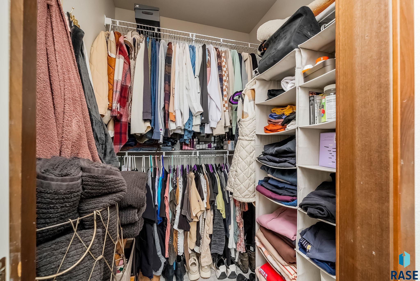
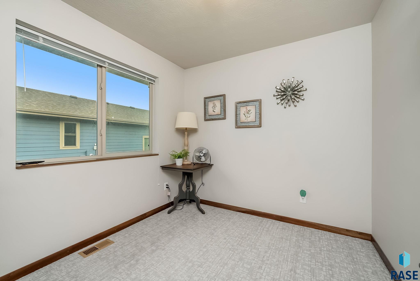
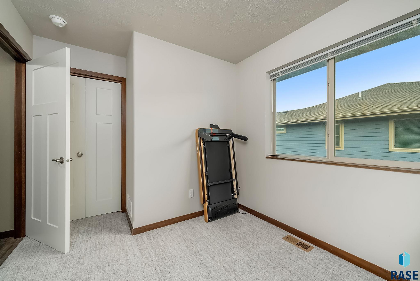
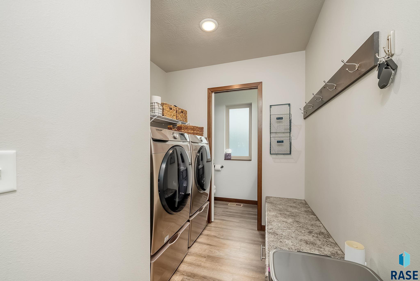
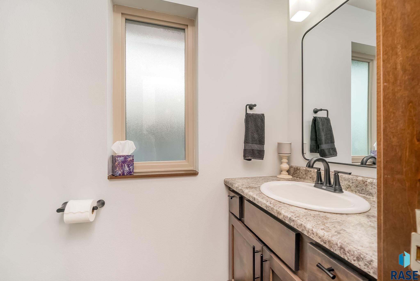
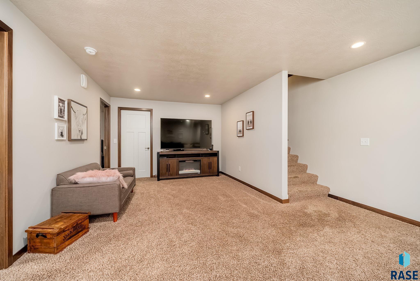
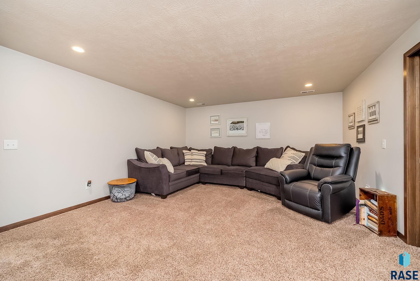
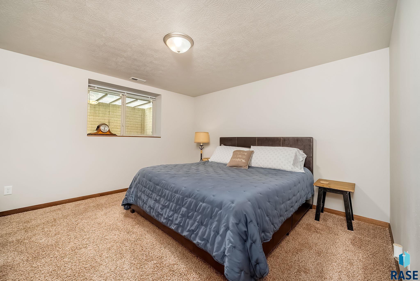
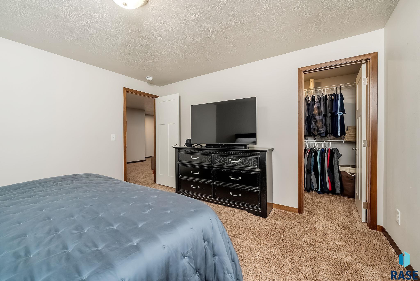
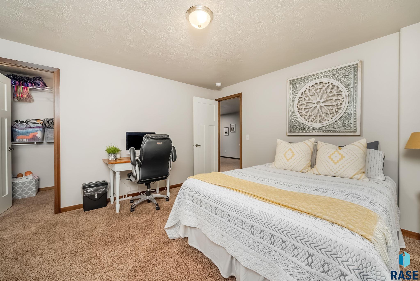
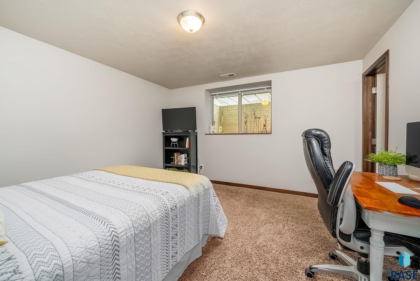
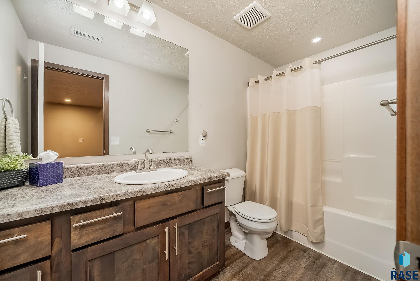
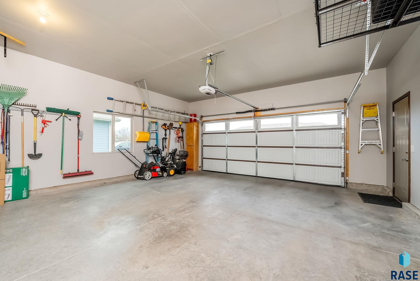
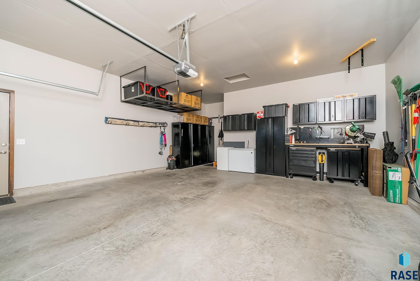
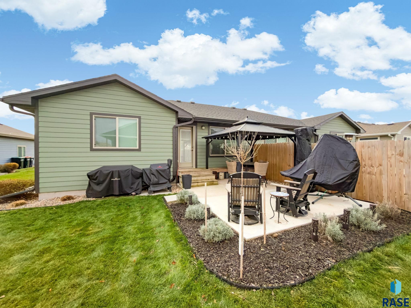
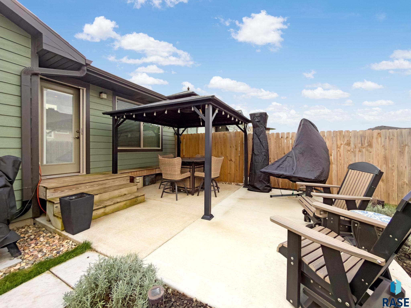
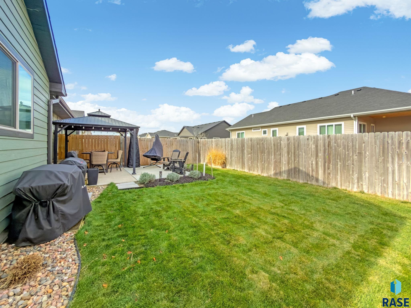
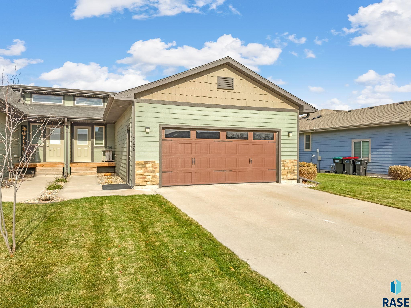
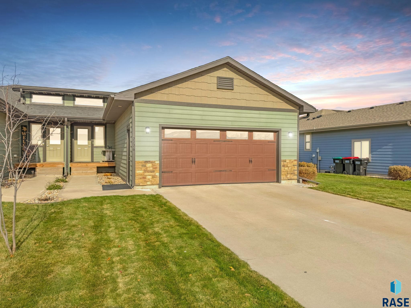
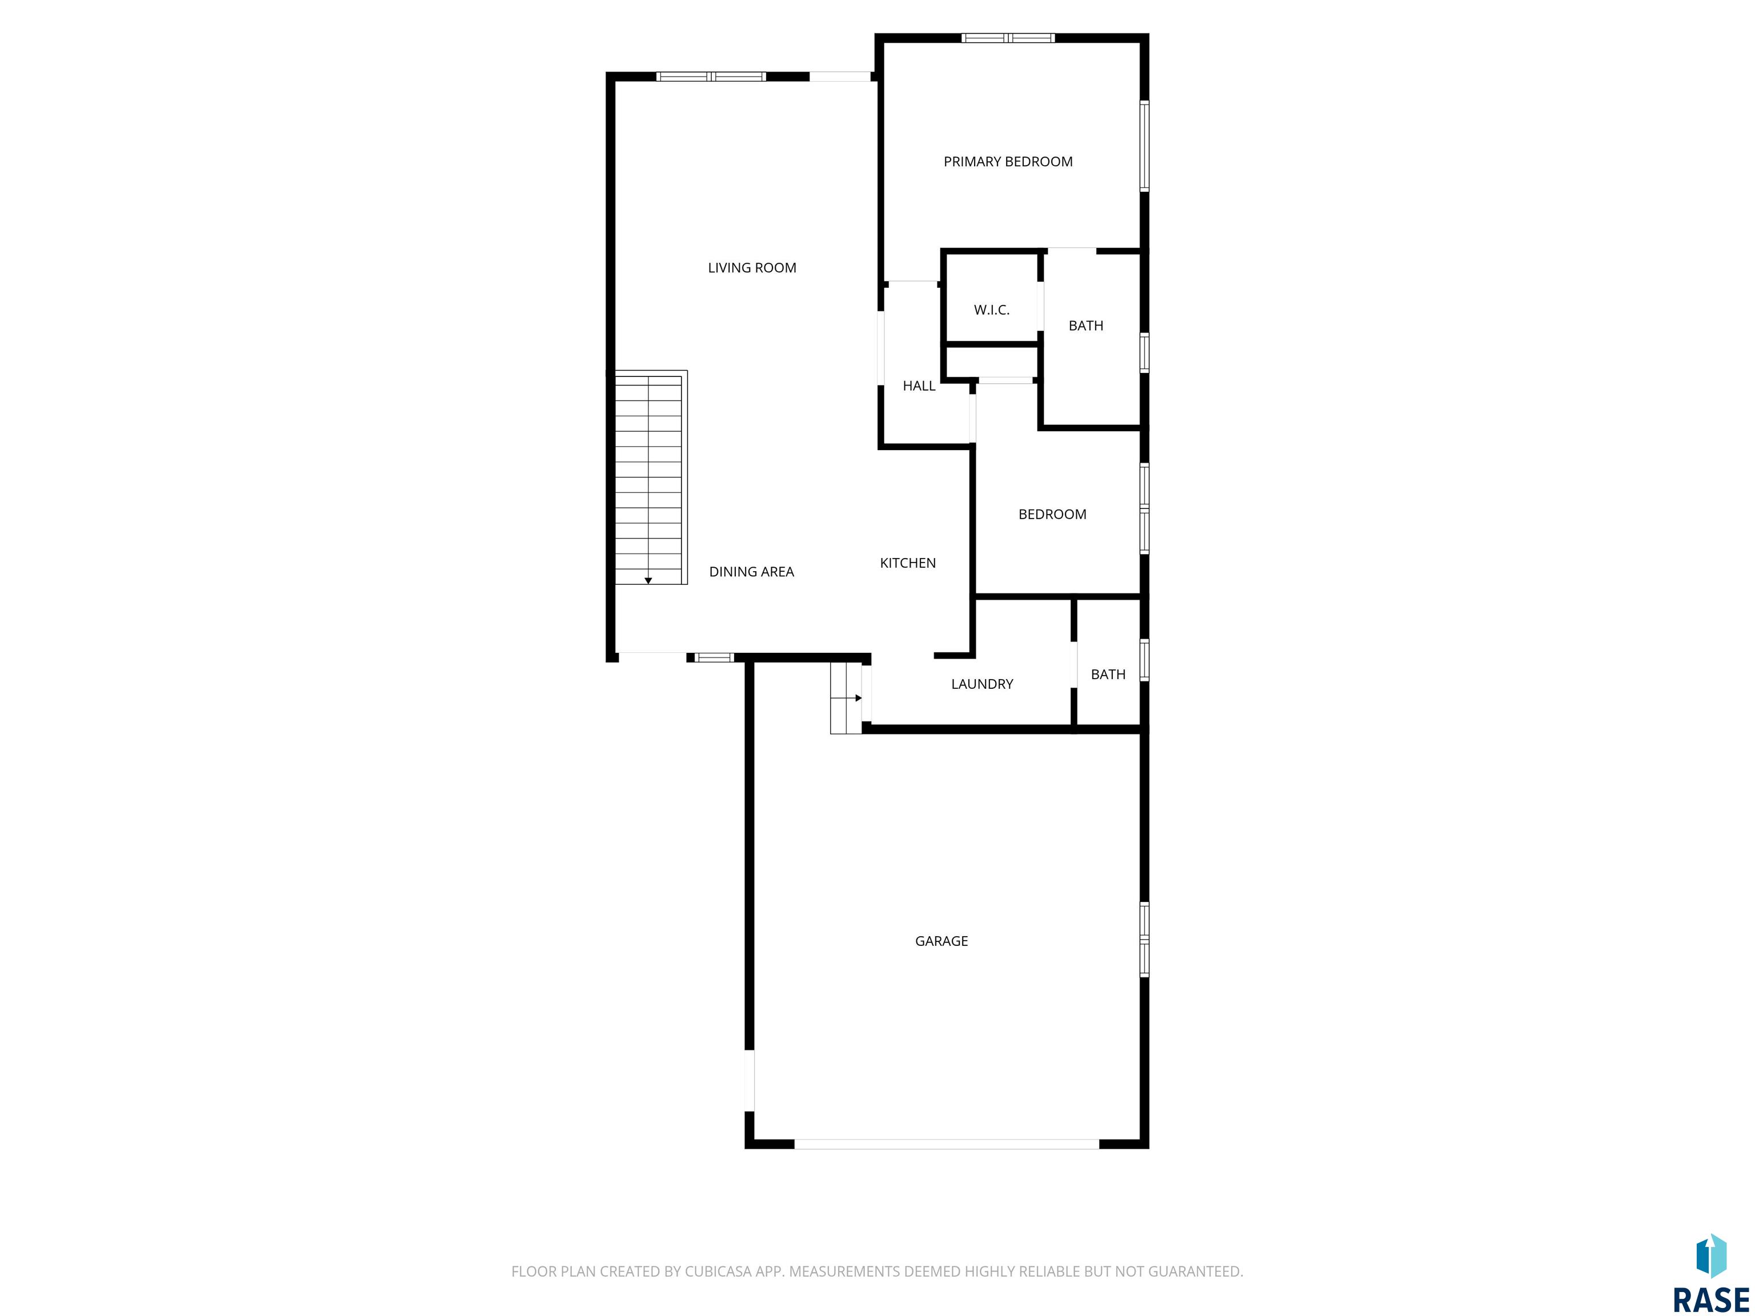
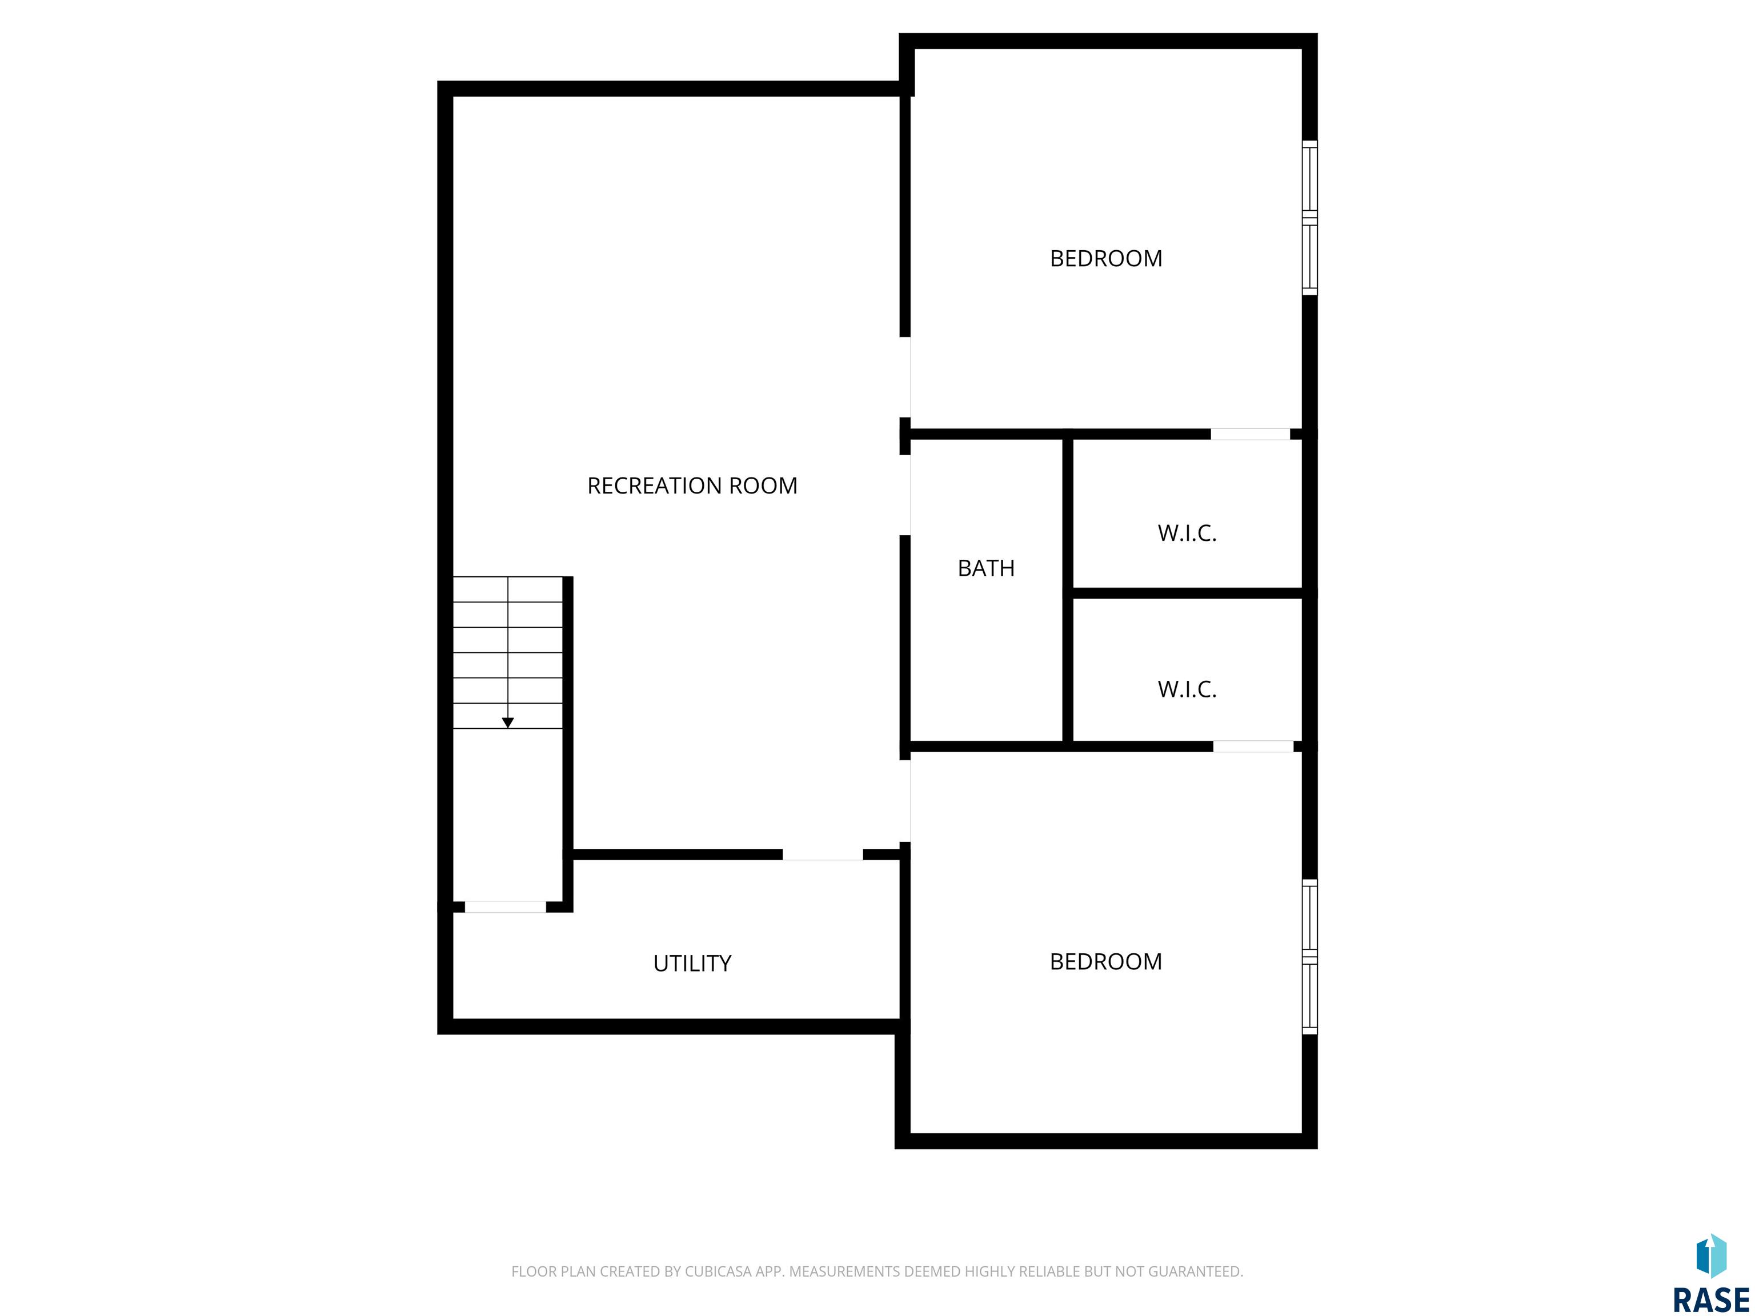
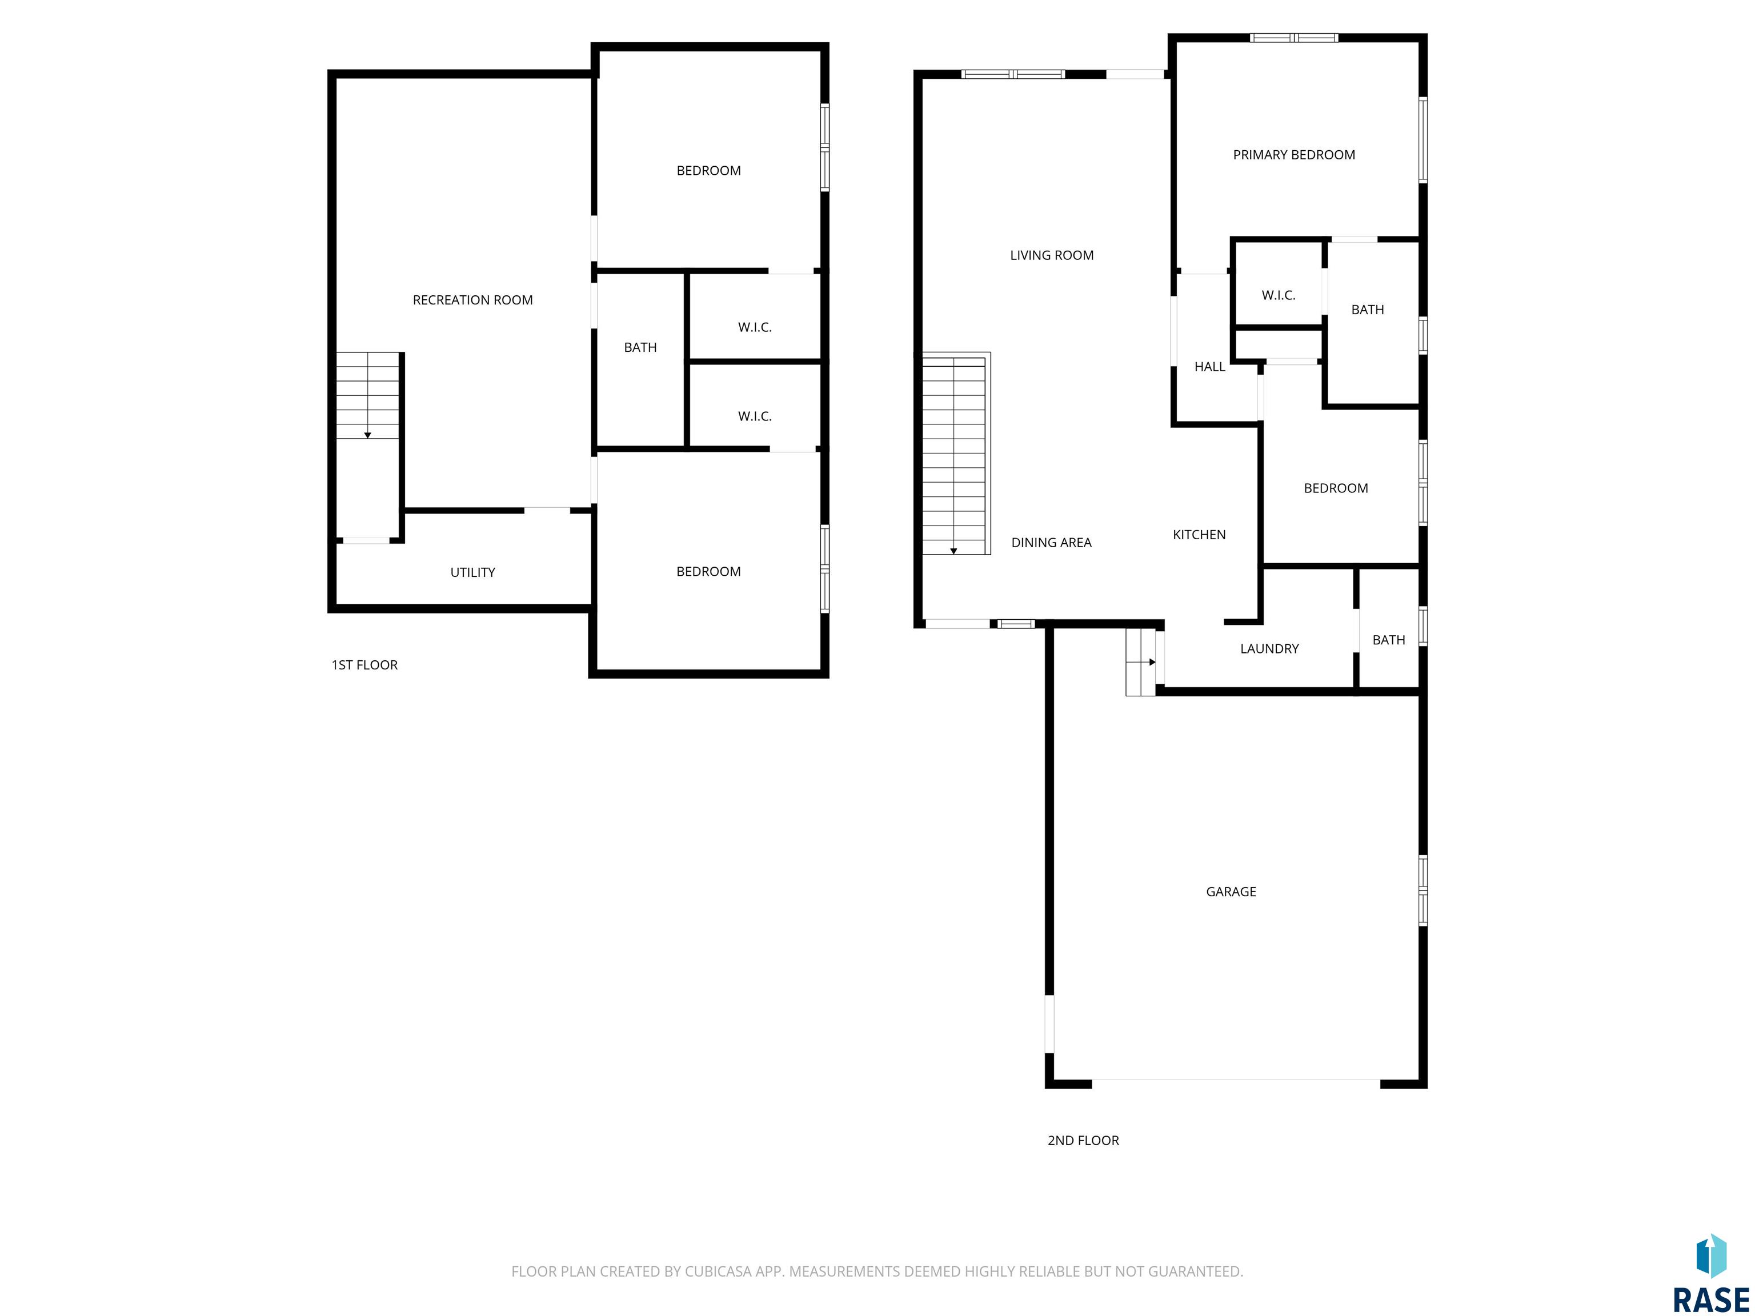
Fabulous Move-in Ready 4 Bed, 2 1/2 Bath Twinhome Located in Popular East Brandon Neighborhood! This gorgeous home offers everything you need on the main level plus a fully finished lower level for additional living space. Step inside and you will love the soaring vaulted ceilings, easy care LVP flooring, and tasteful colors and decor throughout the great room spaces. Spacious eat-in kitchen offers attractive dark stained staggered height cabinetry, an ample breakfast bar peninsula with updated sink and faucet, and updated Samsung black stainless appliances. Wide open floor plan seamlessly flows in to the living room which boasts vaulted ceilings, LVP flooring, and access to large backyard patio space. Main level also houses a well appointed master suite with private bath and walk-in closet, 2nd bedroom, and main floor laundry and drop zone space with separate 1/2 bath inside garage entry. Proceed down the stairs and you will find a large and cozy family room perfect for a blanket snuggled winter movie night, 2 additional bedrooms both with spacious walk-in closets, and a full bath. Additional features include: attached double garage with painted walls, oversized 18'x13'9" backyard patio with pergola, updated main level patterned carpet, many updated light fixtures, beautiful shiplap walls in both main level baths, and so much more!

4
beds

3
baths

2,027 Sq.Ft. LIVING AREA

4,535 Sq.Ft. lot

Brad Hanisch

Brad Hanisch

Features & Amenities

Interior

  • total bedrooms4
  • Total bathrooms3
  • full bathroom1
  • three quarter bathroom1
  • half bathroom1
  • Flooring Carpet
  • APPLIANCES Electric Range, Microwave, Dishwasher, Refrigerator, Other
  • other interior Features Master Downstairs, Main Floor Laundry, Master Bath, Tray Ceiling(s), Vaulted Ceiling(s)

Area & Lot

  • Status Sold
  • Date Sold February 6, 2026
  • Living Area2,027 Sq.Ft.
  • Lot Area4,535 Sq.Ft.
  • MLS® ID22508646
  • TypeTownhouse
  • YEAR BUILT2018
  • NeighborhoodBrandon
  • Architecture StylesRanch
  • Elementary SchoolRobert Bennis ES
  • Middle SchoolBrandon Valley MS
  • High SchoolBrandon Valley HS
  • School DistrictBrandonVal

Exterior

  • Garage Space2.0
  • water SourcePublic
  • roofComposition
  • lot featuresCity Lot
  • parkingConcrete
  • HEAT TYPE90 Efficient, Natural Gas
  • AIR CONDITIONINGCentral Air
  • sewerPublic Sewer
  • SubstructurePoured

Financial

  • Sales Price$324,900
  • Real Estate Tax $3,870/yr

Brandon

Explore

Work With Us

With experience, local knowledge, and a people-first approach, Brad Hanisch and DreamHome Realty Group help buyers and sellers navigate every step of the real estate journey with confidence. From finding the right home to preparing for a successful sale, we're here to make your next move feel easier.

Follow Us on Instagram