Leave a Message

Thank you for your message. We will be in touch with you shortly.

2904 S Prairie Ave
2904 S Prairie Ave
2904 S Prairie Ave
2904 S Prairie Ave
2904 S Prairie Ave
2904 S Prairie Ave
2904 S Prairie Ave
2904 S Prairie Ave
2904 S Prairie Ave
2904 S Prairie Ave
2904 S Prairie Ave
2904 S Prairie Ave
2904 S Prairie Ave
2904 S Prairie Ave
2904 S Prairie Ave
2904 S Prairie Ave
2904 S Prairie Ave
2904 S Prairie Ave
2904 S Prairie Ave
2904 S Prairie Ave
2904 S Prairie Ave
2904 S Prairie Ave
2904 S Prairie Ave
2904 S Prairie Ave
2904 S Prairie Ave
2904 S Prairie Ave
2904 S Prairie Ave
2904 S Prairie Ave
2904 S Prairie Ave
SEE ALL PHOTOS
2904 S Prairie Ave
2904 S Prairie Ave
2904 S Prairie Ave
2904 S Prairie Ave
2904 S Prairie Ave
2904 S Prairie Ave
2904 S Prairie Ave
2904 S Prairie Ave
2904 S Prairie Ave
2904 S Prairie Ave
2904 S Prairie Ave
2904 S Prairie Ave
2904 S Prairie Ave
2904 S Prairie Ave
2904 S Prairie Ave
2904 S Prairie Ave
2904 S Prairie Ave
2904 S Prairie Ave
2904 S Prairie Ave
2904 S Prairie Ave
2904 S Prairie Ave
2904 S Prairie Ave
2904 S Prairie Ave
2904 S Prairie Ave
2904 S Prairie Ave
2904 S Prairie Ave
2904 S Prairie Ave
2904 S Prairie Ave
2904 S Prairie Ave
Listed by Brad Hanisch with AMERI/STAR Real Estate, Inc. Listing Contact: OFFICE: 605-336-3600 
Sold

2904 S Prairie Ave

2904 S Prairie Ave, Sioux Falls, SD 57105

$239,900
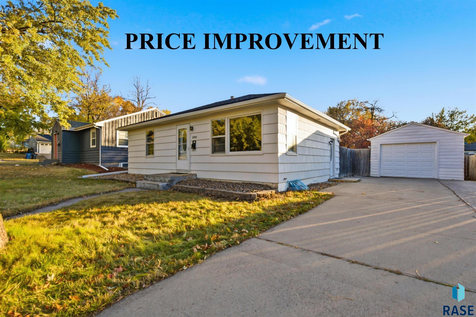
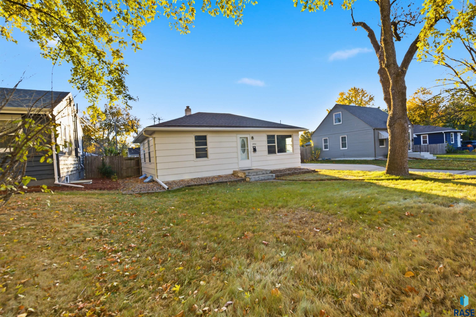
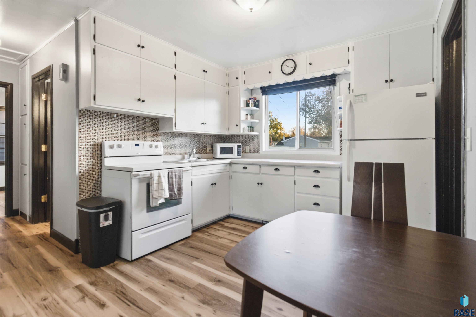
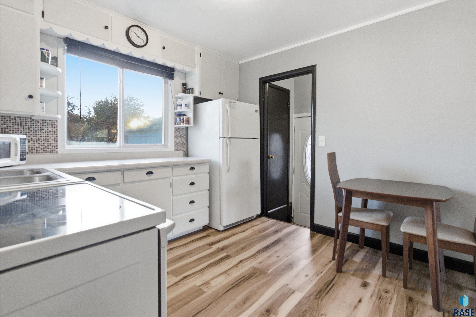
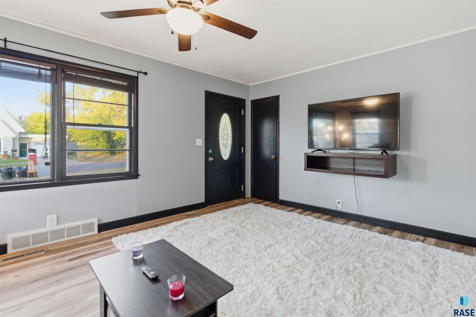
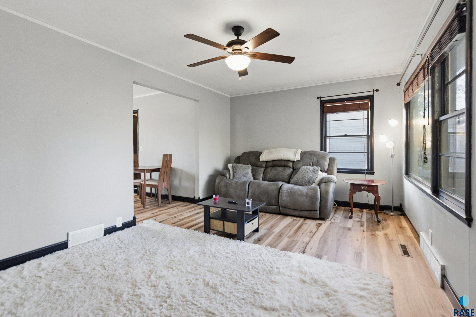
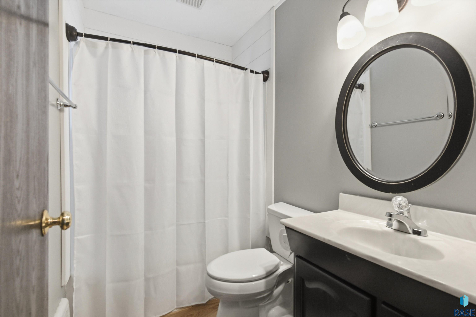
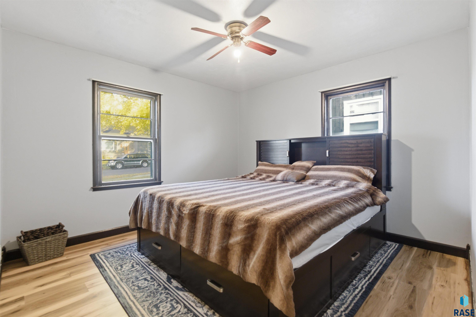
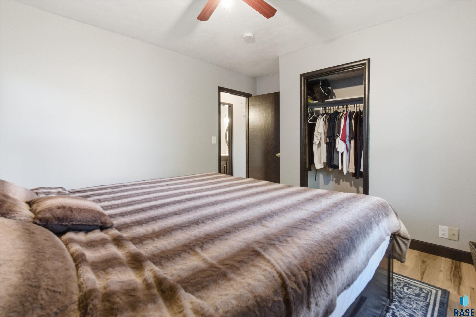
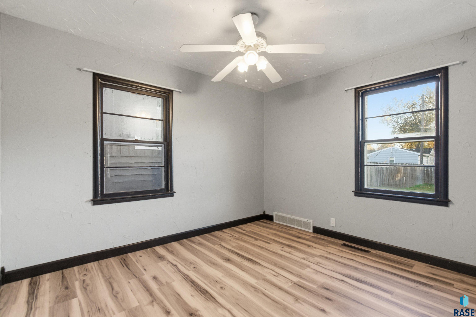
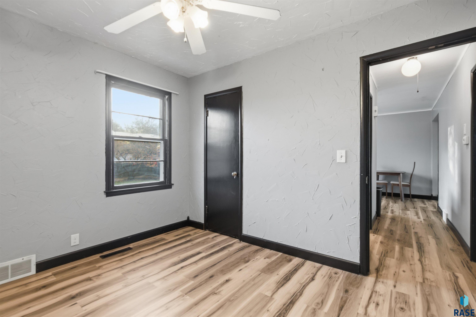
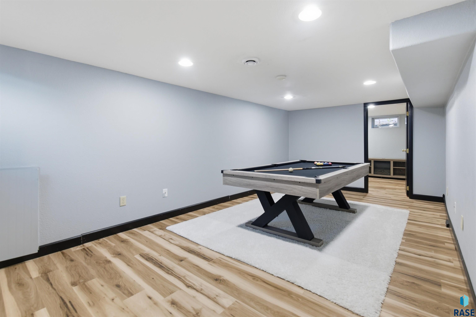
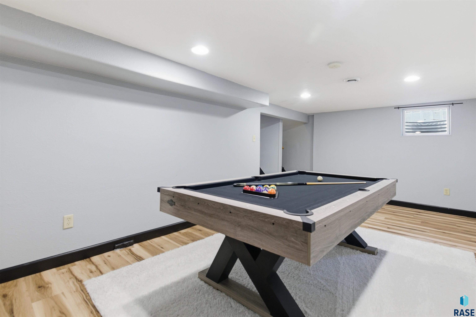
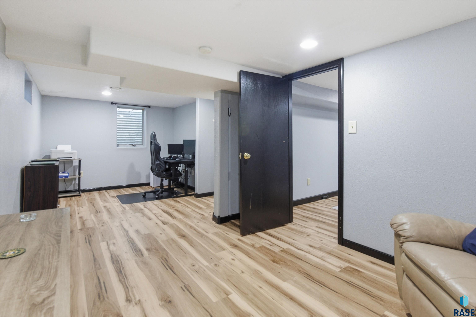
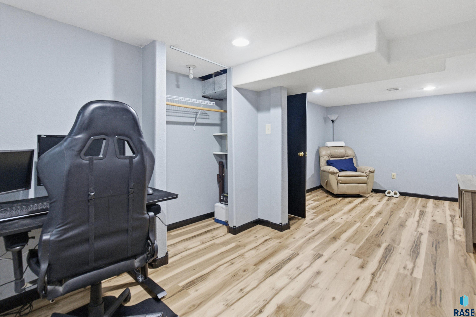
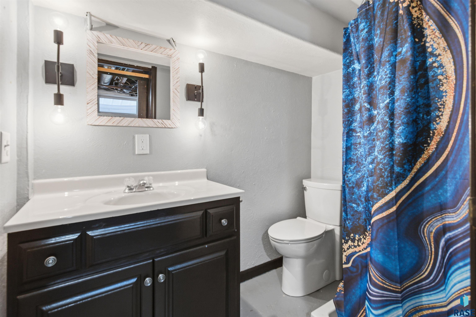
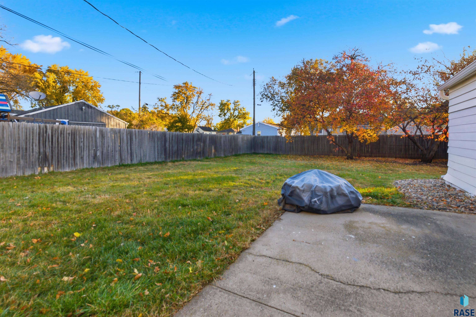
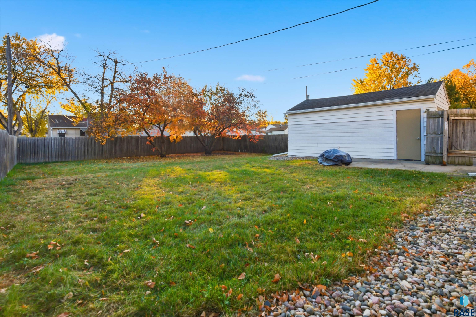
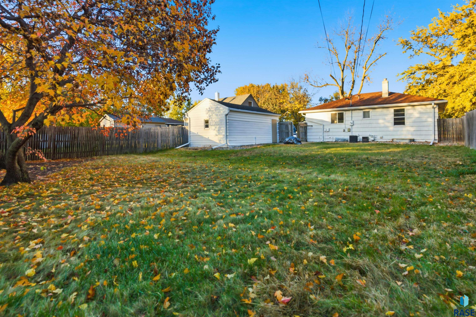
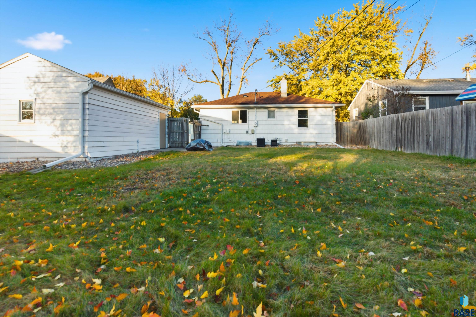
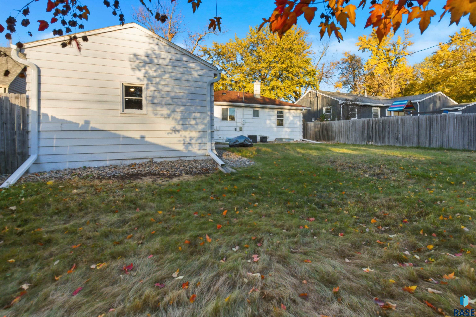
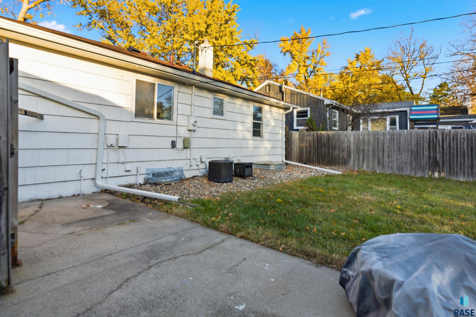
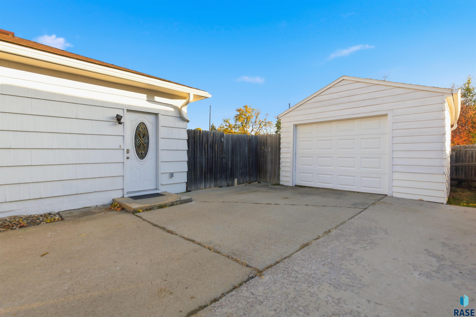
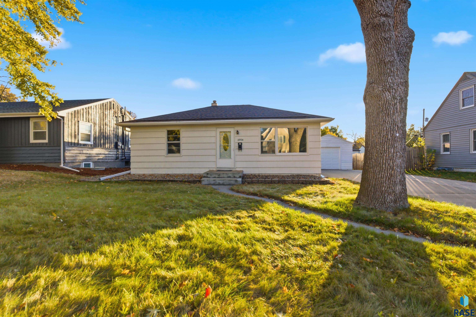
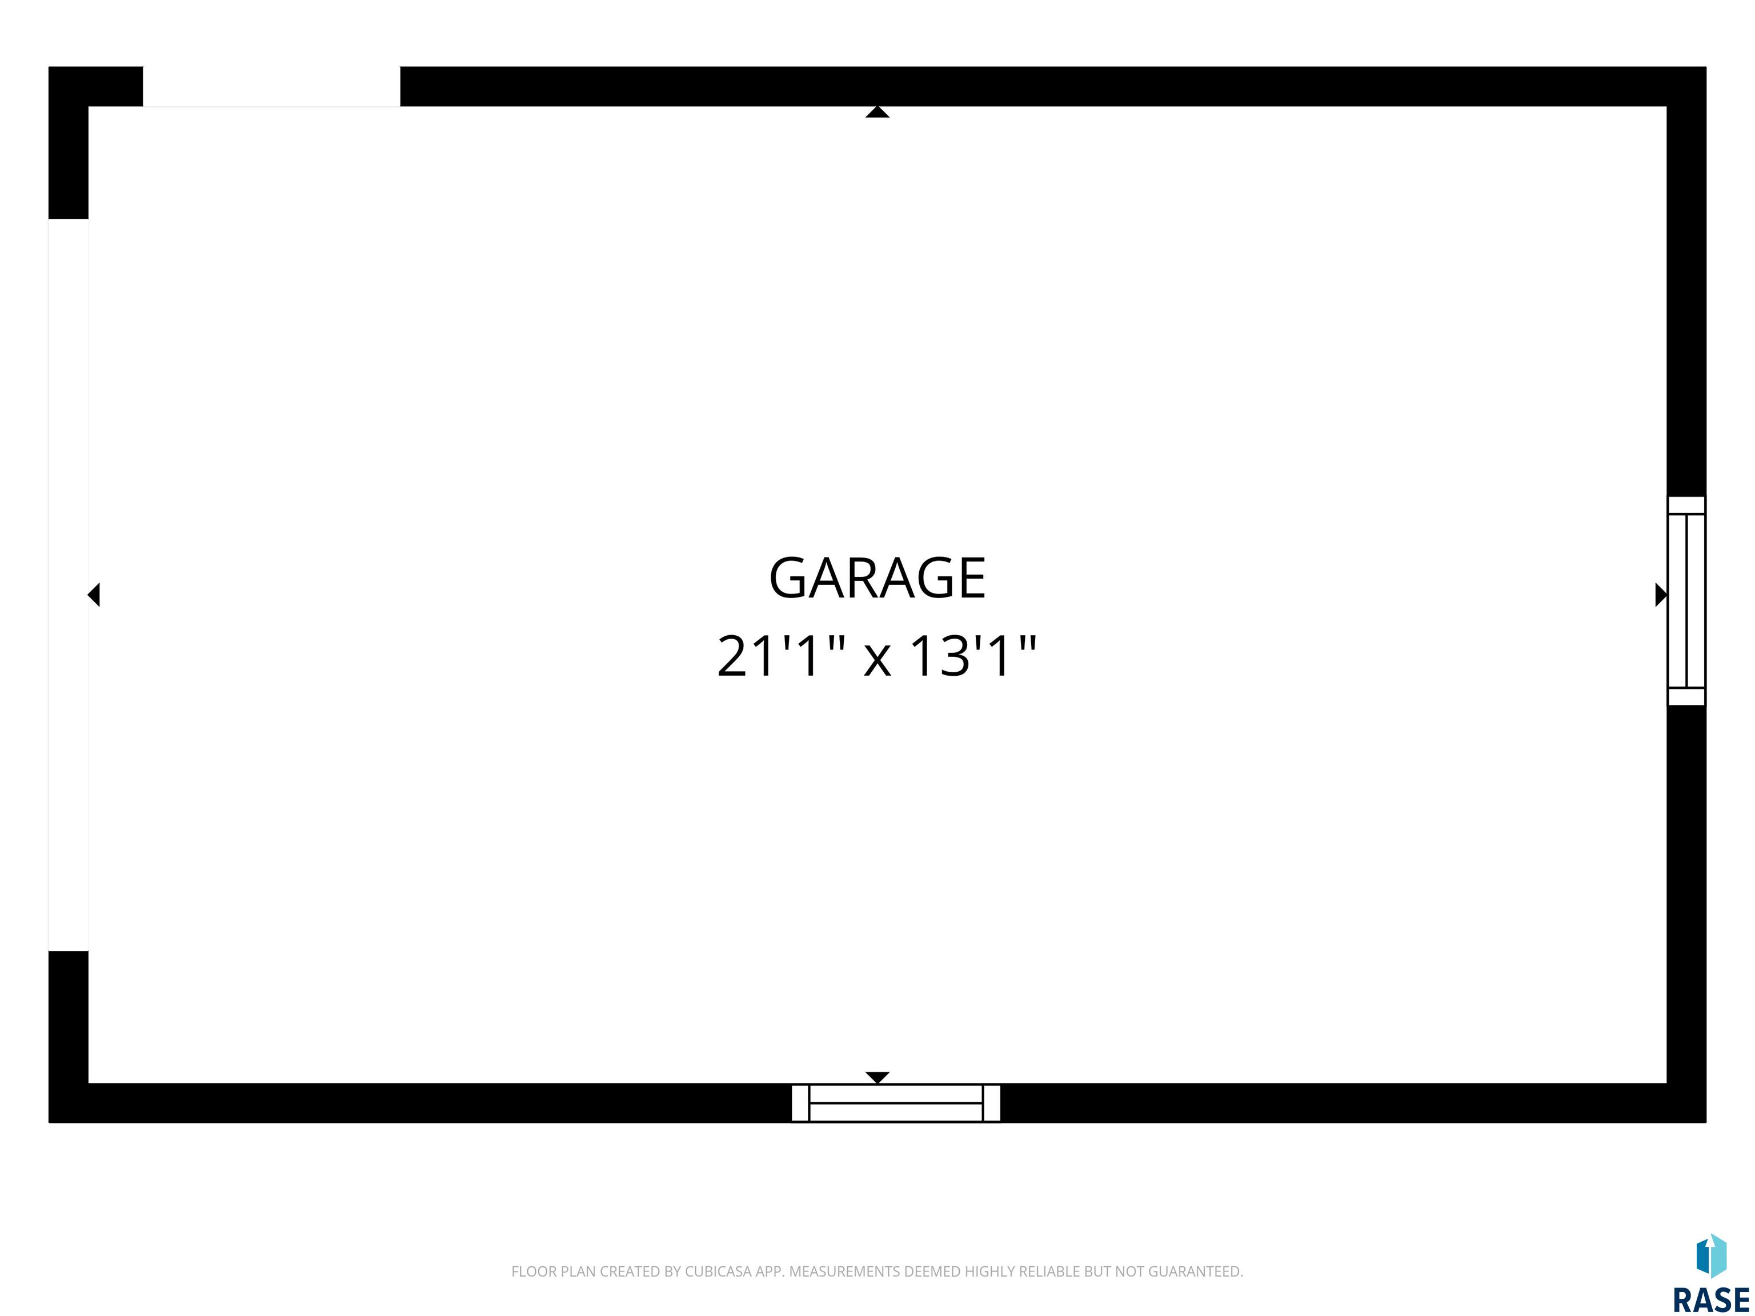
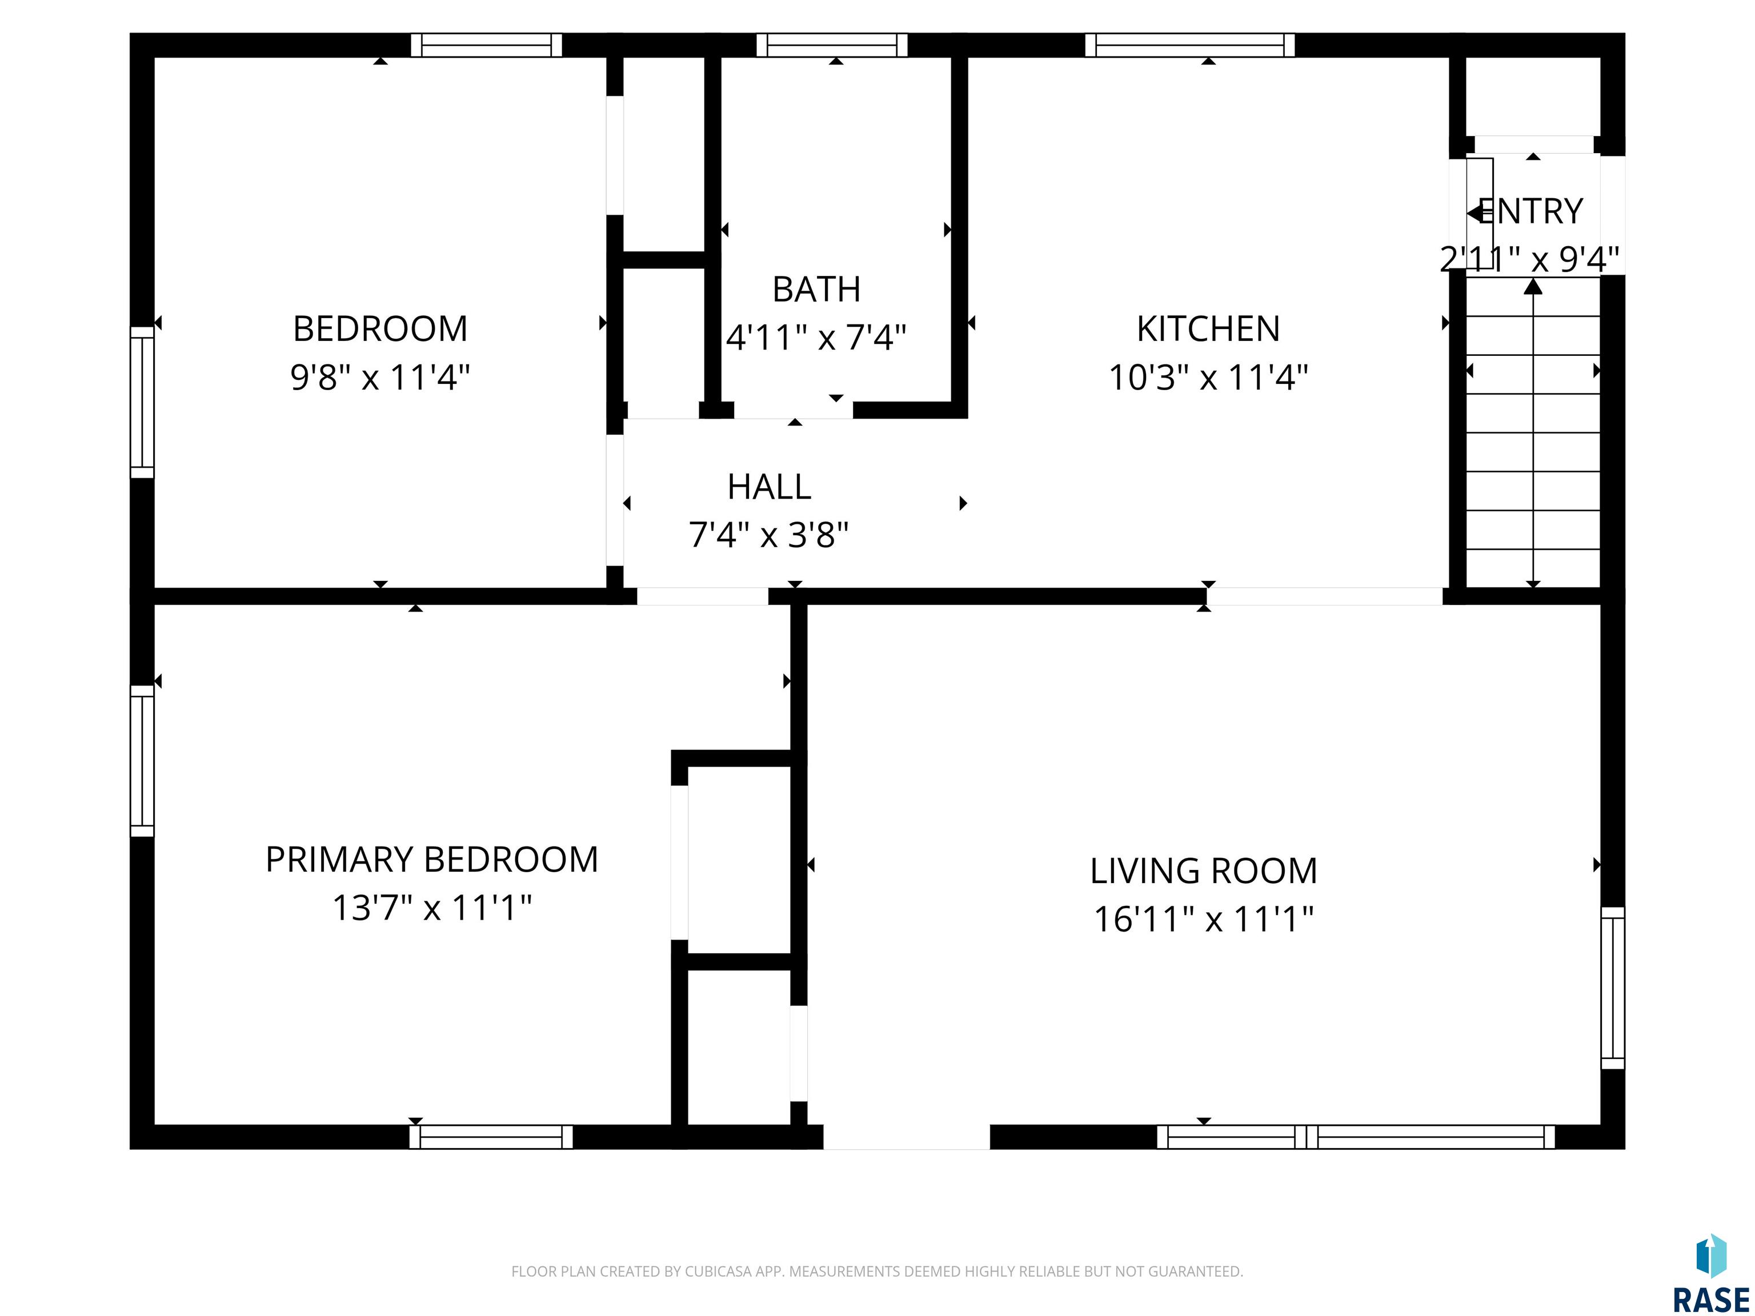
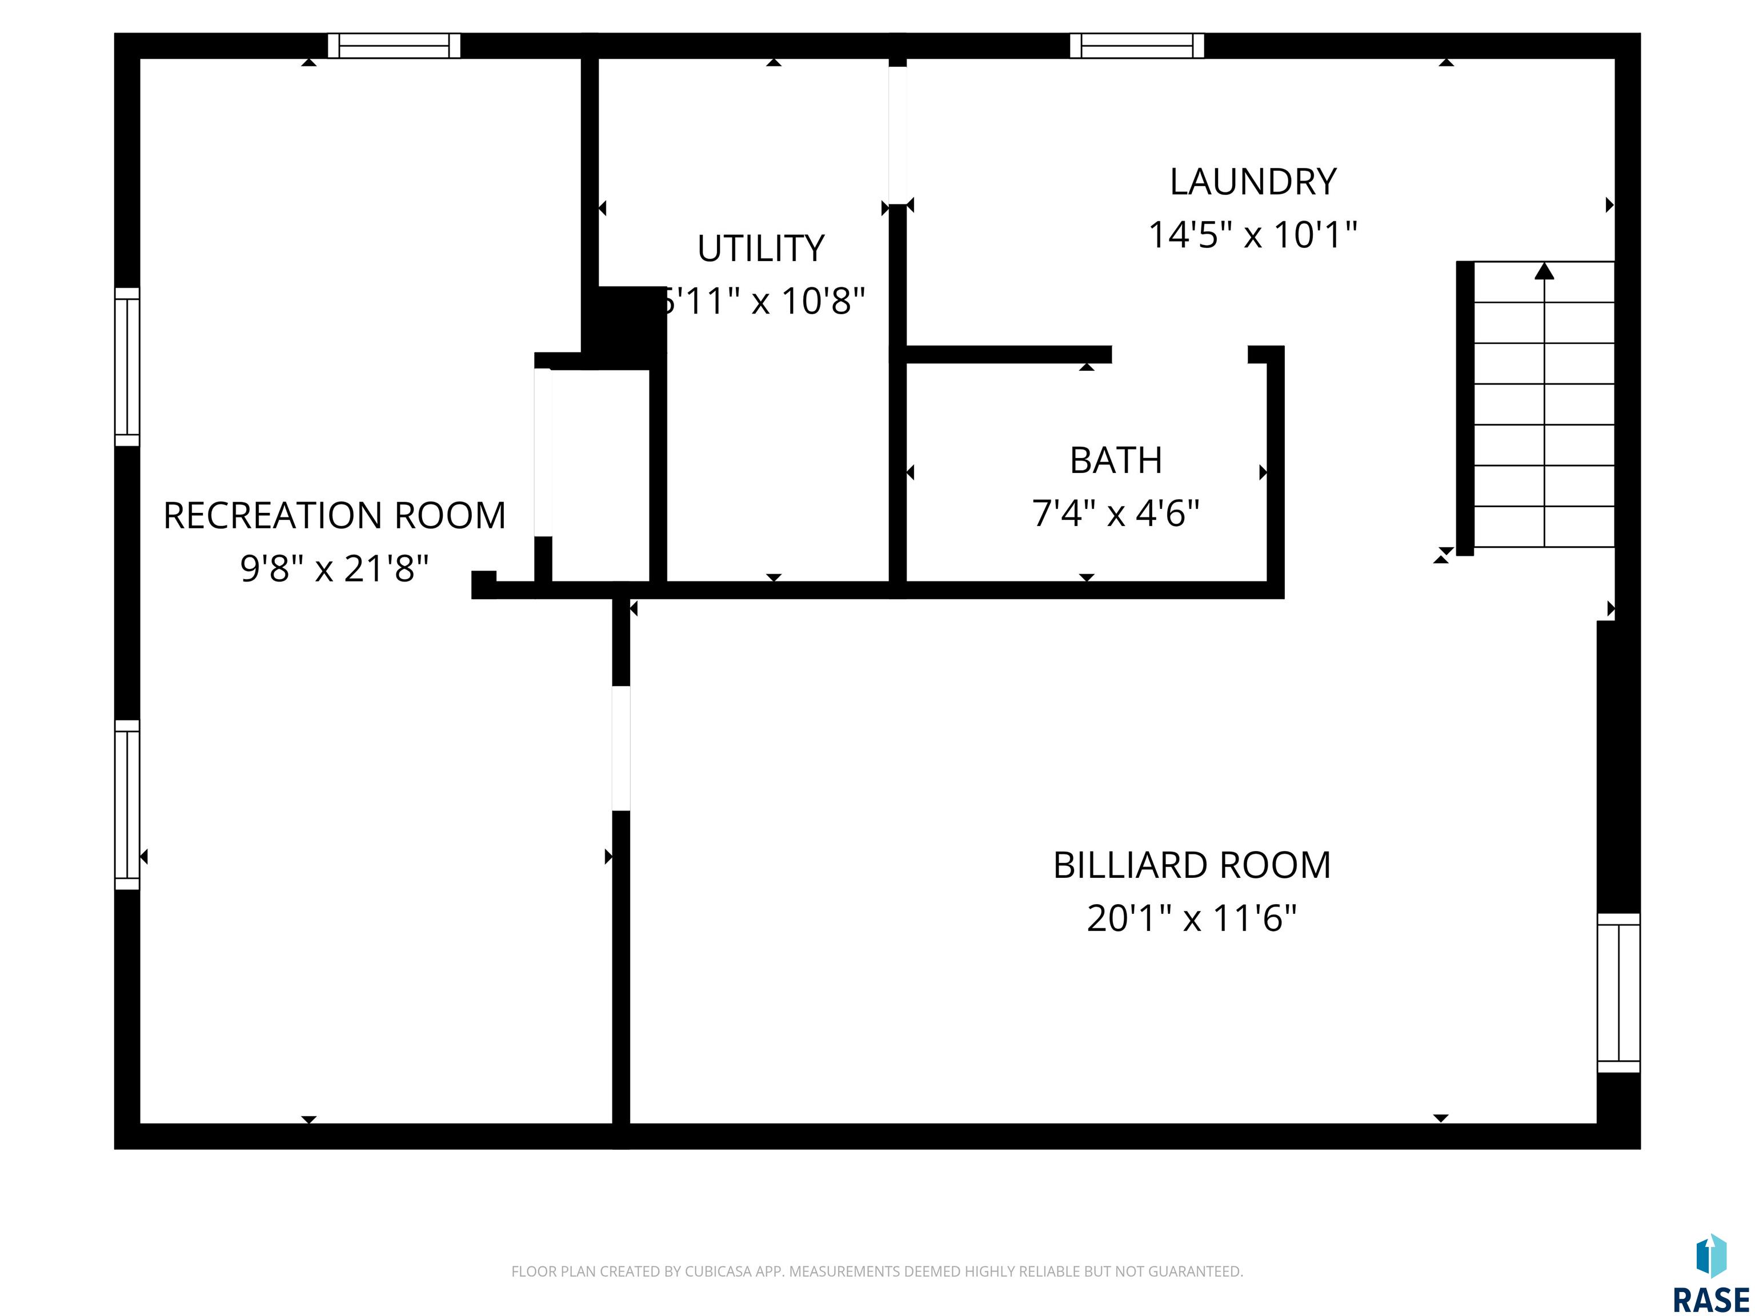
Step inside this charming and well-maintained 3-bedroom, 2-bath home offering warm, inviting spaces and thoughtful updates throughout. The bright living room welcomes you with large windows, fresh modern tones, and beautiful flooring that flows seamlessly into the dining area -- perfect for cozy gatherings or everyday living. The kitchen shines with crisp white cabinetry, ample storage, and a sun-filled window framing views of the backyard. A stylish full-bath on the main level is updated with a clean, modern look, while the finished lower level expands your living space with a second updated bathroom, flexible living area, and room for hobbies, guests, or a home office. Out back, enjoy a fully fenced yard -- ideal for pets, play, or relaxing evenings outdoors. An oversized one-stall garage provides ample space for parking plus extra room for storage, tools, and outdoor gear. Move-in ready and full of charm, this home offers comfort, convenience, and a fantastic layout in a welcoming neighborhood. Recent updates include a new roof on the house summer of 2025.

3
beds

2
baths

1,382 Sq.Ft. LIVING AREA

7,867 Sq.Ft. lot

Brad Hanisch

Brad Hanisch

Features & Amenities

Interior

  • total bedrooms3
  • Total bathrooms2
  • full bathroom1
  • three quarter bathroom1
  • Flooring Laminate
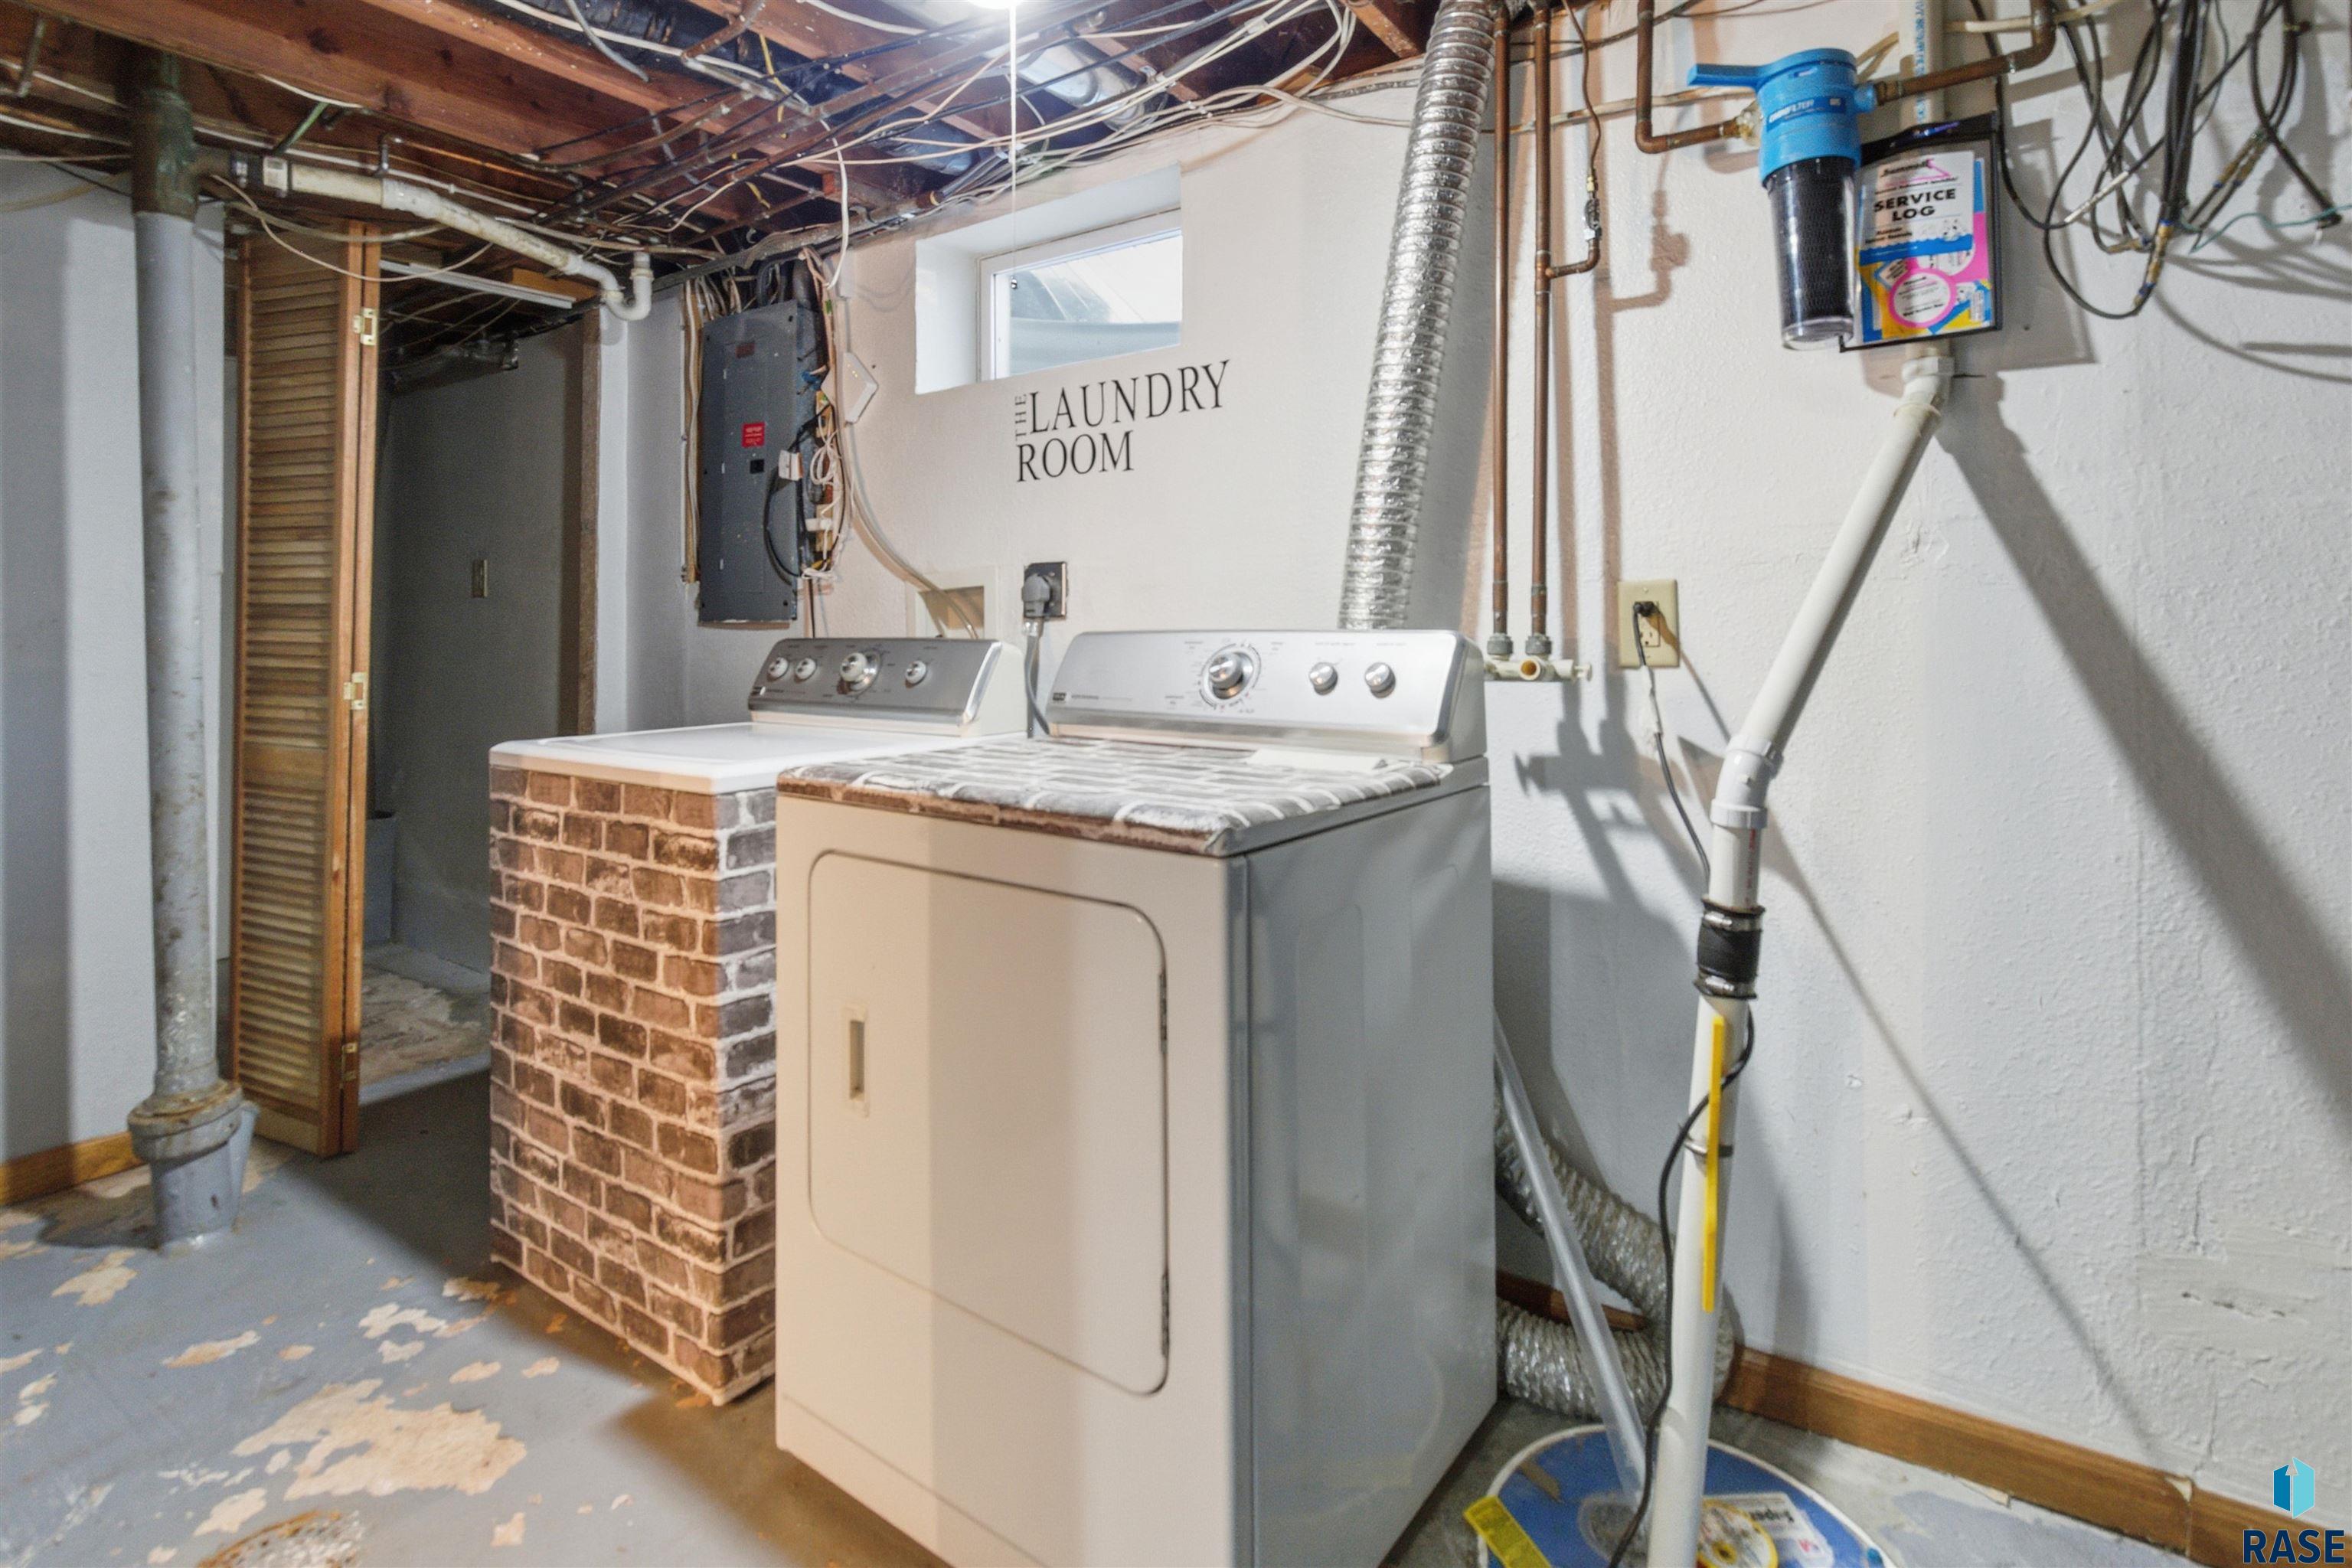
  • APPLIANCES Electric Range, Microwave, Refrigerator, Washer, Dryer
  • other interior Features Master Downstairs

Area & Lot

  • Status Sold
  • Date Sold February 20, 2026
  • Living Area1,382 Sq.Ft.
  • Lot Area7,867 Sq.Ft.
  • MLS® ID22509130
  • TypeResidential
  • YEAR BUILT1950
  • NeighborhoodSioux Falls
  • Architecture StylesRanch
  • Elementary SchoolLaura Wilder ES
  • Middle SchoolEdison MS
  • High SchoolRoosevelt HS
  • School DistrictSiouxFalls

Exterior

  • Garage Space1.0
  • water SourcePublic
  • roofComposition
  • lot featuresCity Lot
  • parkingConcrete
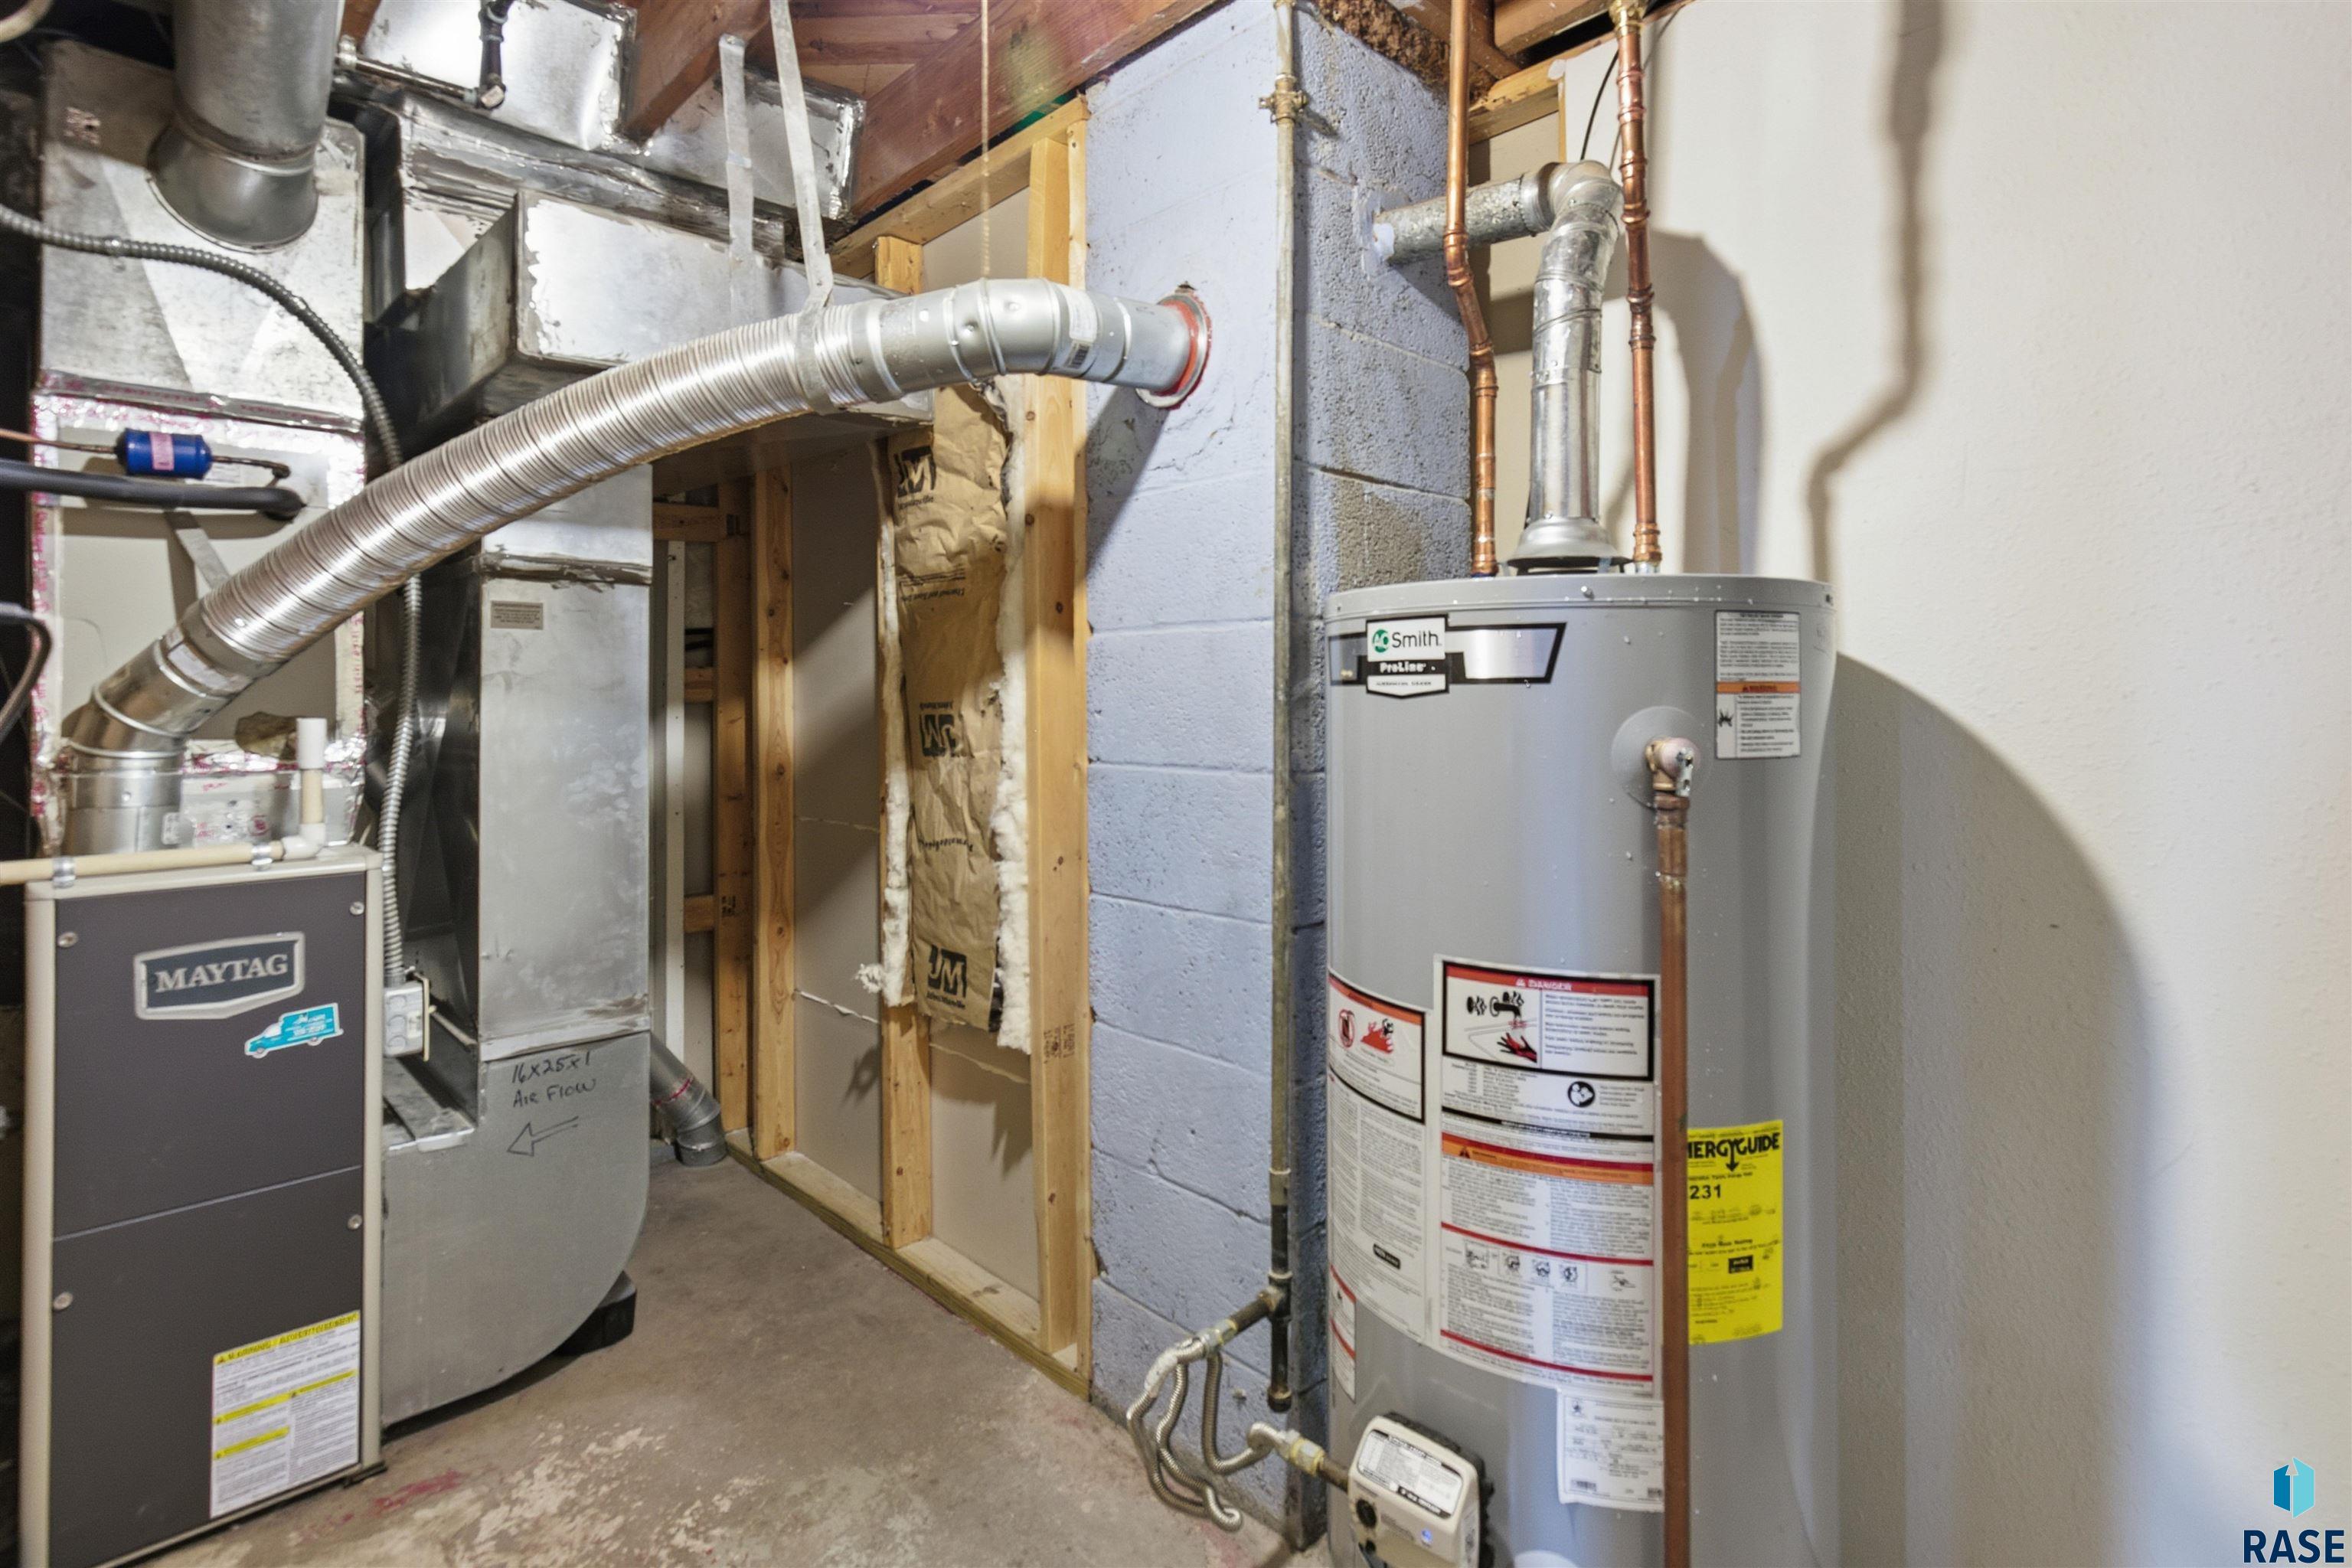
  • HEAT TYPENatural Gas
  • AIR CONDITIONINGCentral Air
  • sewerPublic Sewer
  • SubstructureBlock

Financial

  • Sales Price$239,900
  • Real Estate Tax $2,717/yr

Sioux Falls

Explore

Work With Us

With experience, local knowledge, and a people-first approach, Brad Hanisch and DreamHome Realty Group help buyers and sellers navigate every step of the real estate journey with confidence. From finding the right home to preparing for a successful sale, we're here to make your next move feel easier.

Follow Us on Instagram