Leave a Message

Thank you for your message. We will be in touch with you shortly.

310 E Beebe Ave
310 E Beebe Ave
310 E Beebe Ave
310 E Beebe Ave
310 E Beebe Ave
310 E Beebe Ave
310 E Beebe Ave
310 E Beebe Ave
310 E Beebe Ave
310 E Beebe Ave
310 E Beebe Ave
310 E Beebe Ave
310 E Beebe Ave
310 E Beebe Ave
310 E Beebe Ave
310 E Beebe Ave
310 E Beebe Ave
310 E Beebe Ave
310 E Beebe Ave
310 E Beebe Ave
310 E Beebe Ave
SEE ALL PHOTOS
310 E Beebe Ave
310 E Beebe Ave
310 E Beebe Ave
310 E Beebe Ave
310 E Beebe Ave
310 E Beebe Ave
310 E Beebe Ave
310 E Beebe Ave
310 E Beebe Ave
310 E Beebe Ave
310 E Beebe Ave
310 E Beebe Ave
310 E Beebe Ave
310 E Beebe Ave
310 E Beebe Ave
310 E Beebe Ave
310 E Beebe Ave
310 E Beebe Ave
310 E Beebe Ave
310 E Beebe Ave
310 E Beebe Ave
Listed by Michelle Fox with Bonafide Real Estate LLC Listing Contact: [email protected] 
Sold

310 E Beebe Ave

310 E Beebe Ave, Salem, SD 57058

$305,000
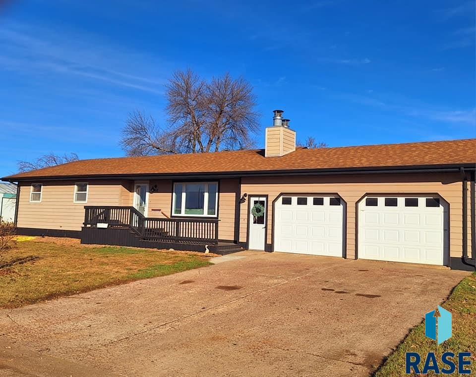
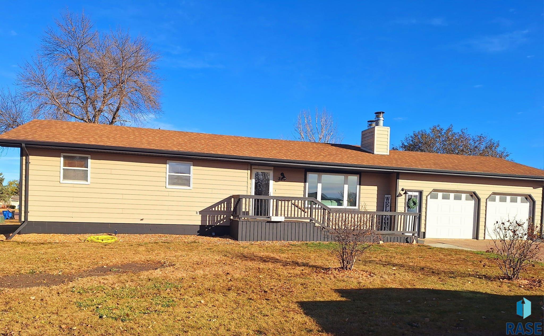
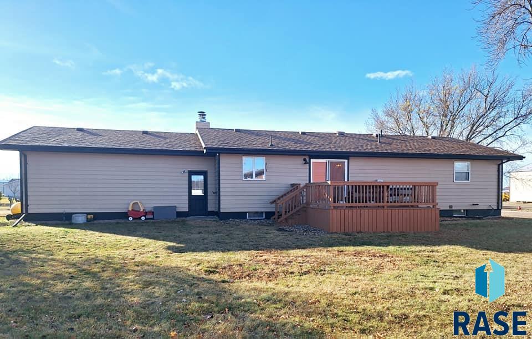
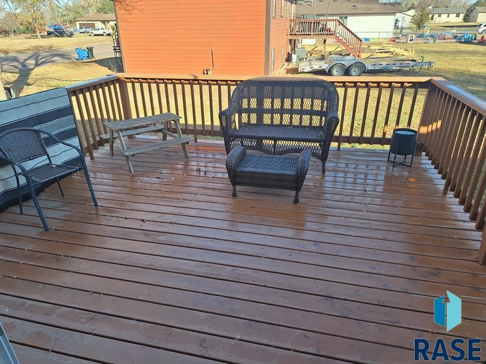
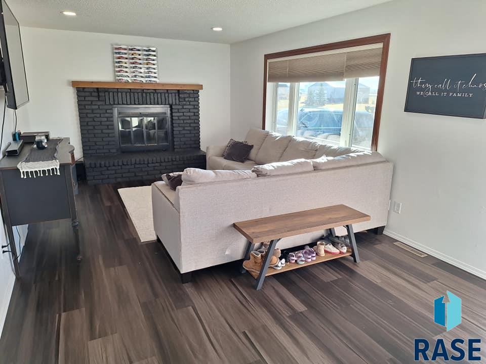
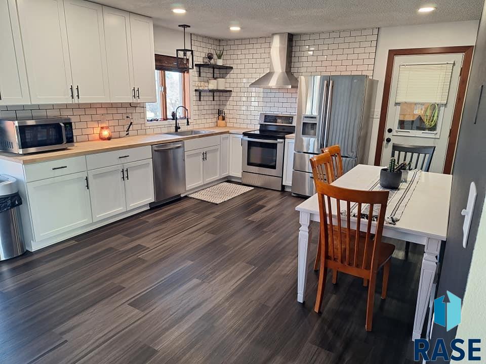
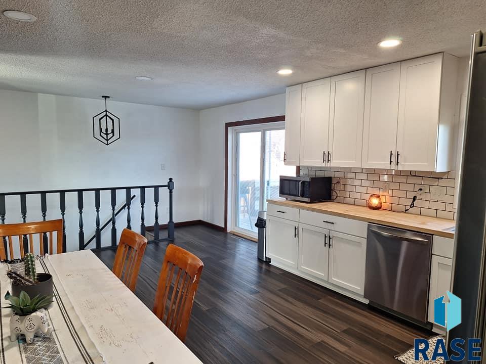
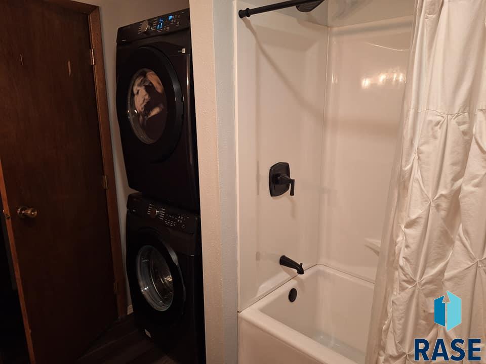
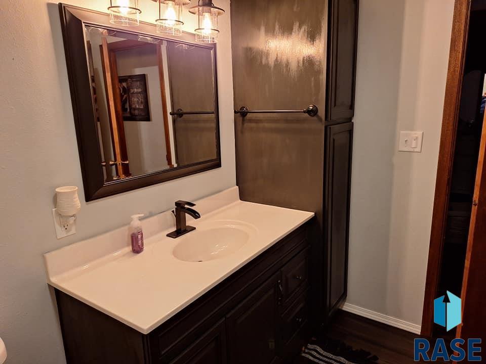
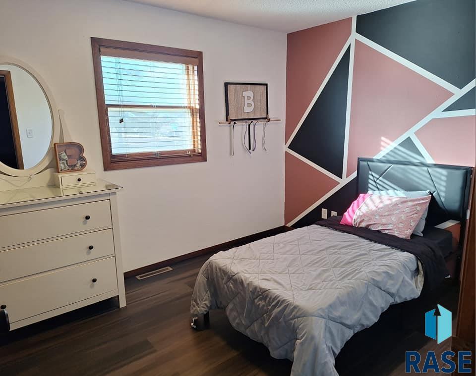
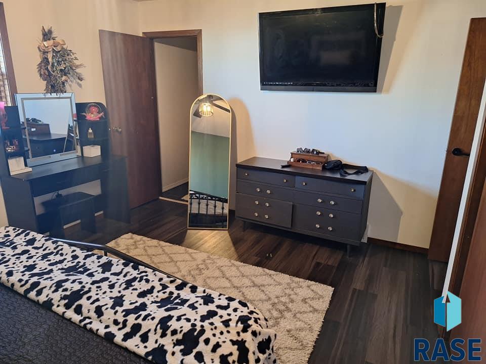
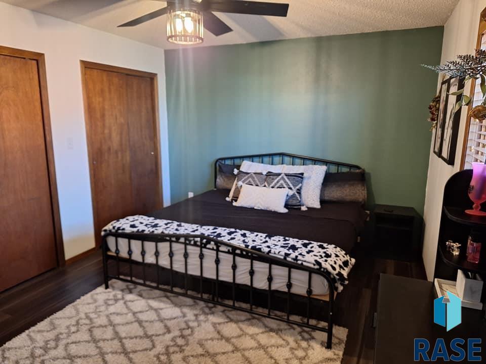
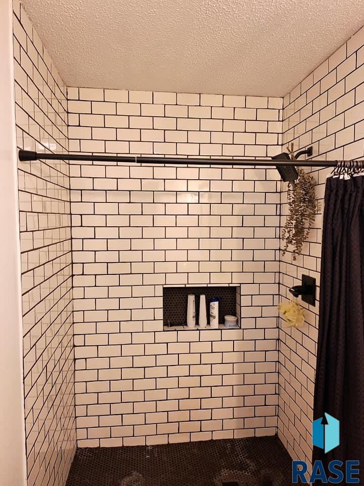
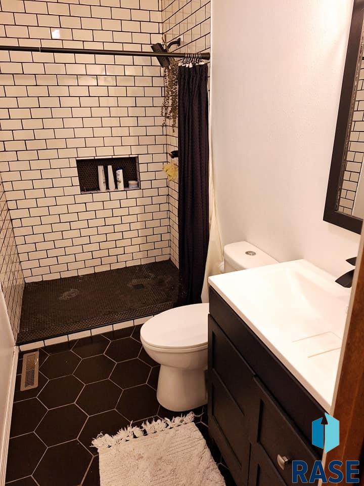
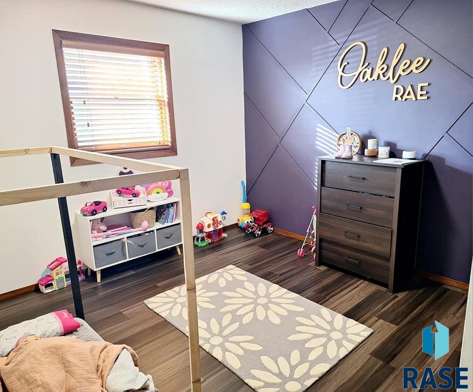
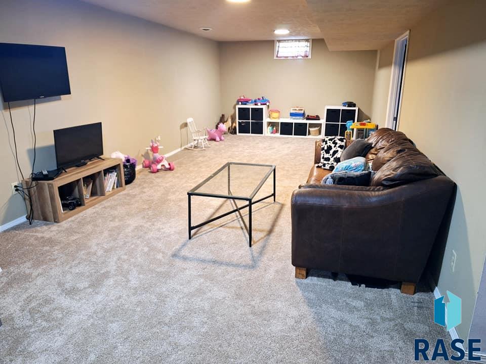
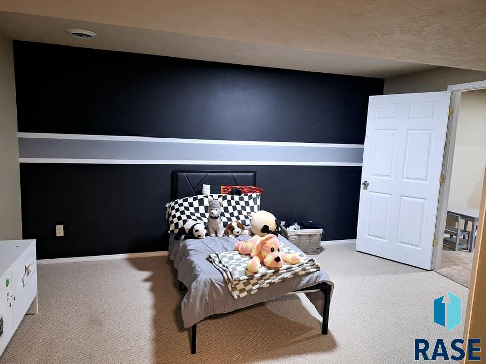
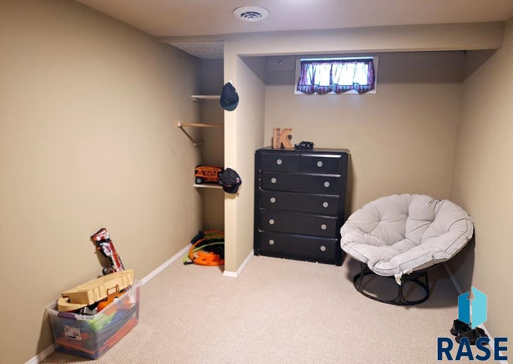
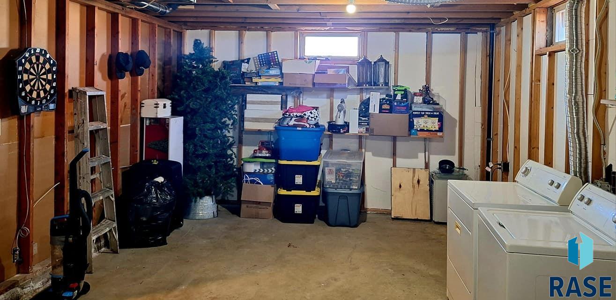
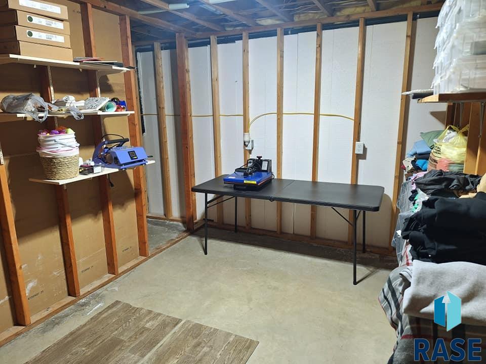
Welcoming 3 bed, 2 bath ranch style home is a must-see.The updated kitchen includes white cabinets, butcher block counters, stainless steel appliances and an eat in area for dining table with patio door leading out to the deck for grilling, entertaining.Comfortable living room includes lots of natural light, and a cozy brick fireplace (electric insert). Main floor continues with a bathroom including laundry area; two beds and a private primary suite with updated bathroom. Spacious family room, captivating extra bedroom with extended area and two large storage rooms complete the basement. The deck on the front of the home is a bright spot to enjoy your morning coffee. Located on a corner lot.

3
beds

2
baths

2,084 Sq.Ft. LIVING AREA

0.27 Acres lot

Brad Hanisch

Brad Hanisch

Features & Amenities

Interior

  • total bedrooms3
  • Total bathrooms2
  • full bathroom1
  • three quarter bathroom1
  • Flooring Carpet, Tile, Vinyl
  • Fireplace Electric
  • other interior Features 3 Bedrooms Same Level, Master Downstairs, Main Floor Laundry, Master Bath

Area & Lot

  • Status Sold
  • Date Sold March 14, 2025
  • Living Area2,084 Sq.Ft.
  • Lot Area0.27 Acres
  • MLS® ID22408243
  • TypeResidential
  • YEAR BUILT1980
  • Architecture StylesRanch
  • Elementary SchoolMcCook Central ES
  • Middle SchoolMcCook Central MS
  • High SchoolMcCook Central HS
  • School DistrictMcCookCent

Exterior

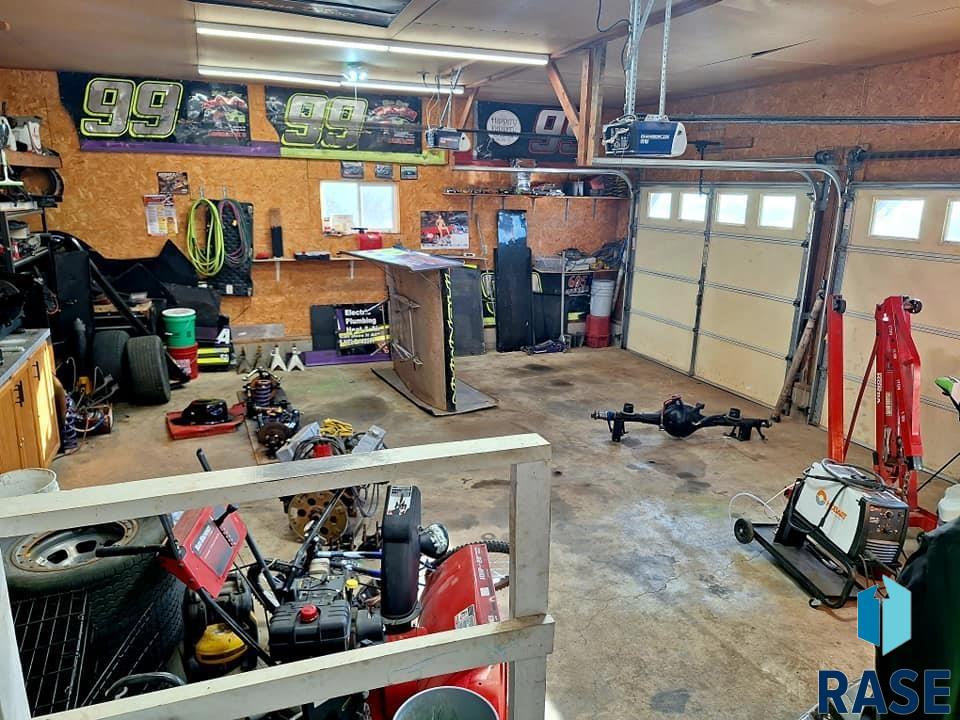
  • Garage Space2.0
  • roofComposition
  • HEAT TYPENatural Gas
  • AIR CONDITIONINGCentral Air
  • SubstructureBlock

Financial

  • Sales Price$305,000
  • Real Estate Tax $2,393/yr

Work With Us

With experience, local knowledge, and a people-first approach, Brad Hanisch and DreamHome Realty Group help buyers and sellers navigate every step of the real estate journey with confidence. From finding the right home to preparing for a successful sale, we're here to make your next move feel easier.

Follow Us on Instagram