Leave a Message

Thank you for your message. We will be in touch with you shortly.

3426 S Alpine Ave
3426 S Alpine Ave
3426 S Alpine Ave
3426 S Alpine Ave
3426 S Alpine Ave
3426 S Alpine Ave
3426 S Alpine Ave
3426 S Alpine Ave
3426 S Alpine Ave
3426 S Alpine Ave
3426 S Alpine Ave
3426 S Alpine Ave
3426 S Alpine Ave
3426 S Alpine Ave
3426 S Alpine Ave
3426 S Alpine Ave
3426 S Alpine Ave
3426 S Alpine Ave
3426 S Alpine Ave
3426 S Alpine Ave
3426 S Alpine Ave
3426 S Alpine Ave
3426 S Alpine Ave
3426 S Alpine Ave
3426 S Alpine Ave
3426 S Alpine Ave
3426 S Alpine Ave
SEE ALL PHOTOS
3426 S Alpine Ave
3426 S Alpine Ave
3426 S Alpine Ave
3426 S Alpine Ave
3426 S Alpine Ave
3426 S Alpine Ave
3426 S Alpine Ave
3426 S Alpine Ave
3426 S Alpine Ave
3426 S Alpine Ave
3426 S Alpine Ave
3426 S Alpine Ave
3426 S Alpine Ave
3426 S Alpine Ave
3426 S Alpine Ave
3426 S Alpine Ave
3426 S Alpine Ave
3426 S Alpine Ave
3426 S Alpine Ave
3426 S Alpine Ave
3426 S Alpine Ave
3426 S Alpine Ave
3426 S Alpine Ave
3426 S Alpine Ave
3426 S Alpine Ave
3426 S Alpine Ave
3426 S Alpine Ave
Listed by Janelle Aday with Hegg, REALTORS Listing Contact: OFFICE: 605-336-2100 
Sold

3426 S Alpine Ave

3426 S Alpine Ave, Sioux Falls, SD 57110

$400,000
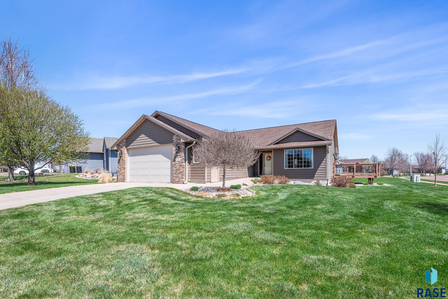
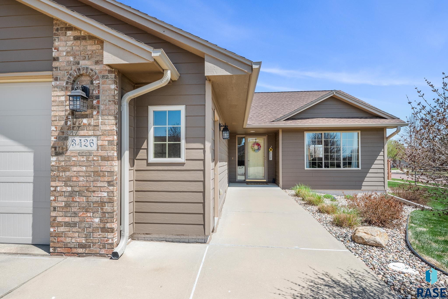
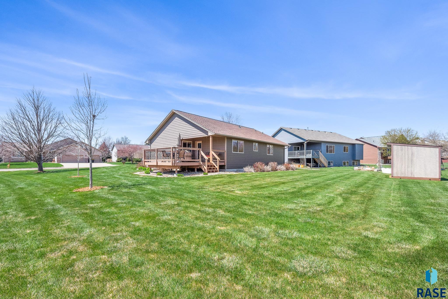
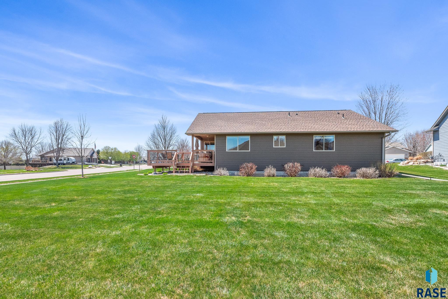
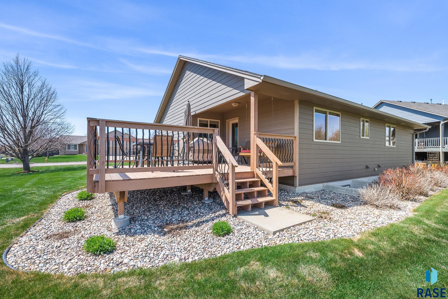
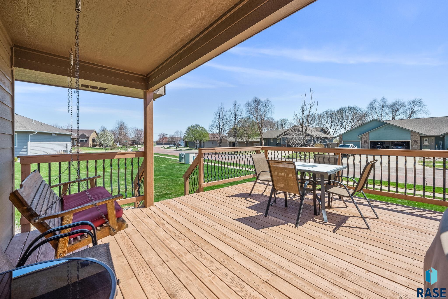
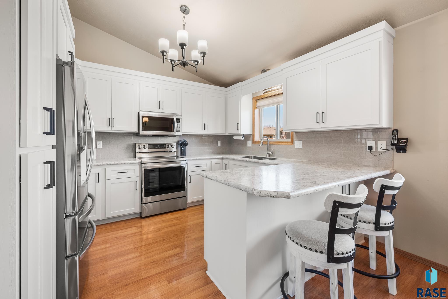
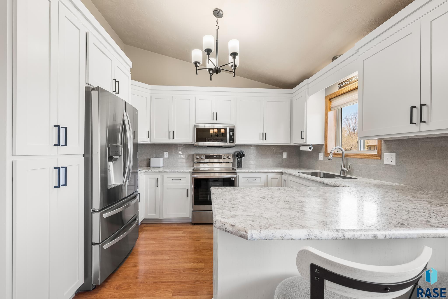
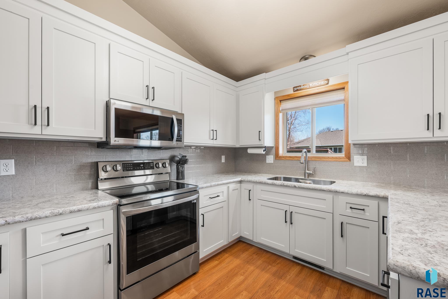
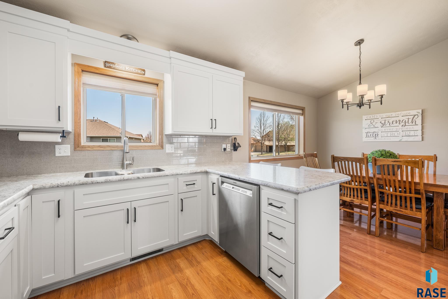
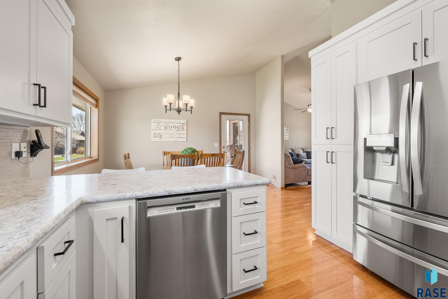
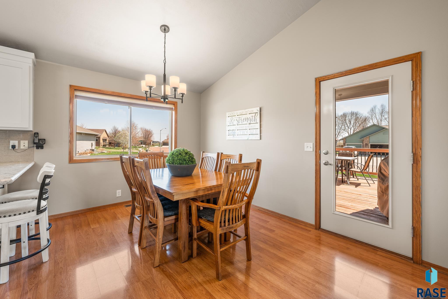
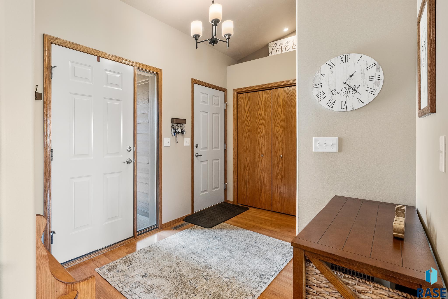
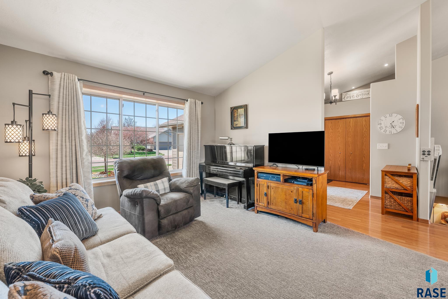
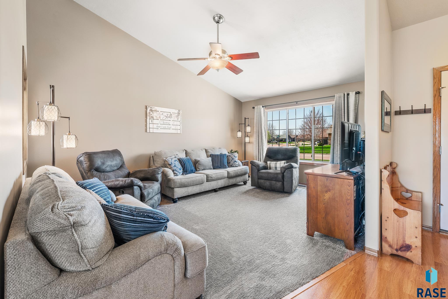
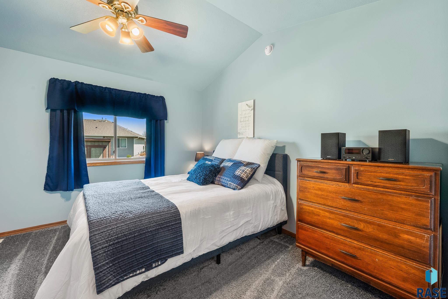
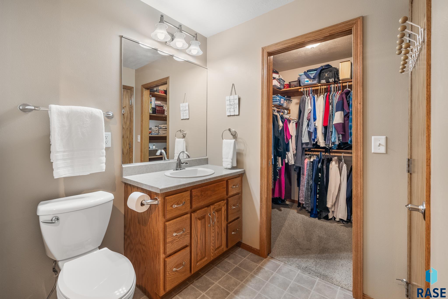
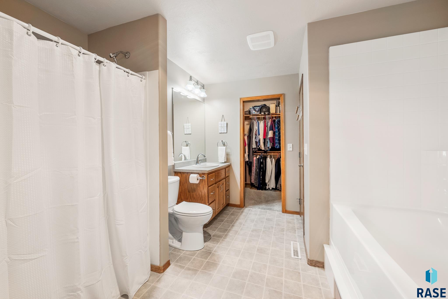
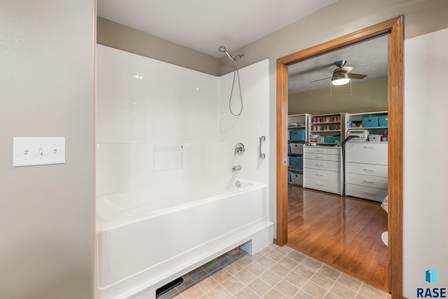
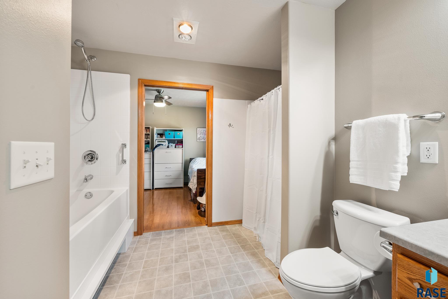
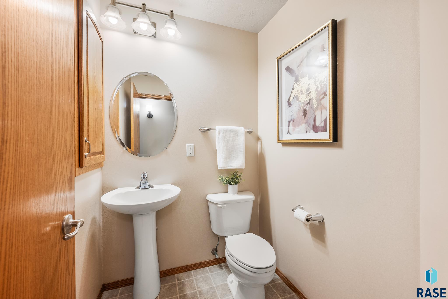
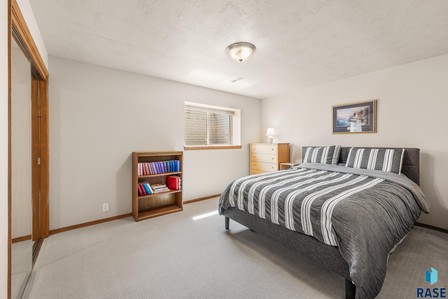
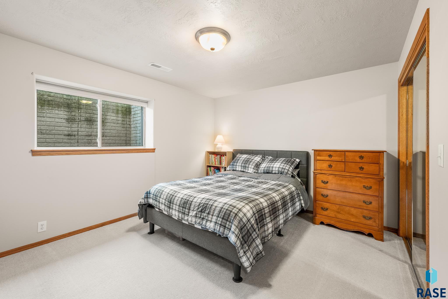
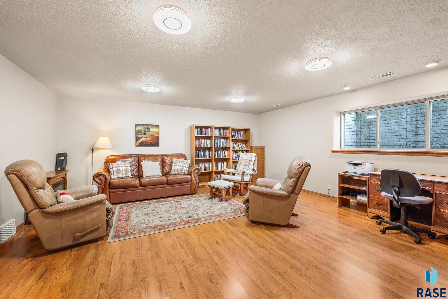
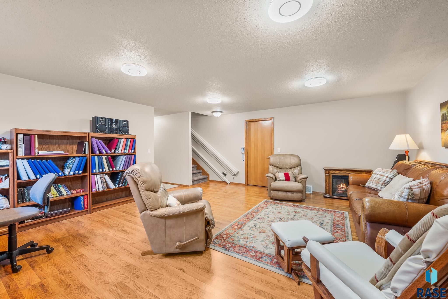
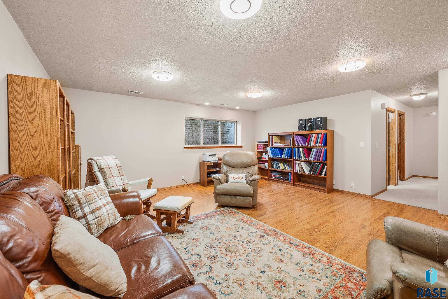
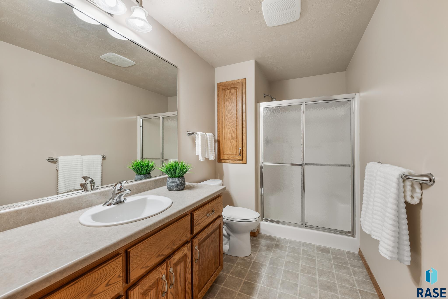
This custom built, immaculate home will greatly appeal to all. Whether you need wheelchair access or not, this ranch is for you and includes tasteful updates in a fabulous location. Welcome yourself home by driving into your extremely oversized, heated garage complete with zero step entry. The floors are not only beautiful but also make moving throughout the home a breeze. The bright kitchen offers updated appliances, new cabinet fronts, new countertops & backsplash. Main level includes two bedrooms- both with walk in closets- that share a spacious, pass-thru bath with separate tub and shower. Large tub has space underneath for lift access. Main level also incorporates laundry hook-ups and a half bath for guests! Stair lift was new in 2023 and allows basement access to two additional bedrooms, full bath and large family room. Updates abound with a geothermal system ('22), outdoor shed, new blinds, new lighting, enlarged deck and more.

4
beds

3
baths

2,208 Sq.Ft. LIVING AREA

0.31 Acres lot

Brad Hanisch

Brad Hanisch

Features & Amenities

Interior

  • total bedrooms4
  • Total bathrooms3
  • full bathrooms2
  • half bathroom1
  • Flooring Carpet, Laminate, Vinyl
  • APPLIANCES Electric Range, Microwave, Dishwasher, Disposal, Refrigerator, Washer, Dryer, Freezer
  • other interior Features Master Downstairs, Main Floor Laundry, Vaulted Ceiling(s)

Area & Lot

  • Status Sold
  • Date Sold July 18, 2025
  • Living Area2,208 Sq.Ft.
  • Lot Area0.31 Acres
  • MLS® ID22501183
  • TypeResidential
  • YEAR BUILT2003
  • NeighborhoodSioux Falls
  • Architecture StylesRanch
  • Elementary SchoolJohn Harris ES
  • Middle SchoolBen Reifel Middle School
  • High SchoolWashington HS
  • School DistrictSiouxFalls

Exterior

  • Garage Space2.0
  • water SourcePublic
  • roofComposition
  • lot featuresCorner Lot, City Lot
  • parkingConcrete
  • HEAT TYPEGeothermal
  • AIR CONDITIONINGGeothermal
  • sewerPublic Sewer
  • SubstructurePoured

Financial

  • Sales Price$400,000
  • Real Estate Tax $5,136/yr

Sioux Falls

Explore

Work With Us

With experience, local knowledge, and a people-first approach, Brad Hanisch and DreamHome Realty Group help buyers and sellers navigate every step of the real estate journey with confidence. From finding the right home to preparing for a successful sale, we're here to make your next move feel easier.

Follow Us on Instagram