Leave a Message

Thank you for your message. We will be in touch with you shortly.

4402 S Key Ave
4402 S Key Ave
4402 S Key Ave
4402 S Key Ave
4402 S Key Ave
4402 S Key Ave
4402 S Key Ave
4402 S Key Ave
4402 S Key Ave
4402 S Key Ave
4402 S Key Ave
4402 S Key Ave
4402 S Key Ave
4402 S Key Ave
4402 S Key Ave
4402 S Key Ave
4402 S Key Ave
4402 S Key Ave
4402 S Key Ave
4402 S Key Ave
4402 S Key Ave
4402 S Key Ave
4402 S Key Ave
4402 S Key Ave
4402 S Key Ave
4402 S Key Ave
4402 S Key Ave
4402 S Key Ave
4402 S Key Ave
4402 S Key Ave
4402 S Key Ave
4402 S Key Ave
4402 S Key Ave
4402 S Key Ave
SEE ALL PHOTOS
4402 S Key Ave
4402 S Key Ave
4402 S Key Ave
4402 S Key Ave
4402 S Key Ave
4402 S Key Ave
4402 S Key Ave
4402 S Key Ave
4402 S Key Ave
4402 S Key Ave
4402 S Key Ave
4402 S Key Ave
4402 S Key Ave
4402 S Key Ave
4402 S Key Ave
4402 S Key Ave
4402 S Key Ave
4402 S Key Ave
4402 S Key Ave
4402 S Key Ave
4402 S Key Ave
4402 S Key Ave
4402 S Key Ave
4402 S Key Ave
4402 S Key Ave
4402 S Key Ave
4402 S Key Ave
4402 S Key Ave
4402 S Key Ave
4402 S Key Ave
4402 S Key Ave
4402 S Key Ave
4402 S Key Ave
4402 S Key Ave
Listed by Brad Hanisch with AMERI/STAR Real Estate, Inc. Listing Contact: OFFICE: 605-336-3600 
Sold

4402 S Key Ave

4402 S Key Ave, Sioux Falls, SD 57106

$281,500
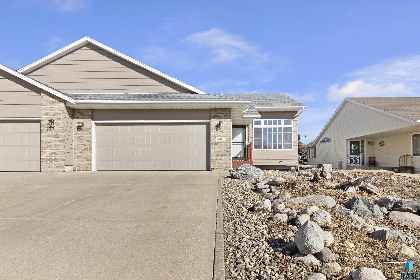
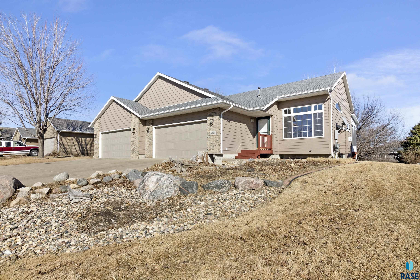
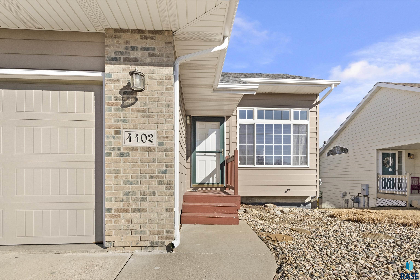
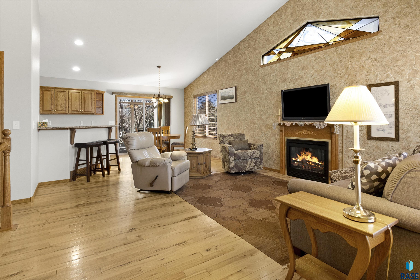
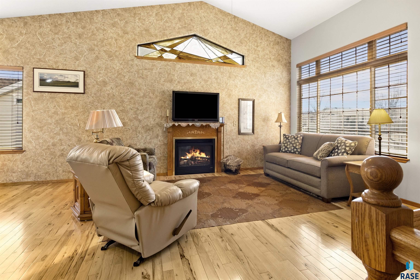
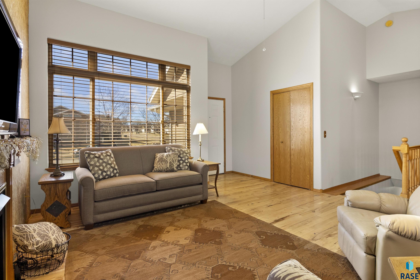
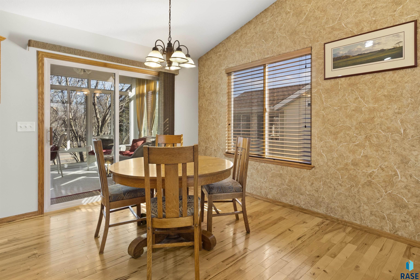
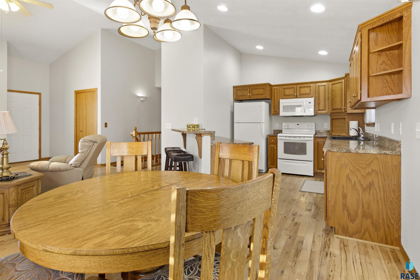
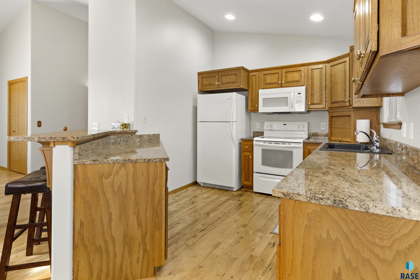
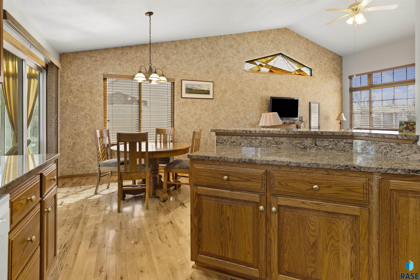
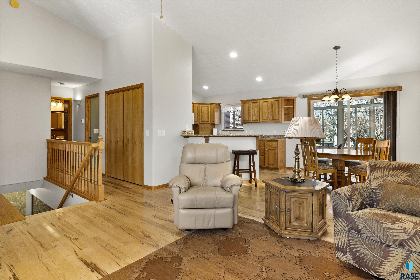
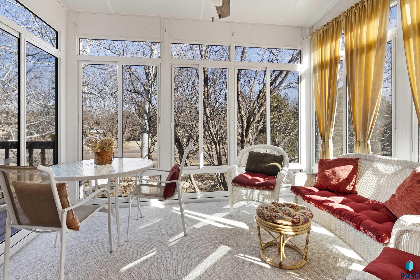
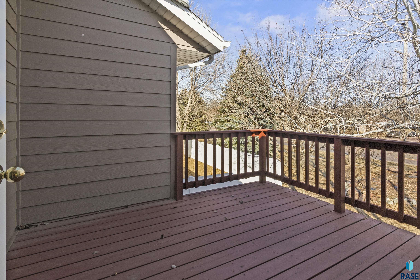
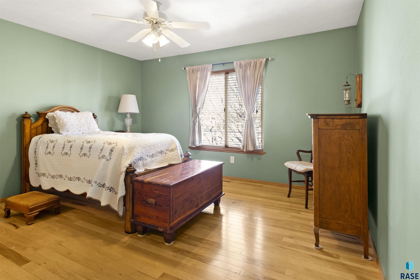
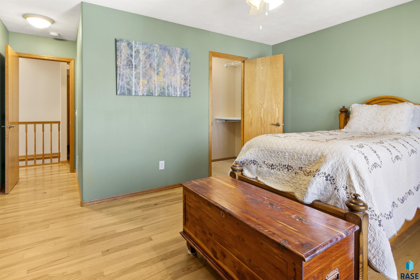
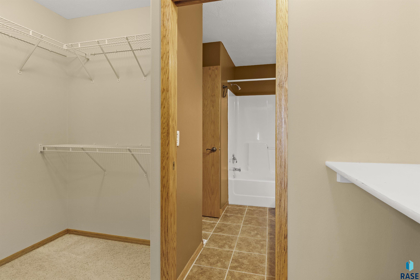
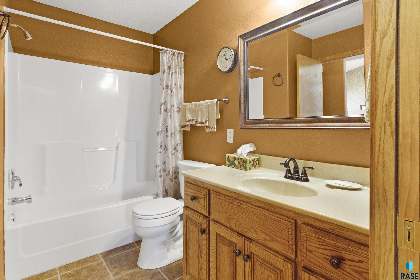
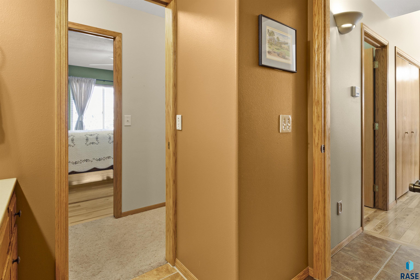
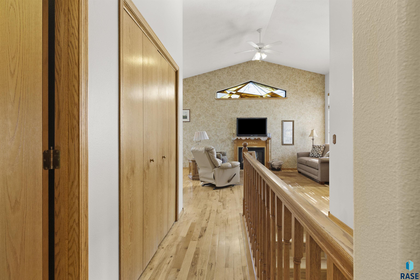
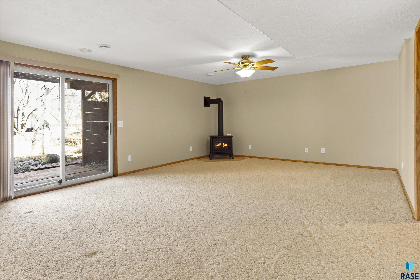
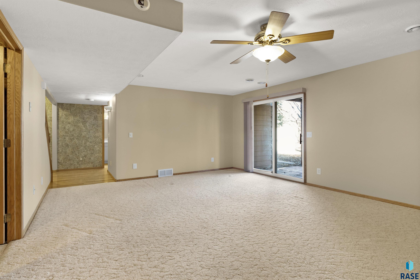
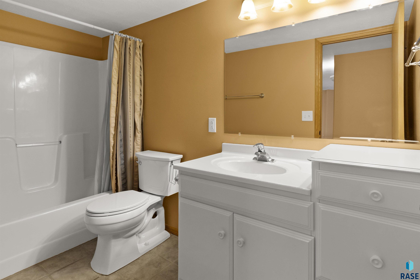
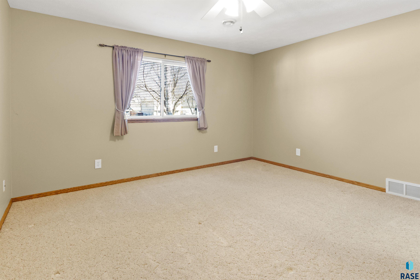
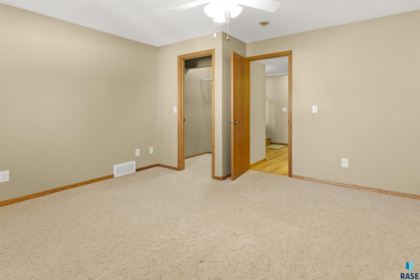
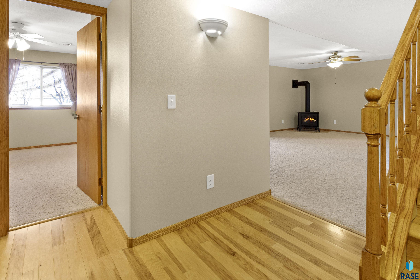
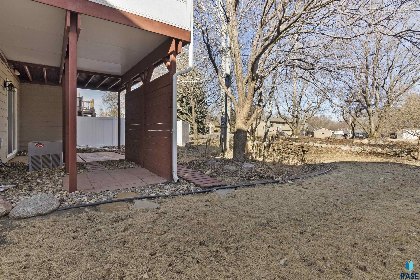
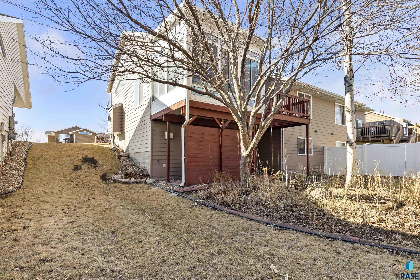
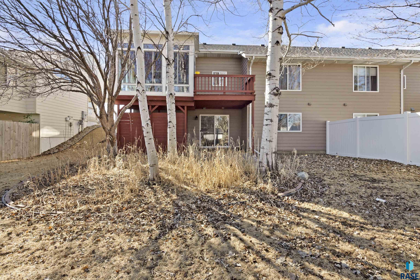
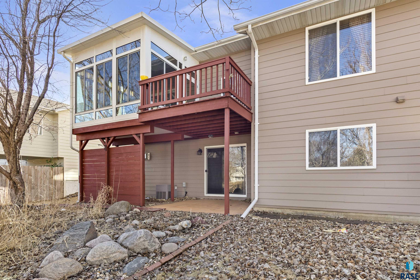
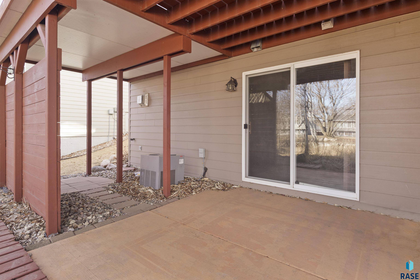
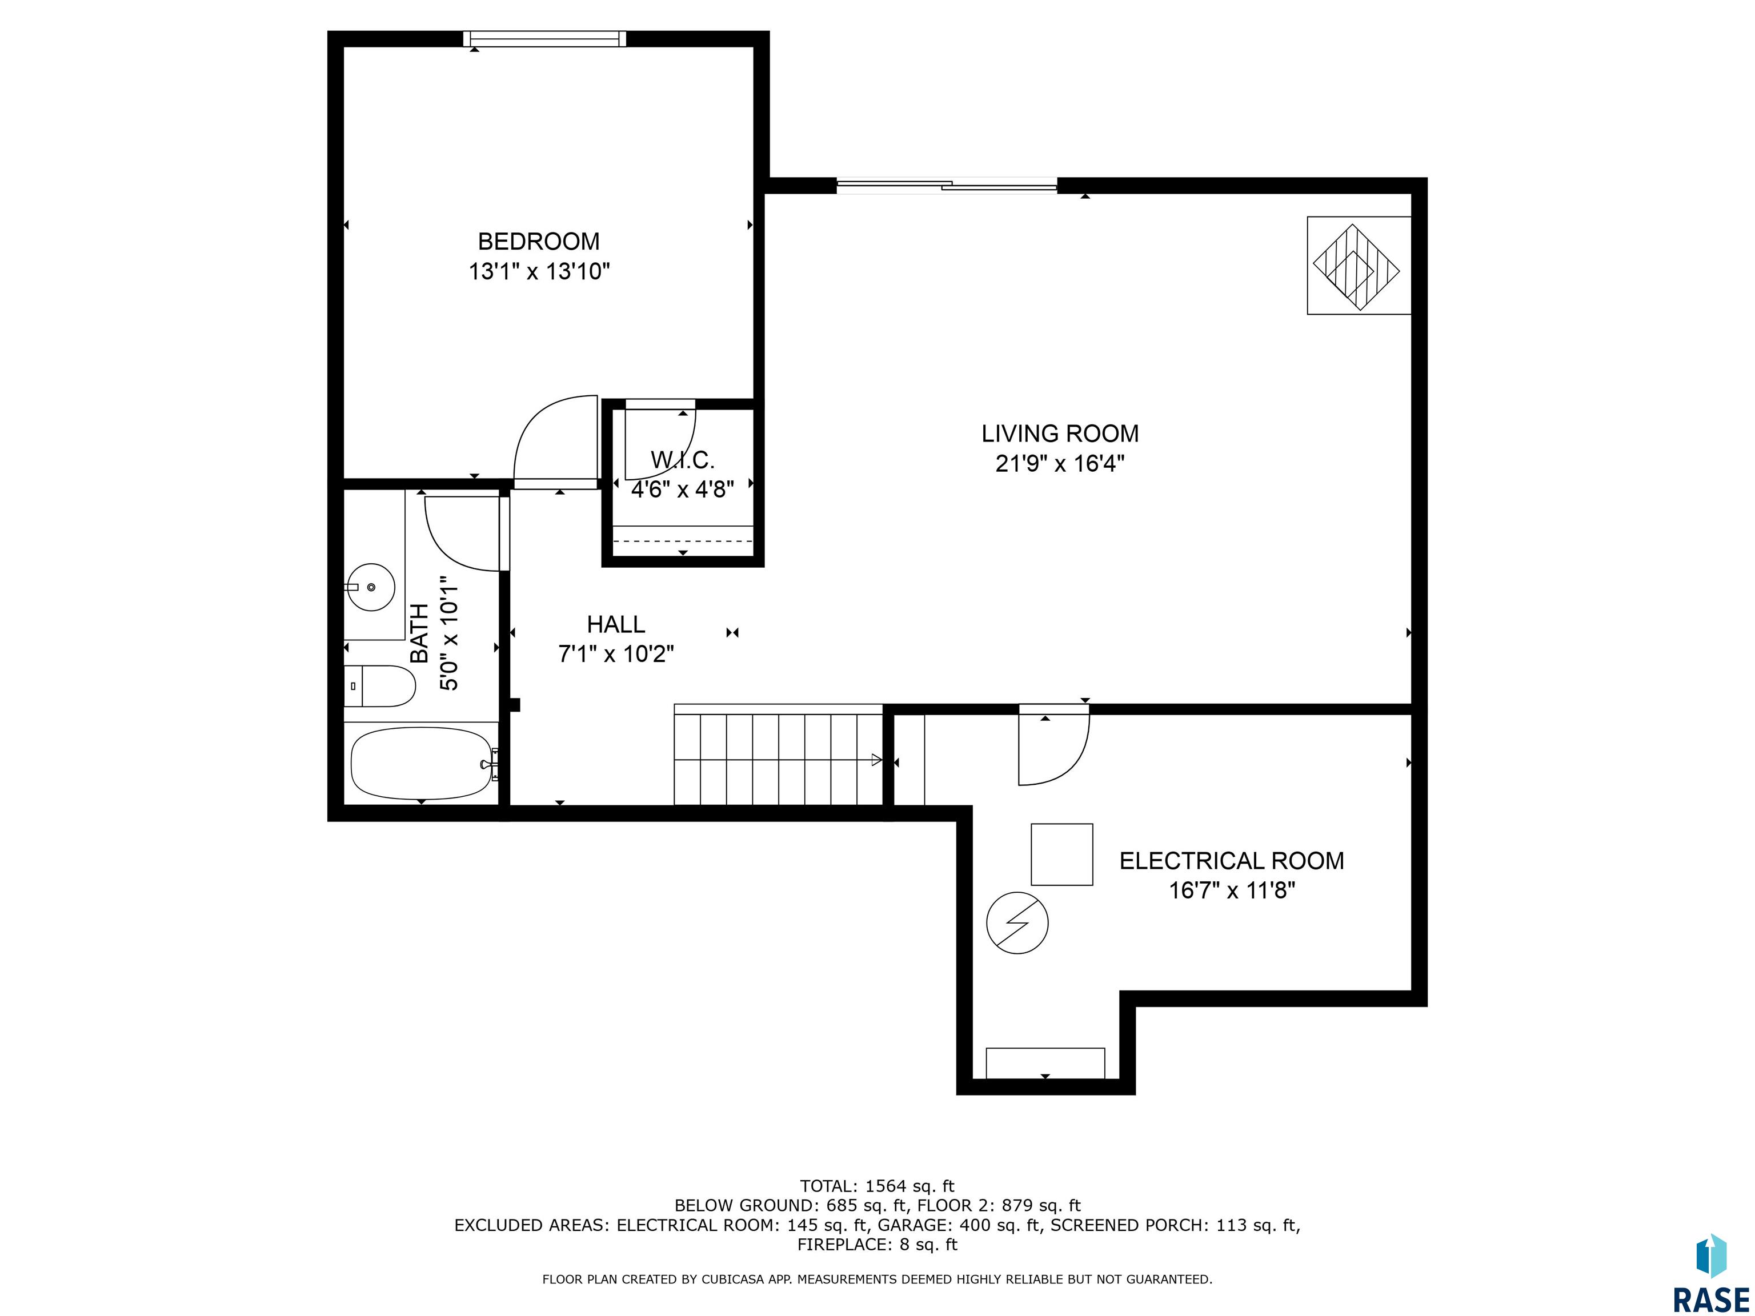
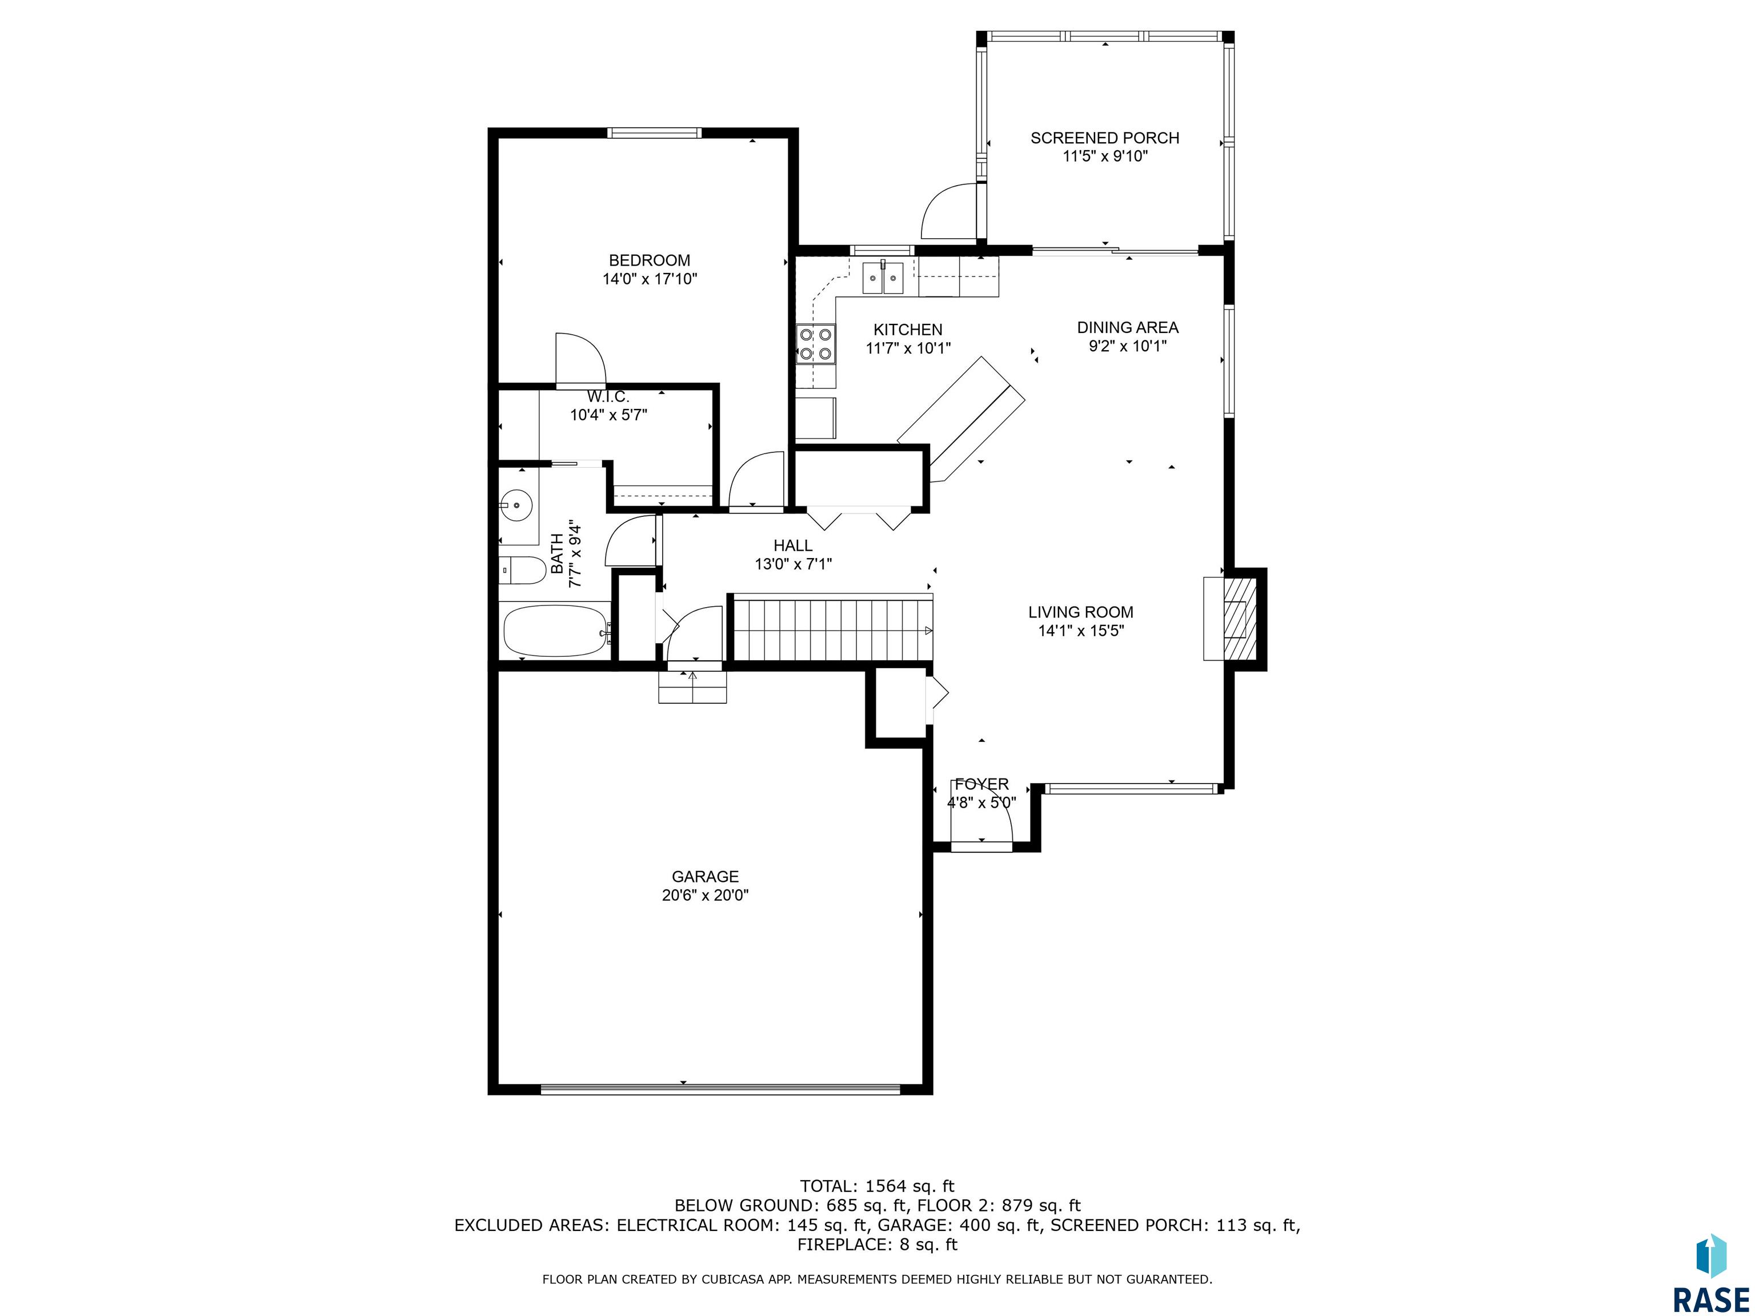
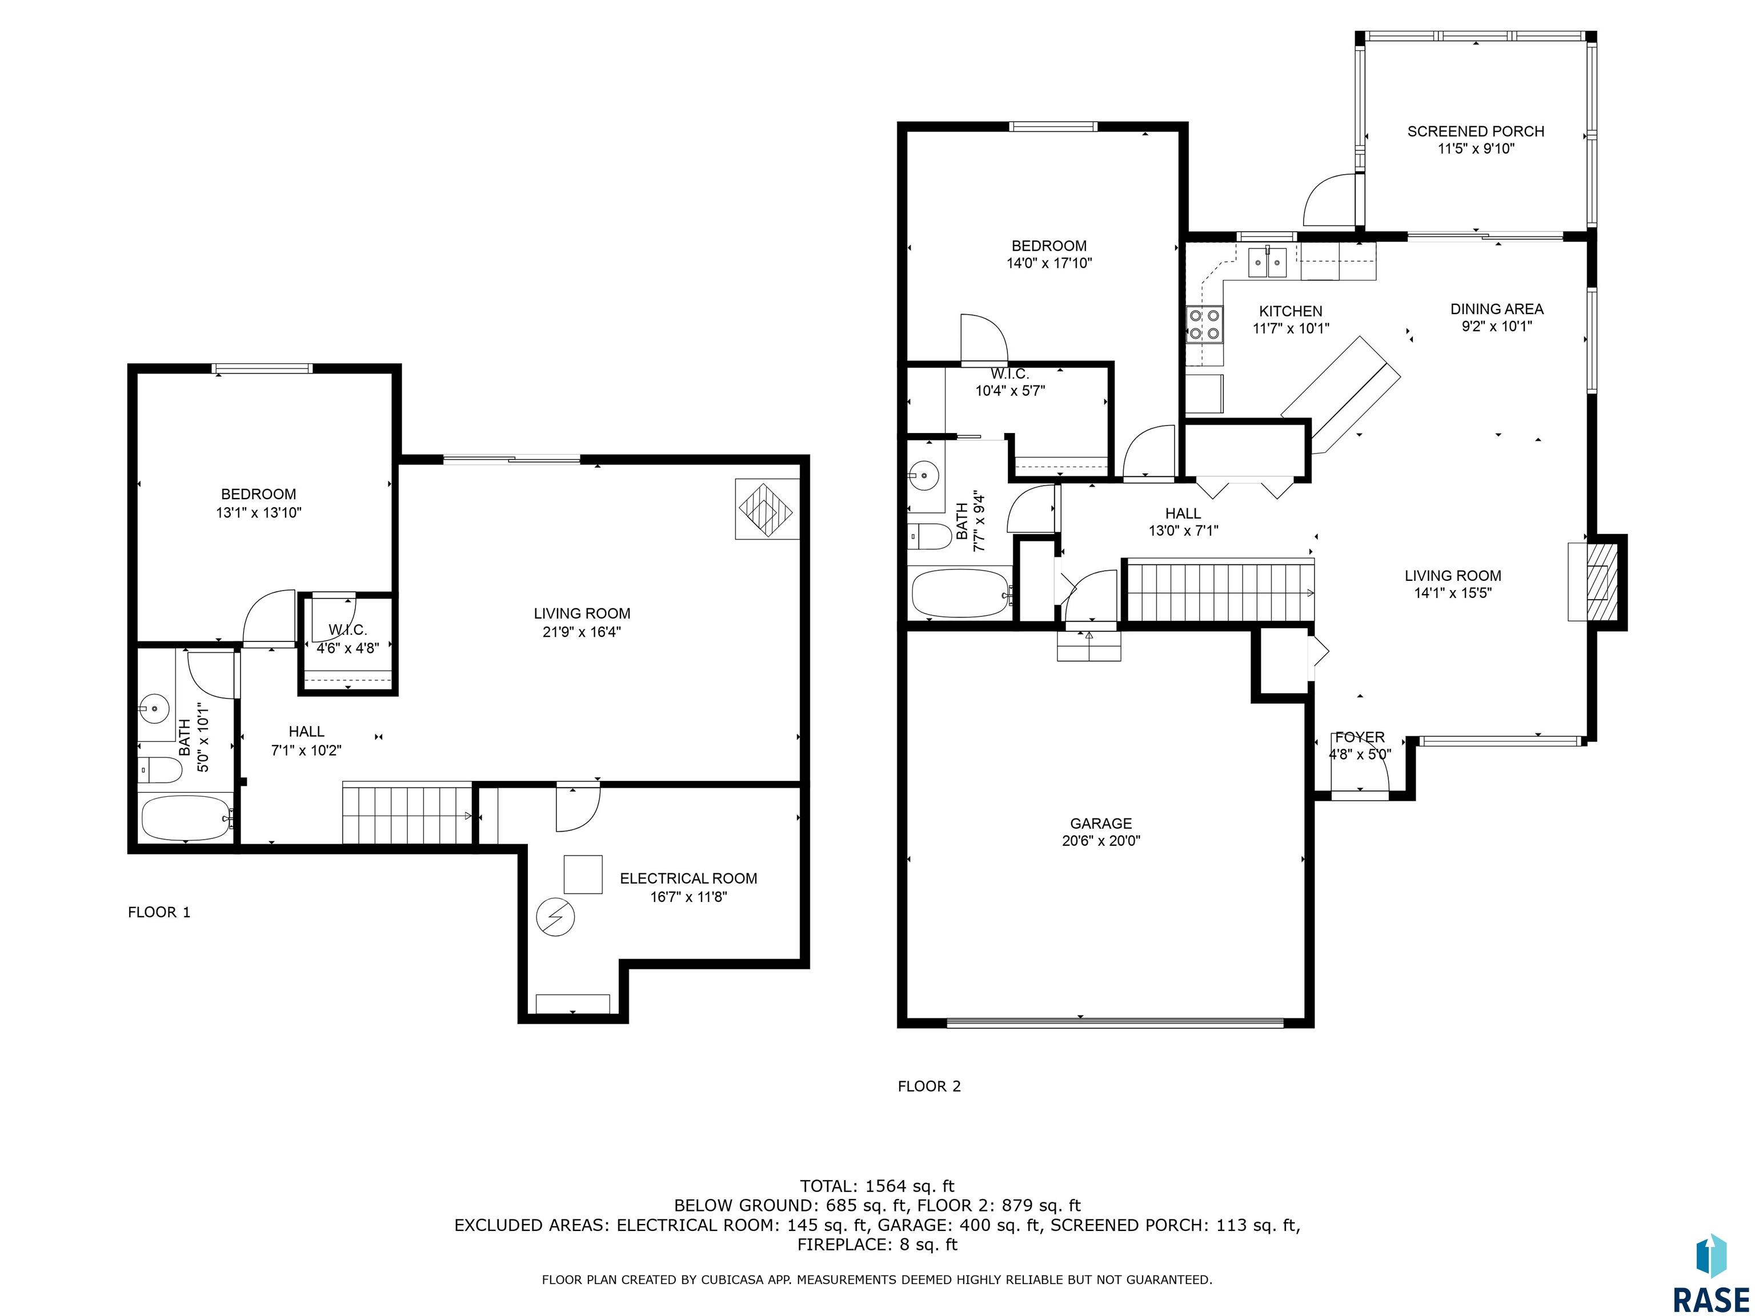
This ranch-style walkout twin home is a true gem. Featuring a vaulted, open-concept design, the home boasts elegant decorative colors and hickory floors throughout most of the main level. The kitchen shines with sleek granite countertops, complemented by stylish light fixtures and wood blinds. The bathrooms feature ceramic flooring for a clean look. Convenience abounds with main-level laundry and two cozy fireplaces. The lower-level walkout leads to a private patio, perfect for relaxing and is east facing to extend that shaded comfortable setting. Adding to the charm is a beautiful three-season room with direct access to the also east facing shaded deck. The insulated, finished double garage offers additional comfort and functionality. To top it all off, the landscaped yard is second to none. Simply move in and enjoy!

2
beds

2
baths

1,589 Sq.Ft. LIVING AREA

6,480 Sq.Ft. lot

Brad Hanisch

Brad Hanisch

Features & Amenities

Interior

  • total bedrooms2
  • Total bathrooms2
  • full bathrooms2
  • Flooring Tile, Vinyl, Wood
  • Fireplace Free Standing, Gas
  • APPLIANCES Electric Range, Microwave, Dishwasher, Refrigerator, Washer, Dryer
  • other interior Features Master Downstairs, Main Floor Laundry, Vaulted Ceiling(s)

Area & Lot

  • Status Sold
  • Date Sold April 18, 2025
  • Living Area1,589 Sq.Ft.
  • Lot Area6,480 Sq.Ft.
  • MLS® ID22501635
  • TypeTownhouse
  • YEAR BUILT2002
  • NeighborhoodSioux Falls
  • Architecture StylesRanch
  • Elementary SchoolPettigrew ES
  • Middle SchoolMemorial MS
  • High SchoolRoosevelt HS
  • School DistrictSiouxFalls

Exterior

  • Garage Space2.0
  • water SourcePublic
  • roofComposition
  • lot featuresCity Lot, Walk-Out
  • parkingConcrete
  • HEAT TYPENatural Gas
  • AIR CONDITIONINGCentral Air
  • sewerPublic Sewer
  • SubstructurePoured

Financial

  • Sales Price$281,500
  • Real Estate Tax $3,452/yr

Sioux Falls

Explore

Work With Us

With experience, local knowledge, and a people-first approach, Brad Hanisch and DreamHome Realty Group help buyers and sellers navigate every step of the real estate journey with confidence. From finding the right home to preparing for a successful sale, we're here to make your next move feel easier.

Follow Us on Instagram