Leave a Message

Thank you for your message. We will be in touch with you shortly.

47760 254th St
47760 254th St
47760 254th St
47760 254th St
47760 254th St
47760 254th St
47760 254th St
47760 254th St
47760 254th St
47760 254th St
47760 254th St
47760 254th St
47760 254th St
47760 254th St
47760 254th St
47760 254th St
47760 254th St
47760 254th St
47760 254th St
47760 254th St
47760 254th St
47760 254th St
47760 254th St
47760 254th St
47760 254th St
47760 254th St
47760 254th St
47760 254th St
47760 254th St
47760 254th St
47760 254th St
47760 254th St
47760 254th St
47760 254th St
47760 254th St
47760 254th St
47760 254th St
47760 254th St
47760 254th St
47760 254th St
47760 254th St
47760 254th St
47760 254th St
47760 254th St
47760 254th St
47760 254th St
47760 254th St
47760 254th St
47760 254th St
47760 254th St
47760 254th St
47760 254th St
47760 254th St
47760 254th St
47760 254th St
47760 254th St
47760 254th St
47760 254th St
47760 254th St
47760 254th St
47760 254th St
47760 254th St
47760 254th St
47760 254th St
47760 254th St
47760 254th St
47760 254th St
47760 254th St
47760 254th St
47760 254th St
47760 254th St
47760 254th St
47760 254th St
47760 254th St
47760 254th St
47760 254th St
47760 254th St
47760 254th St
47760 254th St
47760 254th St
47760 254th St
47760 254th St
47760 254th St
47760 254th St
47760 254th St
47760 254th St
47760 254th St
47760 254th St
47760 254th St
47760 254th St
47760 254th St
47760 254th St
47760 254th St
47760 254th St
47760 254th St
47760 254th St
47760 254th St
SEE ALL PHOTOS
47760 254th St
47760 254th St
47760 254th St
47760 254th St
47760 254th St
47760 254th St
47760 254th St
47760 254th St
47760 254th St
47760 254th St
47760 254th St
47760 254th St
47760 254th St
47760 254th St
47760 254th St
47760 254th St
47760 254th St
47760 254th St
47760 254th St
47760 254th St
47760 254th St
47760 254th St
47760 254th St
47760 254th St
47760 254th St
47760 254th St
47760 254th St
47760 254th St
47760 254th St
47760 254th St
47760 254th St
47760 254th St
47760 254th St
47760 254th St
47760 254th St
47760 254th St
47760 254th St
47760 254th St
47760 254th St
47760 254th St
47760 254th St
47760 254th St
47760 254th St
47760 254th St
47760 254th St
47760 254th St
47760 254th St
47760 254th St
47760 254th St
47760 254th St
47760 254th St
47760 254th St
47760 254th St
47760 254th St
47760 254th St
47760 254th St
47760 254th St
47760 254th St
47760 254th St
47760 254th St
47760 254th St
47760 254th St
47760 254th St
47760 254th St
47760 254th St
47760 254th St
47760 254th St
47760 254th St
47760 254th St
47760 254th St
47760 254th St
47760 254th St
47760 254th St
47760 254th St
47760 254th St
47760 254th St
47760 254th St
47760 254th St
47760 254th St
47760 254th St
47760 254th St
47760 254th St
47760 254th St
47760 254th St
47760 254th St
47760 254th St
47760 254th St
47760 254th St
47760 254th St
47760 254th St
47760 254th St
47760 254th St
47760 254th St
47760 254th St
47760 254th St
47760 254th St
47760 254th St
Listed by Brad Hanisch with AMERI/STAR Real Estate, Inc. Listing Contact: OFFICE: 605-336-3600 
Sold

47760 254th St

47760 254th St, Garretson, SD 57030

$1,670,000
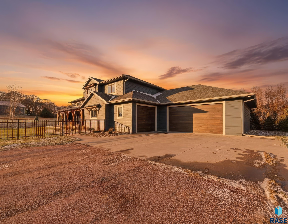
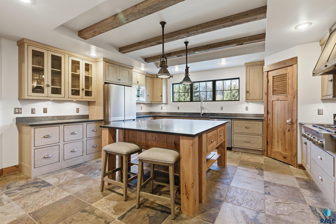
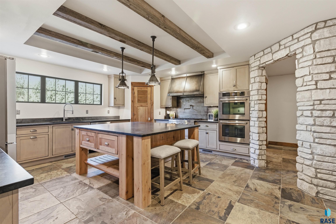
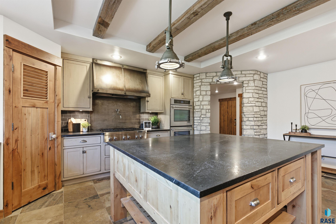
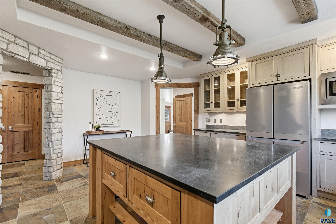
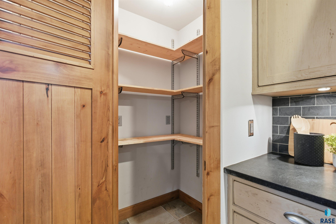
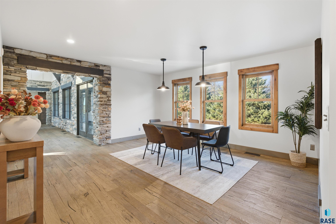
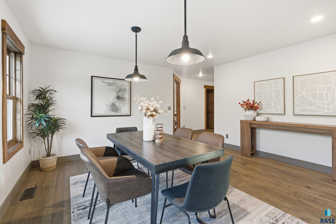
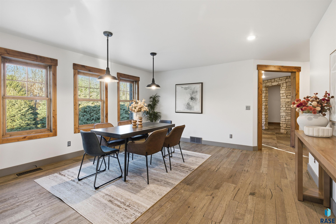
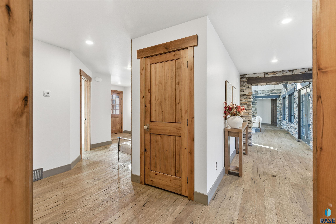
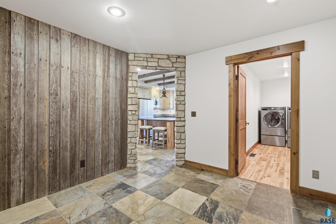
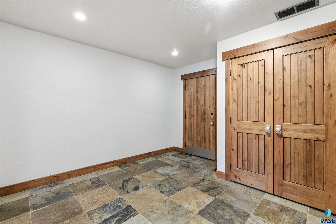
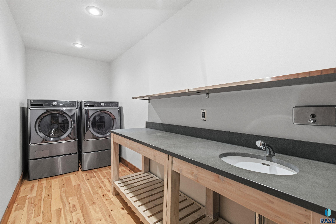
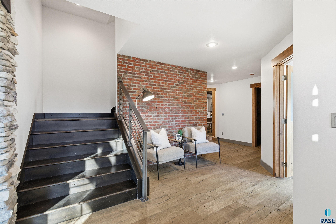
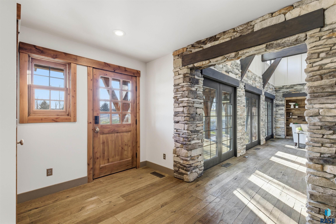
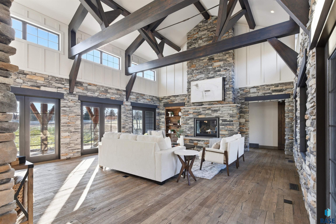
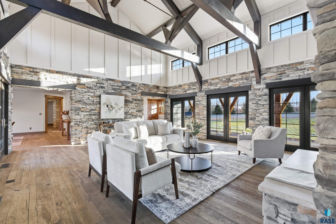
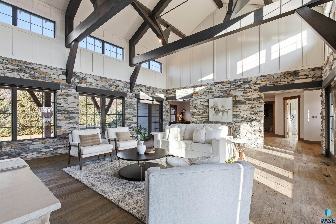
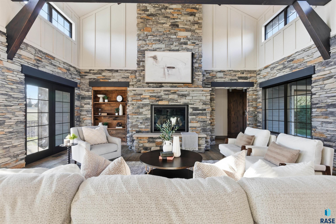
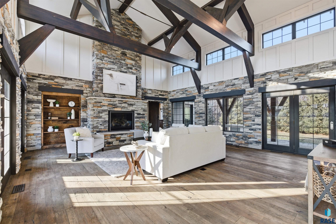
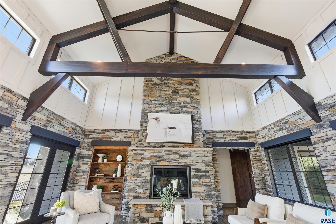
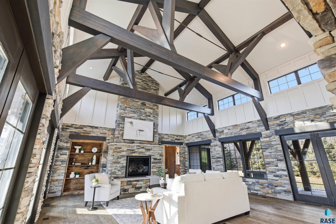
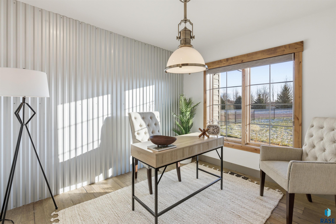
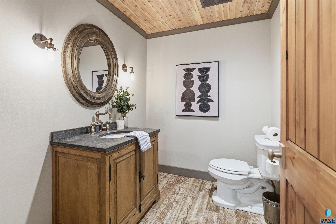
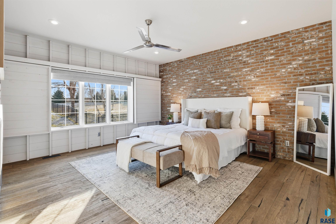
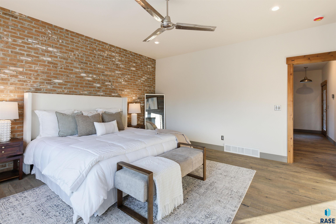
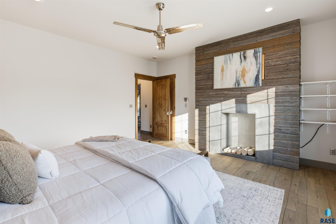
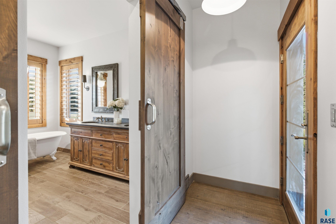
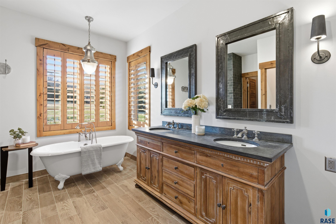
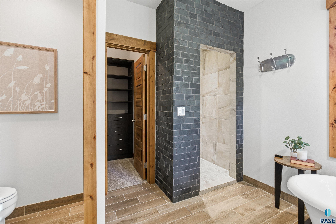
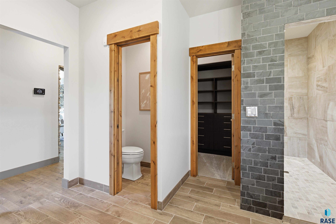
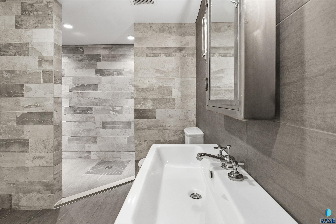
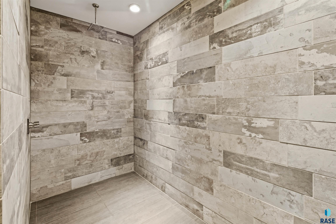
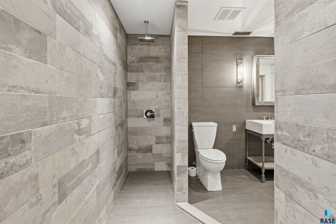
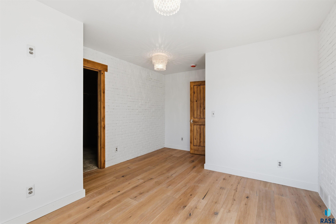
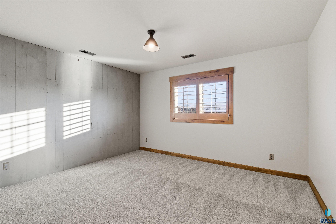
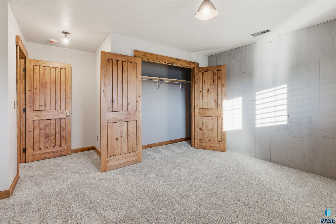
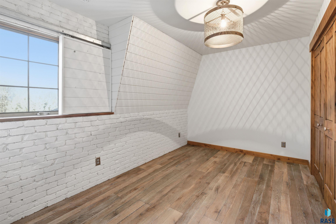
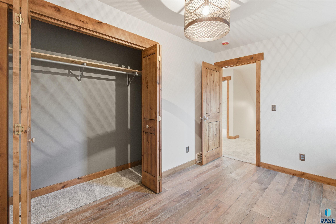
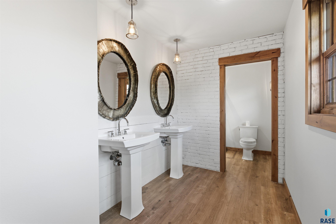
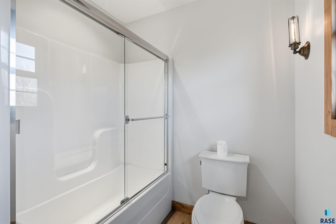
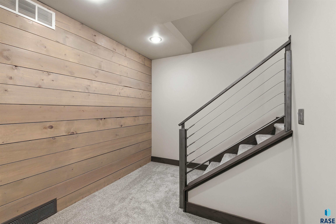
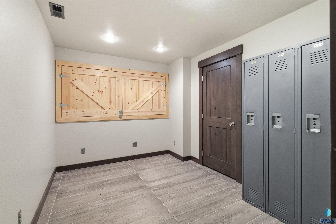
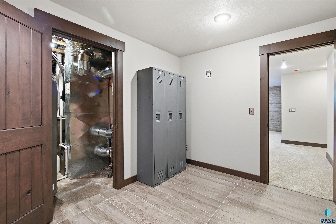
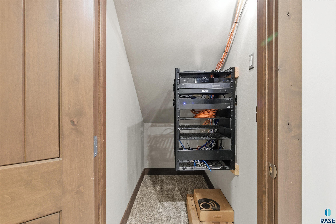
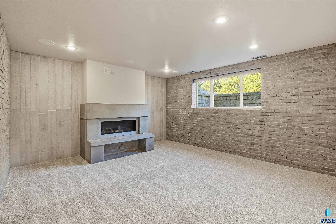
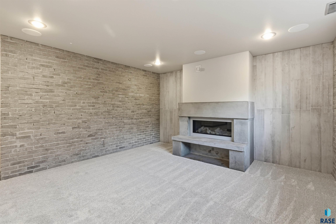
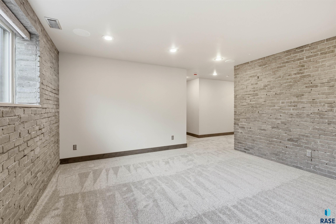
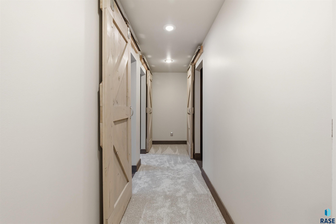
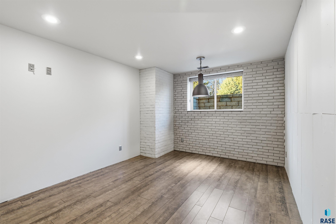
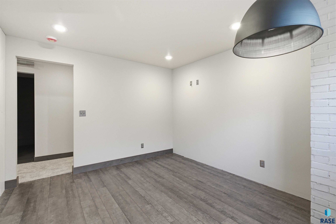
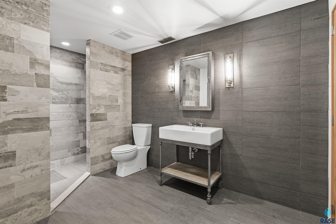
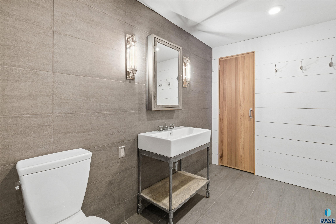
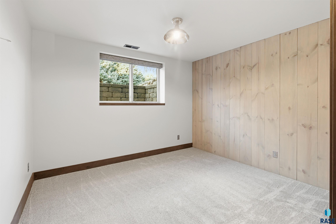
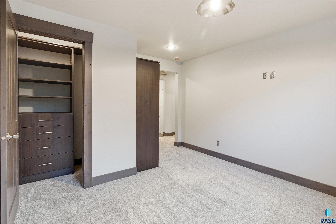
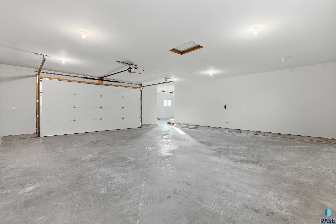
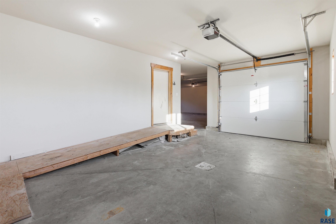
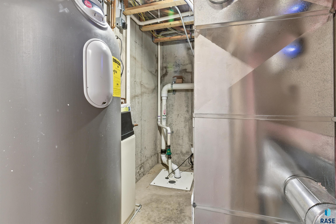
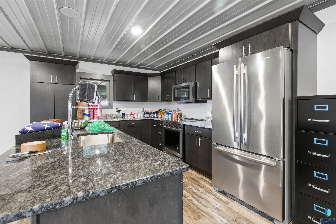
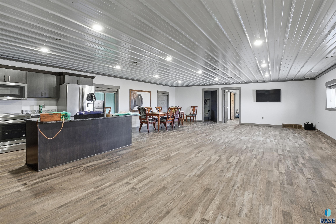
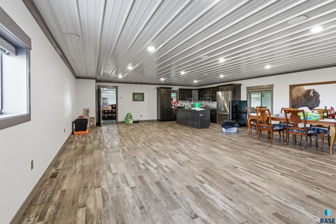
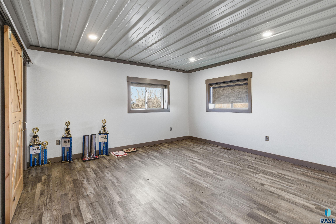
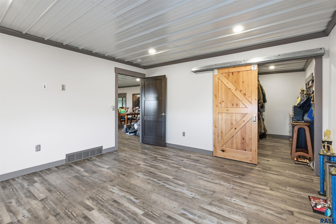
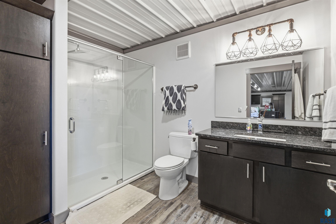
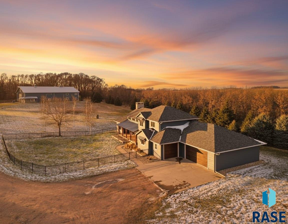
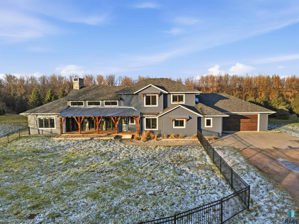
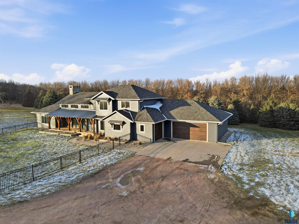
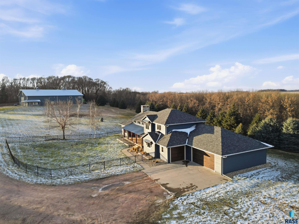
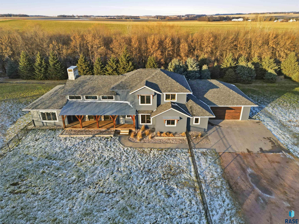
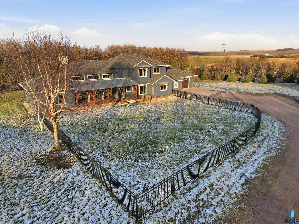
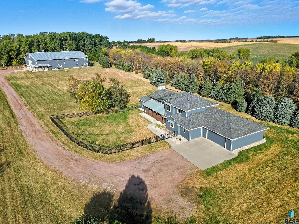
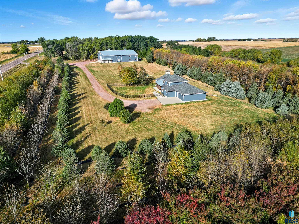
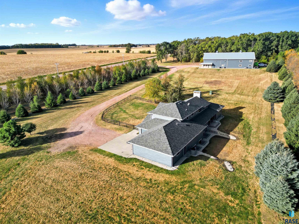
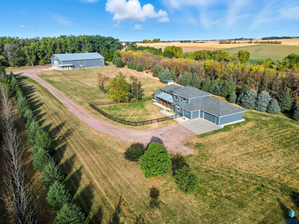
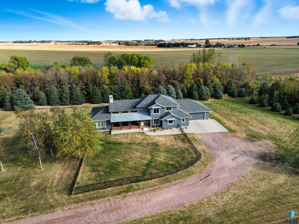
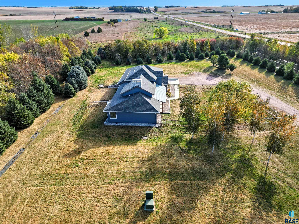
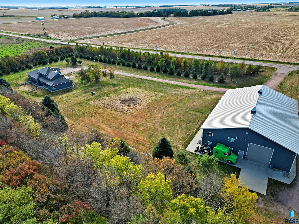
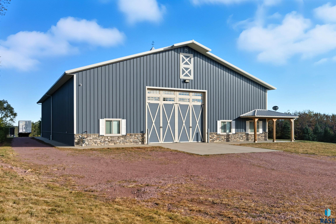
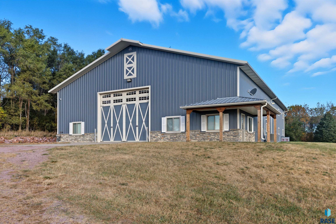
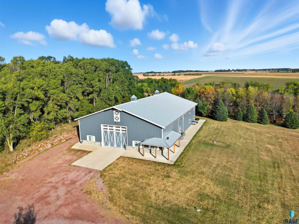
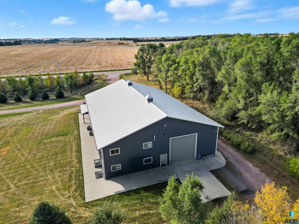
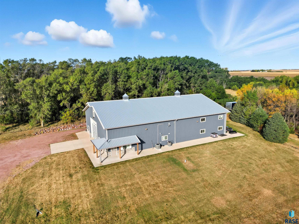
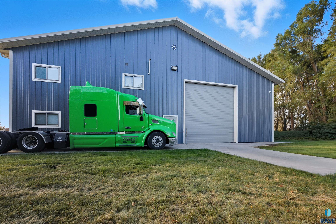
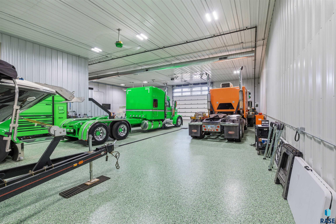
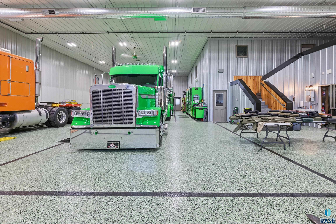
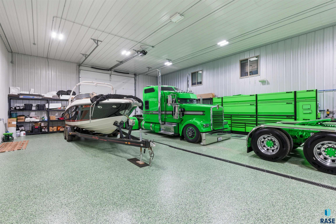
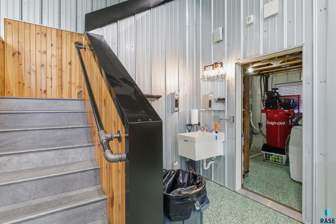
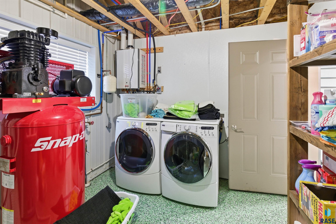
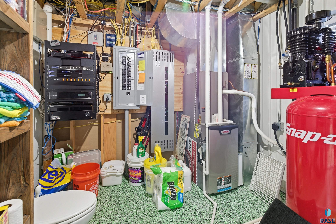
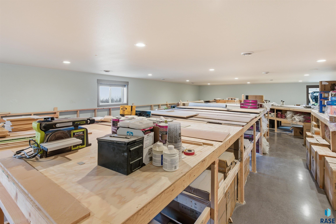
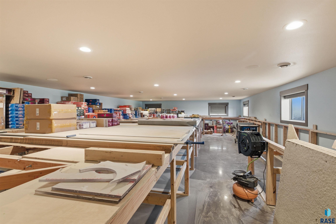
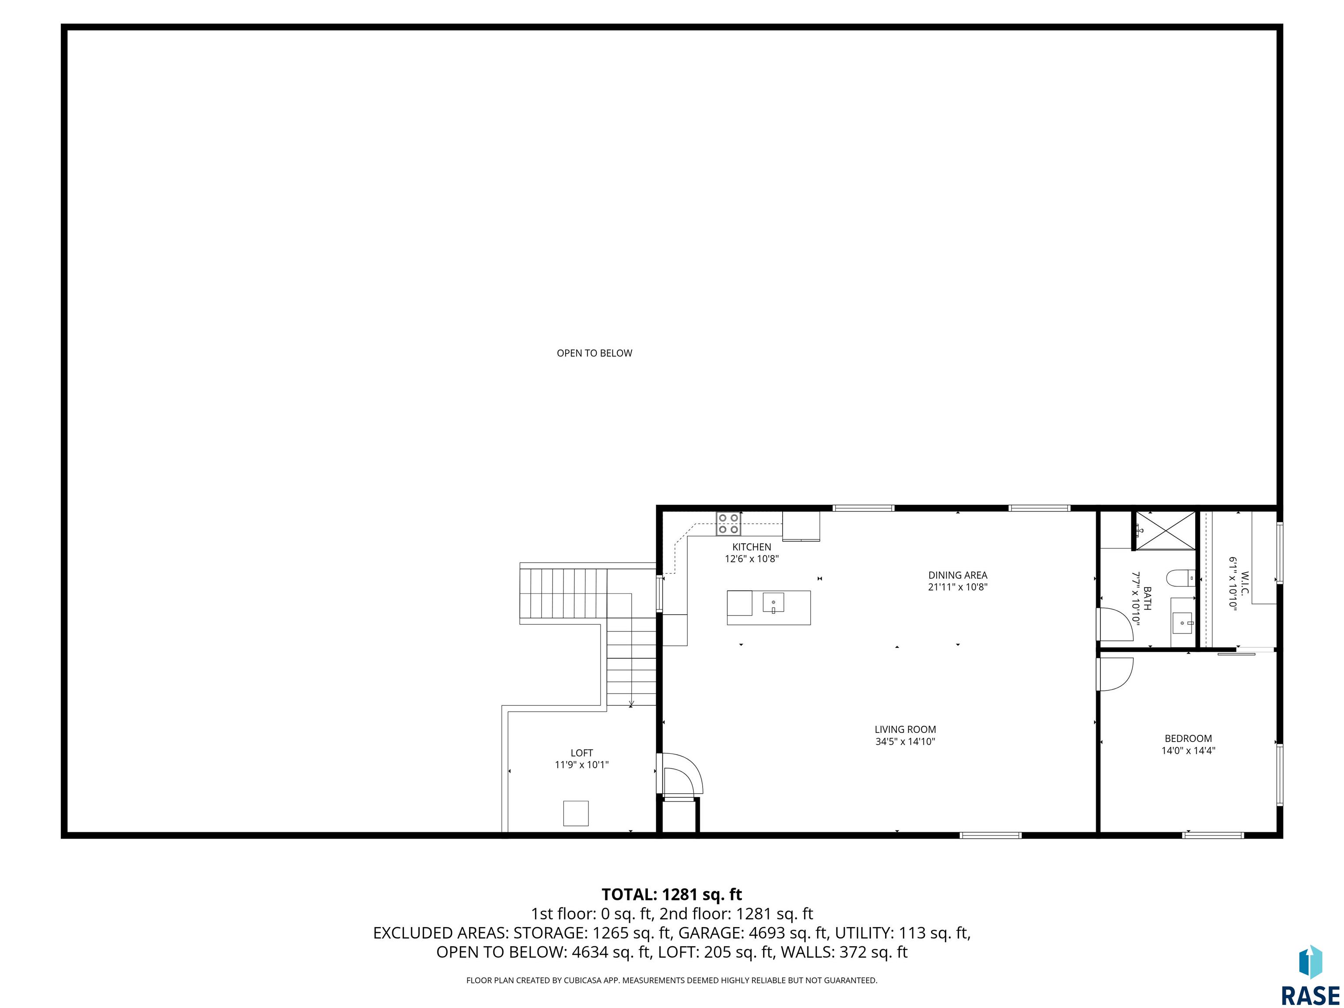
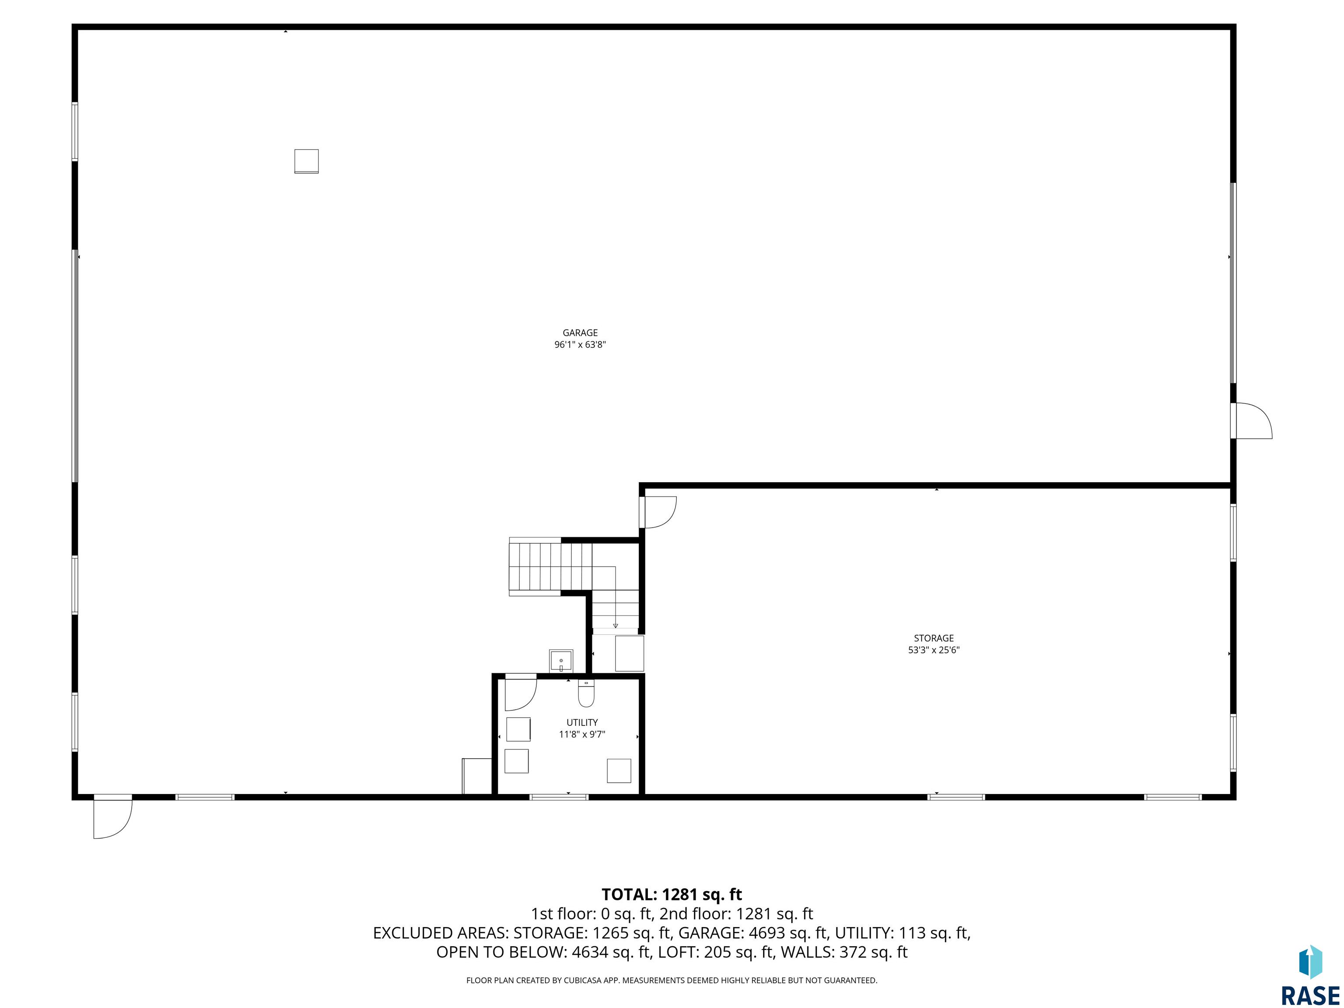
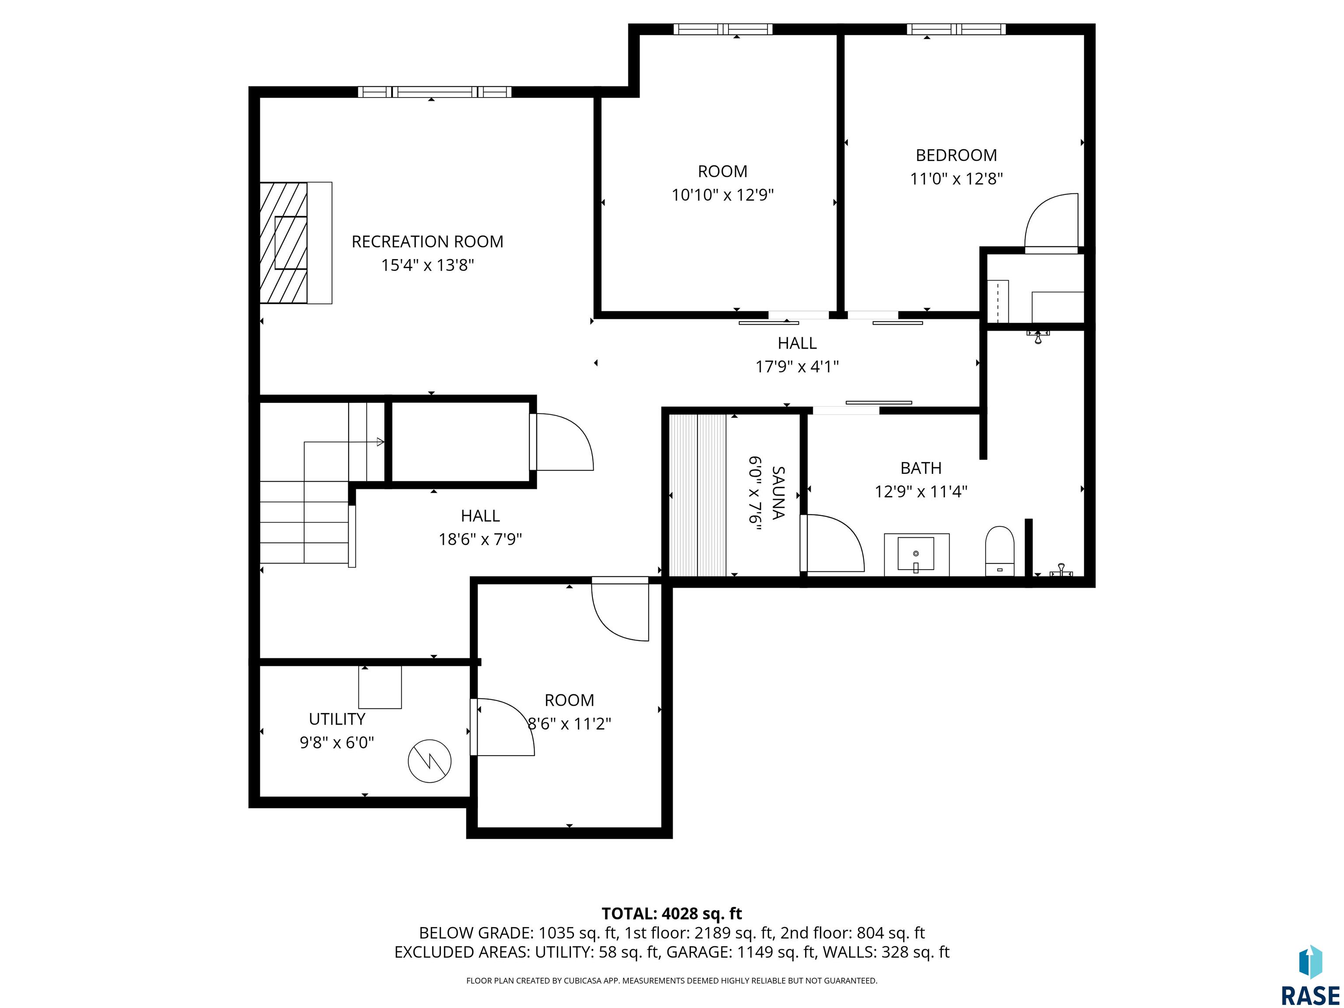
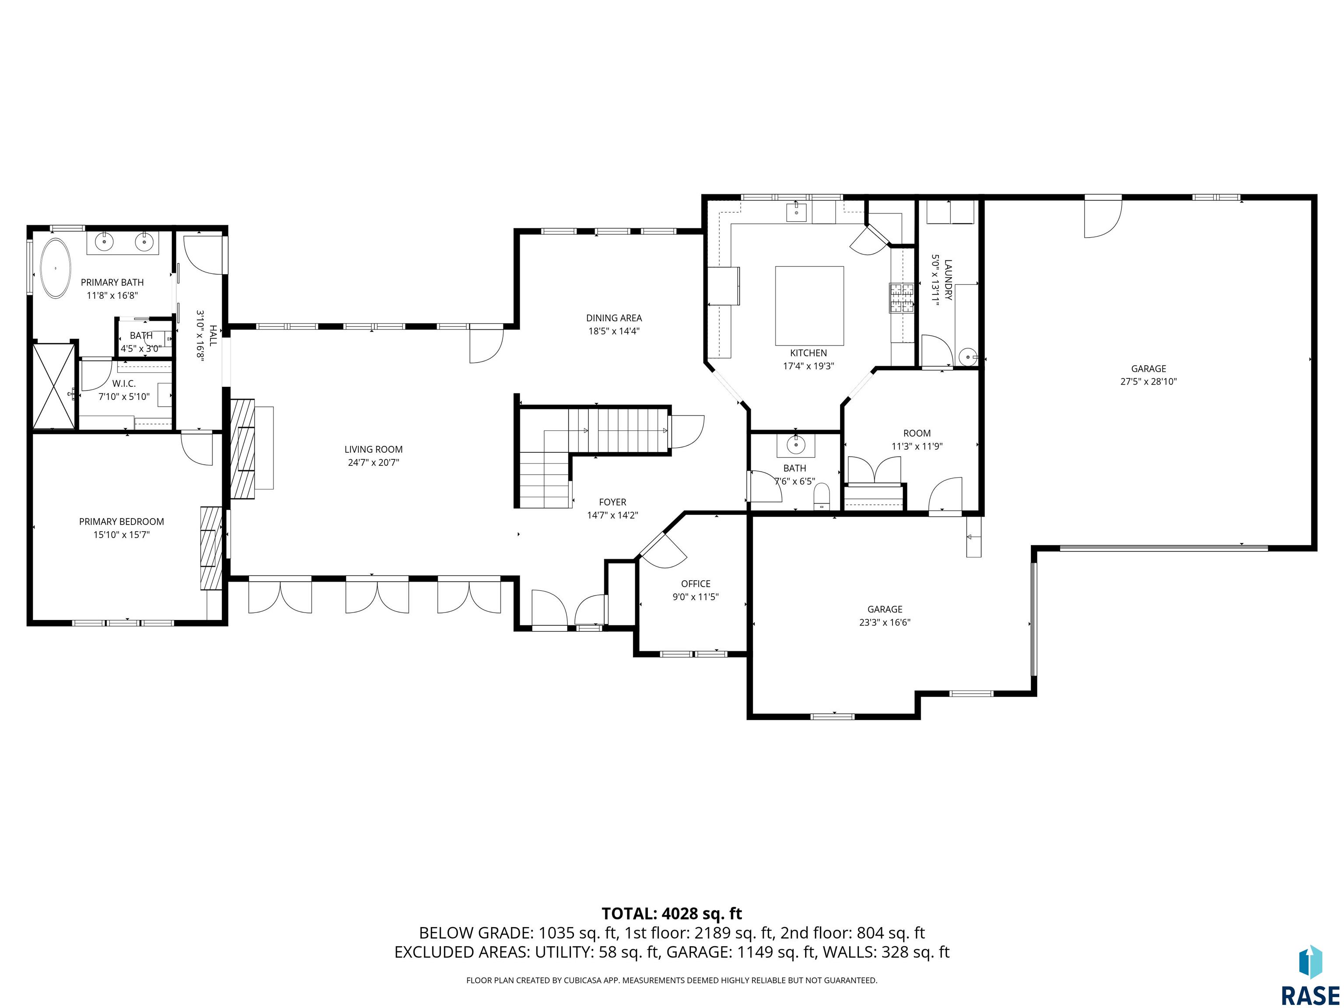
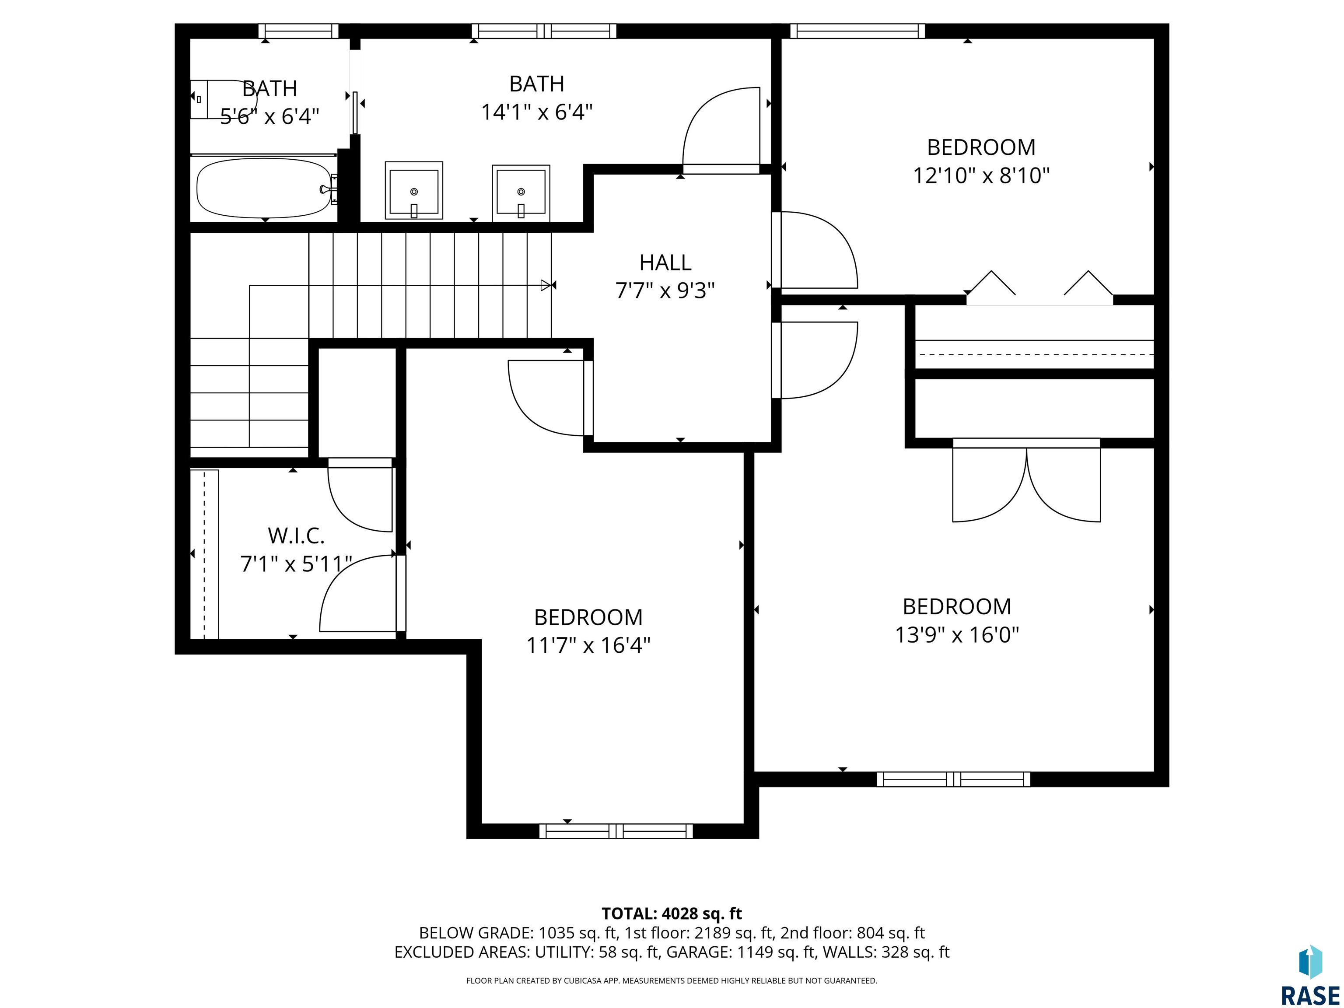
Stunning custom-built 5 bed, 4 bath home on 8.84 acres just minutes from Sioux Falls! Modern primitive design blends style and comfort with floor-to-ceiling windows, tall beamed ceilings, and a stone fireplace featuring a bookcase crafted from 200-year-old white pine imported from Turkey. The gourmet kitchen boasts soapstone countertops, distressed vintage cabinetry, slate floors, and a walk-in pantry. DuChateau wood flooring flows through the main living area. The primary suite offers custom window closures and a spa-style bath with dual shower, clawfoot tub, and soapstone counters. Main floor laundry with soapstone surfaces and a spacious mudroom. Upstairs features 3 bedrooms with Castle Combe flooring. Lower level includes a family room with fireplace, 1 bedrooms, workout room, hobby room and luxury bath with large Kate-Lo tile shower and built in sauna. Oversized 3-car garage with walk-in entry. Recent upgrades include a new roof (2025), exterior and interior paint (2025, new carpet throughout (2025) & new garage doors (2025). Shop/Morton post frame building includes a drive through bay with overhead doors that are are 18' wide X 16' tall (front) & 16' X 16' (rear). 63' X 96' shop with 18' sidewalls is heated and cooled with forced air including 3 zones. You will appreciate the on demand water heater, high tech security system, epoxy floors throughout the shop making them easy to clean. The ultimate man shed! The shop also includes a 1 bedroom 1 bath luxury apartment on the upper level and a hobby room on the lower level. Laundry also included in the shop. Beautiful acreage, young shelter belts, tree groves, and native grass backing up to Bucher Prairie Park and 1.5 miles of walking trails.

5
beds

4
baths

4,543 Sq.Ft. LIVING AREA

8.84 Acres lot

Brad Hanisch

Brad Hanisch

Features & Amenities

Interior

  • total bedrooms5
  • Total bathrooms4
  • full bathrooms2
  • three quarter bathroom1
  • half bathroom1
  • Flooring Carpet, Wood, Ceramic Tile
  • Fireplace Gas
  • APPLIANCES Electric Range, Range, Microwave, Dishwasher, Refrigerator, Stove Hood, Double Oven, Washer, Dryer, Humidifier
  • other interior Features Master Downstairs, Formal Dining Rm, Vaulted Ceiling(s), Master Bath, Main Floor Laundry, 3 Bedrooms Same Level, High Speed Internet, Sound System

Area & Lot

  • Status Sold
  • Date Sold April 6, 2026
  • Living Area4,543 Sq.Ft.
  • Lot Area8.84 Acres
  • MLS® ID22508908
  • TypeResidential
  • YEAR BUILT2012
  • Architecture StylesTwo Story
  • Elementary SchoolGarretson ES
  • Middle SchoolGarretson MS
  • High SchoolGarretson HS
  • School DistrictGarretson

Exterior

  • Garage Space3.0
  • water SourceRural Water
  • roofComposition
  • lot featuresIrregular Lot, Garden
  • parkingConcrete, Gravel
  • HEAT TYPENatural Gas, Two or More Units, Zoned, 90 Efficient
  • AIR CONDITIONINGMulti Units
  • sewerSeptic Tank
  • SubstructurePoured

Financial

  • Sales Price$1,670,000
  • Real Estate Tax $12,683/yr
View Virtual Tour

Work With Us

With experience, local knowledge, and a people-first approach, Brad Hanisch and DreamHome Realty Group help buyers and sellers navigate every step of the real estate journey with confidence. From finding the right home to preparing for a successful sale, we're here to make your next move feel easier.

Follow Us on Instagram