Leave a Message

Thank you for your message. We will be in touch with you shortly.

4847 S Samantha Dr
4847 S Samantha Dr
4847 S Samantha Dr
4847 S Samantha Dr
4847 S Samantha Dr
4847 S Samantha Dr
4847 S Samantha Dr
4847 S Samantha Dr
4847 S Samantha Dr
4847 S Samantha Dr
4847 S Samantha Dr
4847 S Samantha Dr
4847 S Samantha Dr
4847 S Samantha Dr
4847 S Samantha Dr
4847 S Samantha Dr
4847 S Samantha Dr
4847 S Samantha Dr
4847 S Samantha Dr
4847 S Samantha Dr
4847 S Samantha Dr
4847 S Samantha Dr
4847 S Samantha Dr
4847 S Samantha Dr
4847 S Samantha Dr
4847 S Samantha Dr
4847 S Samantha Dr
4847 S Samantha Dr
4847 S Samantha Dr
4847 S Samantha Dr
4847 S Samantha Dr
4847 S Samantha Dr
4847 S Samantha Dr
4847 S Samantha Dr
4847 S Samantha Dr
4847 S Samantha Dr
4847 S Samantha Dr
4847 S Samantha Dr
4847 S Samantha Dr
4847 S Samantha Dr
4847 S Samantha Dr
4847 S Samantha Dr
4847 S Samantha Dr
4847 S Samantha Dr
4847 S Samantha Dr
4847 S Samantha Dr
4847 S Samantha Dr
4847 S Samantha Dr
4847 S Samantha Dr
4847 S Samantha Dr
4847 S Samantha Dr
4847 S Samantha Dr
4847 S Samantha Dr
4847 S Samantha Dr
SEE ALL PHOTOS
4847 S Samantha Dr
4847 S Samantha Dr
4847 S Samantha Dr
4847 S Samantha Dr
4847 S Samantha Dr
4847 S Samantha Dr
4847 S Samantha Dr
4847 S Samantha Dr
4847 S Samantha Dr
4847 S Samantha Dr
4847 S Samantha Dr
4847 S Samantha Dr
4847 S Samantha Dr
4847 S Samantha Dr
4847 S Samantha Dr
4847 S Samantha Dr
4847 S Samantha Dr
4847 S Samantha Dr
4847 S Samantha Dr
4847 S Samantha Dr
4847 S Samantha Dr
4847 S Samantha Dr
4847 S Samantha Dr
4847 S Samantha Dr
4847 S Samantha Dr
4847 S Samantha Dr
4847 S Samantha Dr
4847 S Samantha Dr
4847 S Samantha Dr
4847 S Samantha Dr
4847 S Samantha Dr
4847 S Samantha Dr
4847 S Samantha Dr
4847 S Samantha Dr
4847 S Samantha Dr
4847 S Samantha Dr
4847 S Samantha Dr
4847 S Samantha Dr
4847 S Samantha Dr
4847 S Samantha Dr
4847 S Samantha Dr
4847 S Samantha Dr
4847 S Samantha Dr
4847 S Samantha Dr
4847 S Samantha Dr
4847 S Samantha Dr
4847 S Samantha Dr
4847 S Samantha Dr
4847 S Samantha Dr
4847 S Samantha Dr
4847 S Samantha Dr
4847 S Samantha Dr
4847 S Samantha Dr
4847 S Samantha Dr
Listed by Beth Meyer with Hegg, REALTORS Listing Contact: OFFICE: 605-336-2100 
Sold

4847 S Samantha Dr

4847 S Samantha Dr, Sioux Falls, SD 57106

$275,500
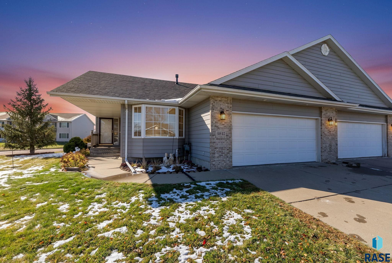
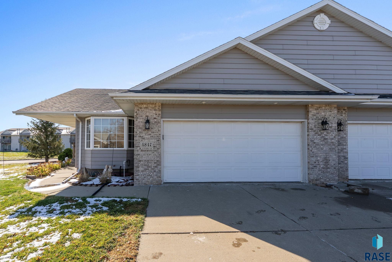
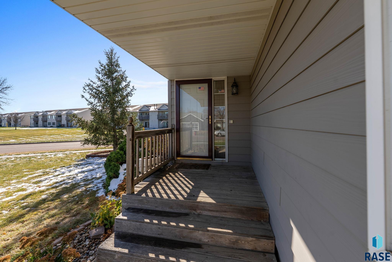
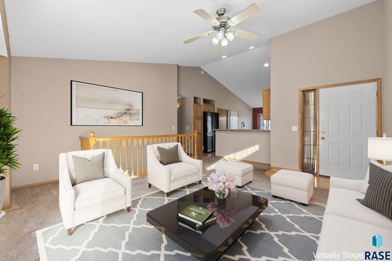
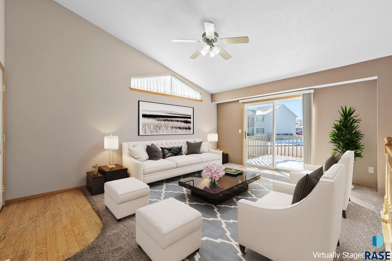
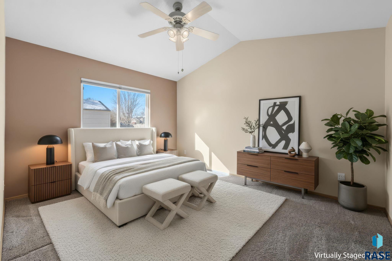
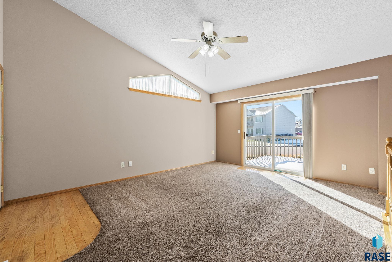
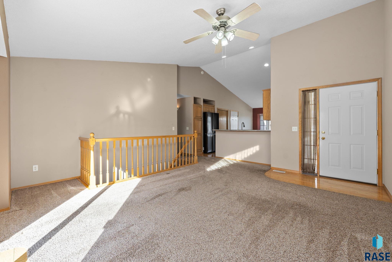
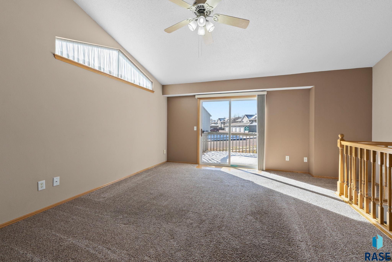
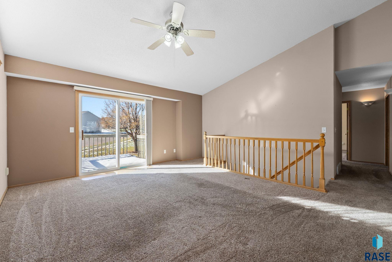
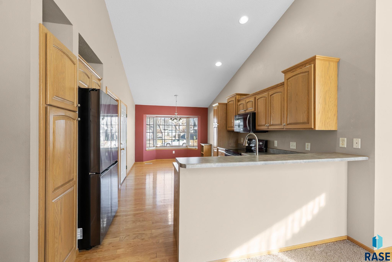
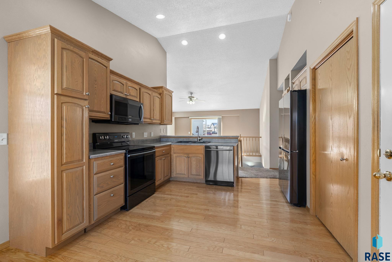
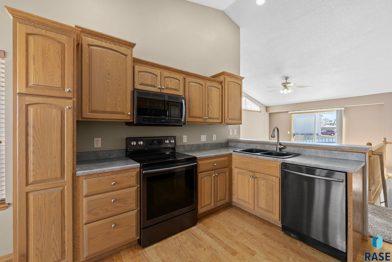
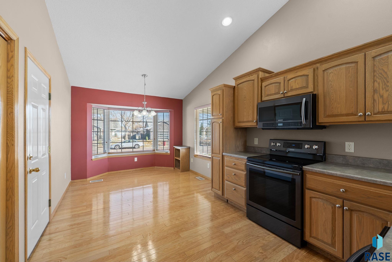
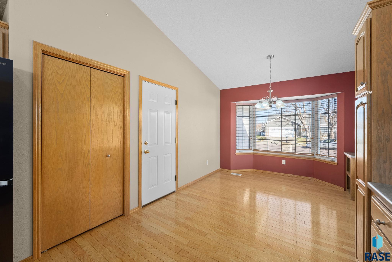
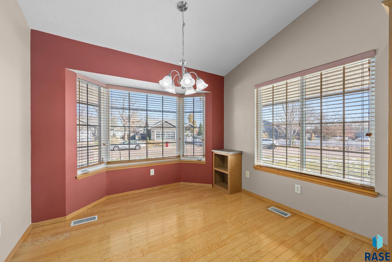
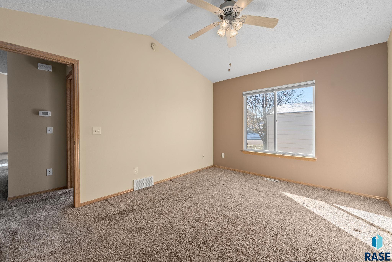
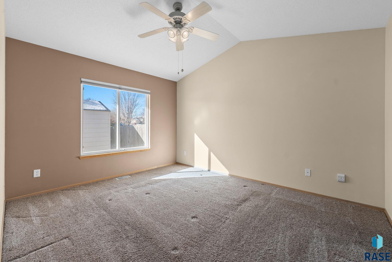
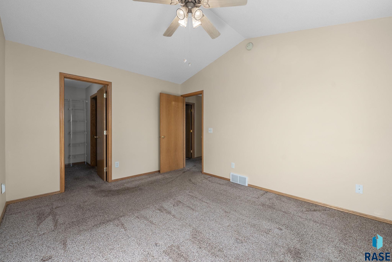
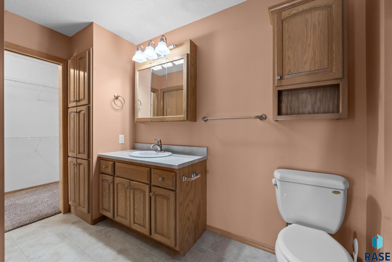
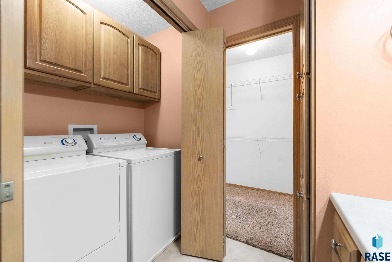
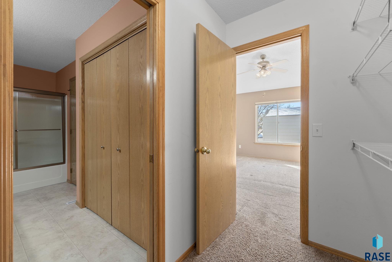
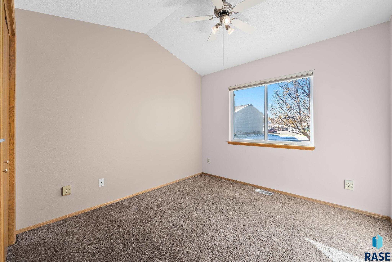
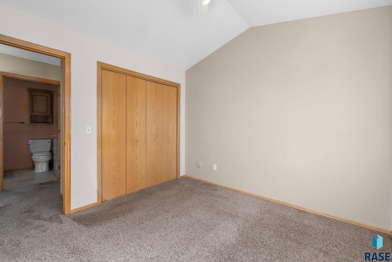
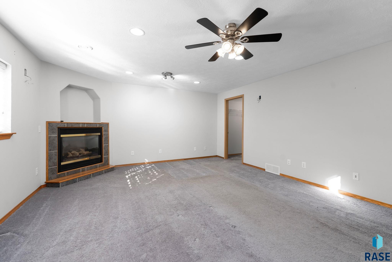
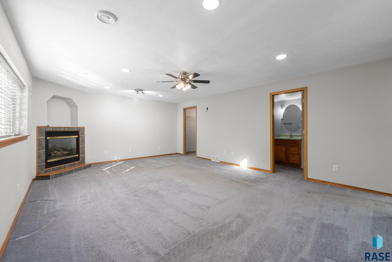
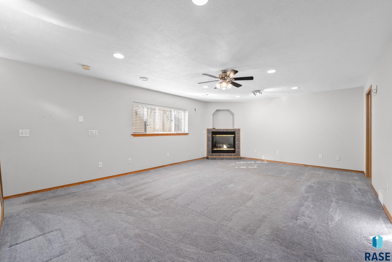
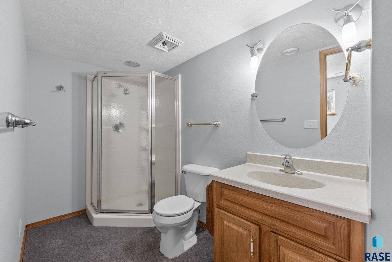
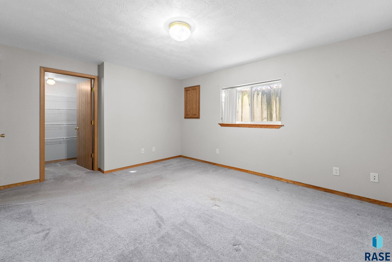
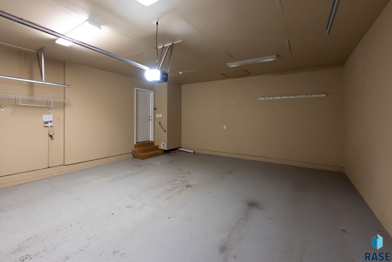
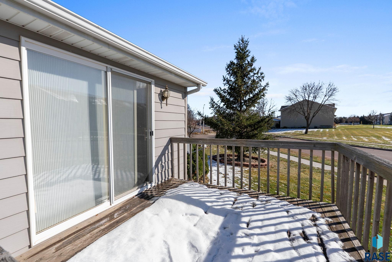
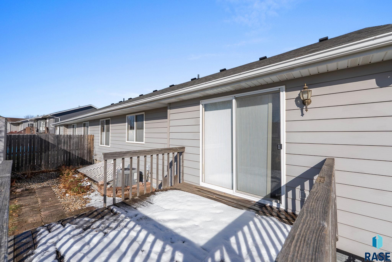
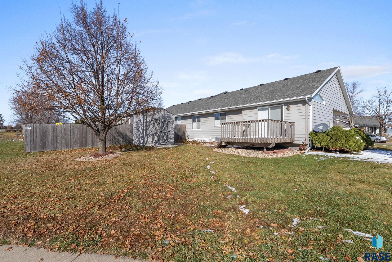
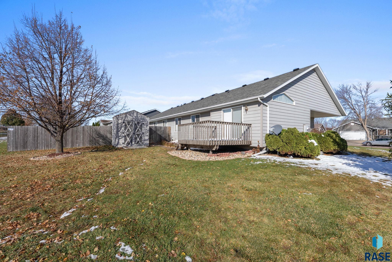
Simplify your lifestyle with this well-designed townhome that shares just one wall, giving you privacy and convenience all in one. The main level has everything you need--primary bedroom with private bath, laundry, kitchen, dining, and a comfortable living room that walks out to the deck. The attached 2-stall garage connects directly into the kitchen, making grocery trips a breeze.
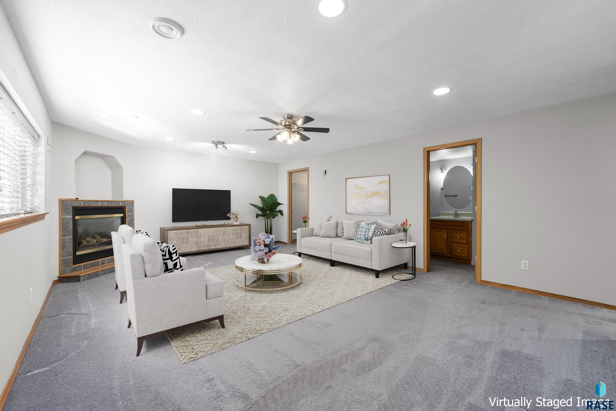
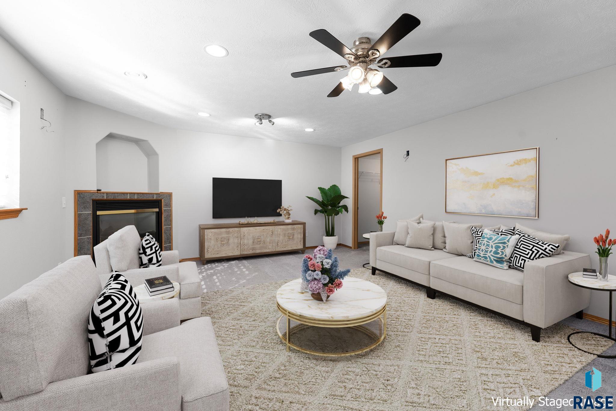
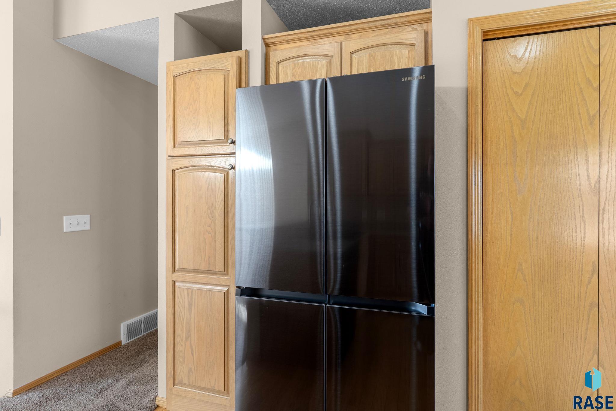
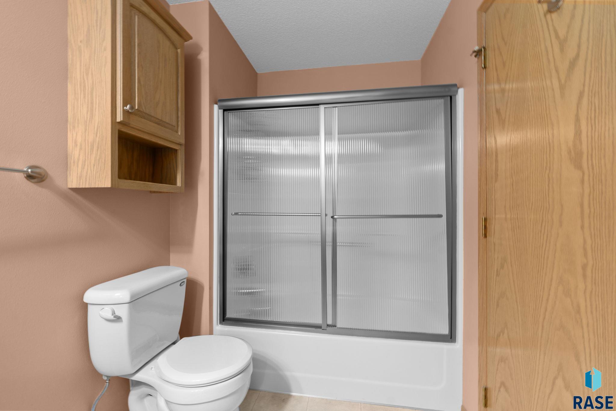
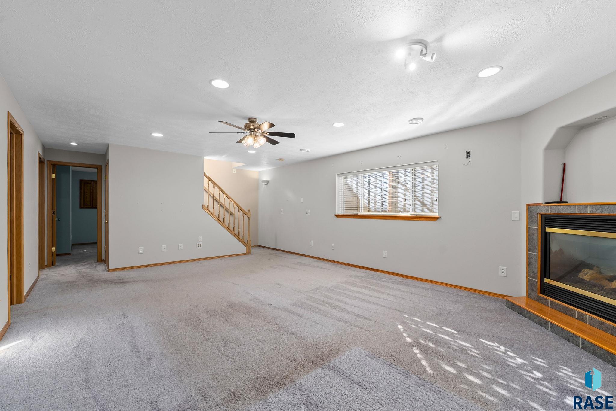
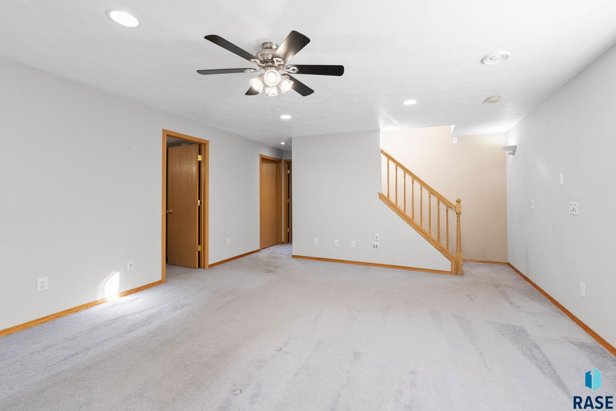
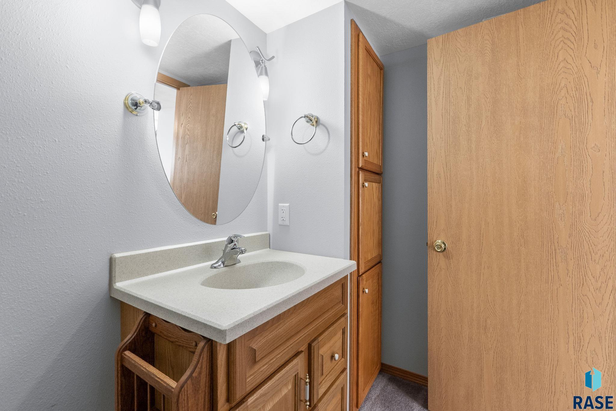
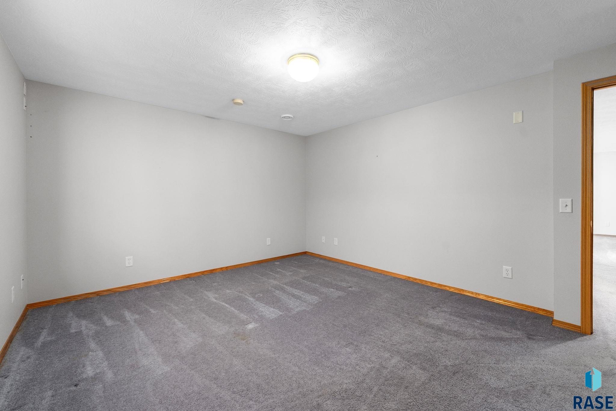
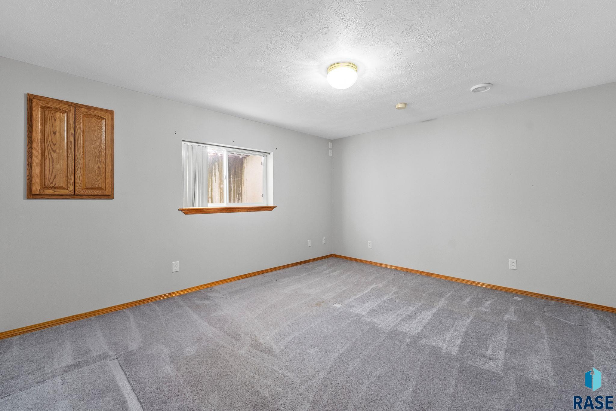
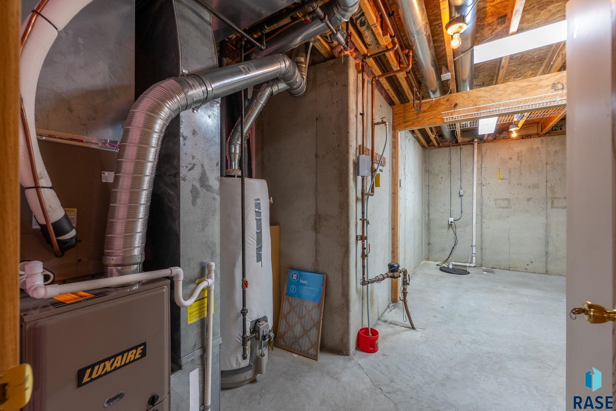
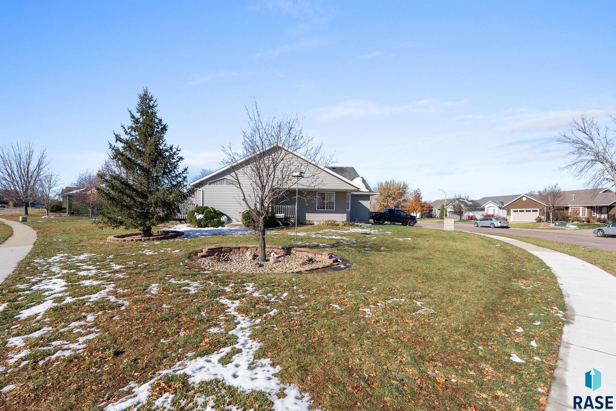
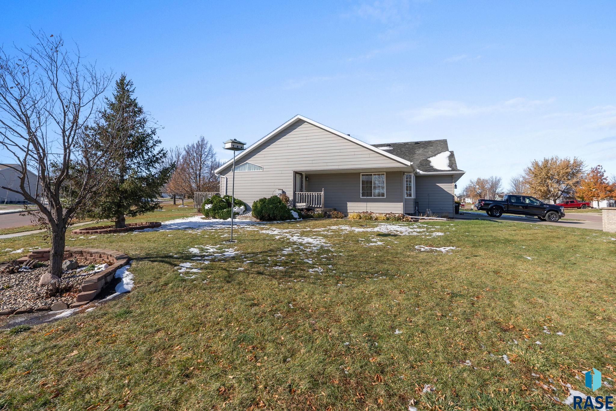
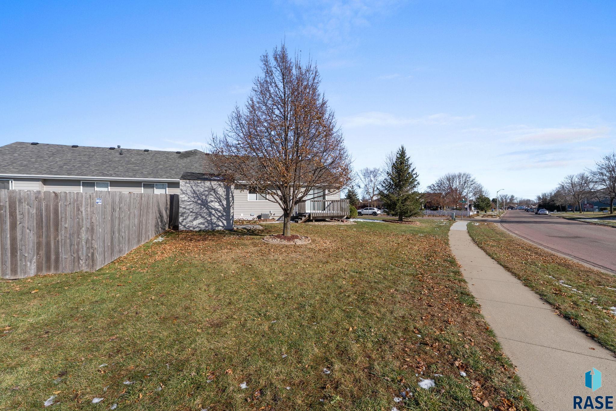
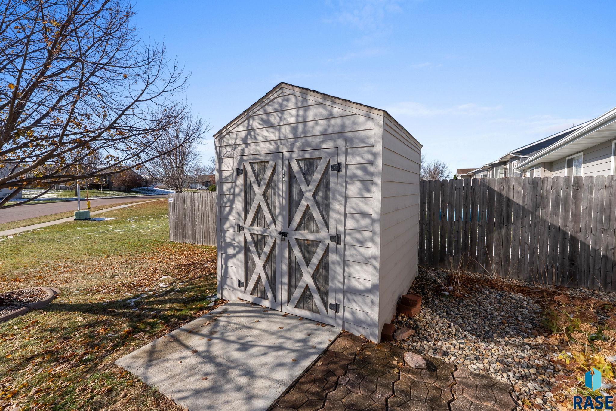
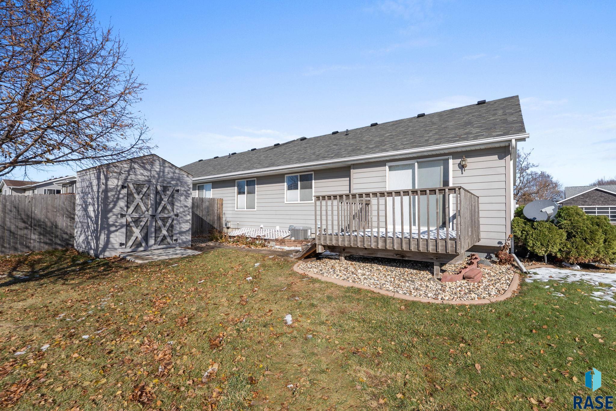
Sitting on a spacious corner lot, this home offers beautiful landscaping and a backyard shed for extra storage. With no HOA, you have the freedom to handle lawn and snow care yourself or hire a service of your choice. Inside you'll find 3 bedrooms and 2 bathrooms, along with recent updates that give peace of mind--new furnace and AC in 2021, shingles in 2016, and brand-new kitchen appliances, plus a new back deck was just installed November 2025. The big-ticket items are done--just add your own touch to make it shine and start enjoying the easy life!

3
beds

2
baths

1,756 Sq.Ft. LIVING AREA

8,177 Sq.Ft. lot

Brad Hanisch

Brad Hanisch

Features & Amenities

Interior

  • total bedrooms3
  • Total bathrooms2
  • full bathroom1
  • three quarter bathroom1
  • Flooring Carpet, Laminate, Wood
  • Fireplace Gas
  • APPLIANCES Electric Range, Microwave, Dishwasher, Refrigerator, Washer, Dryer
  • other interior Features Master Downstairs, Main Floor Laundry, Master Bath, Vaulted Ceiling(s)

Area & Lot

  • Status Sold
  • Date Sold February 20, 2026
  • Living Area1,756 Sq.Ft.
  • Lot Area8,177 Sq.Ft.
  • MLS® ID22509122
  • TypeTownhouse
  • YEAR BUILT2001
  • NeighborhoodSioux Falls
  • Architecture StylesRanch
  • Elementary SchoolPettigrew ES
  • Middle SchoolMemorial MS
  • High SchoolRoosevelt HS
  • School DistrictSiouxFalls

Exterior

  • Garage Space2.0
  • water SourcePublic
  • roofComposition
  • lot featuresCorner Lot
  • parkingConcrete
  • HEAT TYPENatural Gas
  • AIR CONDITIONINGCentral Air
  • sewerPublic Sewer
  • SubstructurePoured

Financial

  • Sales Price$275,500
  • Real Estate Tax $3,429/yr

Sioux Falls

Explore

Work With Us

With experience, local knowledge, and a people-first approach, Brad Hanisch and DreamHome Realty Group help buyers and sellers navigate every step of the real estate journey with confidence. From finding the right home to preparing for a successful sale, we're here to make your next move feel easier.

Follow Us on Instagram