Leave a Message

Thank you for your message. We will be in touch with you shortly.

505 E 9th St
505 E 9th St
505 E 9th St
505 E 9th St
505 E 9th St
505 E 9th St
505 E 9th St
505 E 9th St
505 E 9th St
505 E 9th St
505 E 9th St
505 E 9th St
505 E 9th St
505 E 9th St
505 E 9th St
505 E 9th St
505 E 9th St
505 E 9th St
505 E 9th St
505 E 9th St
505 E 9th St
505 E 9th St
505 E 9th St
505 E 9th St
505 E 9th St
505 E 9th St
505 E 9th St
505 E 9th St
505 E 9th St
505 E 9th St
505 E 9th St
505 E 9th St
505 E 9th St
505 E 9th St
505 E 9th St
505 E 9th St
SEE ALL PHOTOS
505 E 9th St
505 E 9th St
505 E 9th St
505 E 9th St
505 E 9th St
505 E 9th St
505 E 9th St
505 E 9th St
505 E 9th St
505 E 9th St
505 E 9th St
505 E 9th St
505 E 9th St
505 E 9th St
505 E 9th St
505 E 9th St
505 E 9th St
505 E 9th St
505 E 9th St
505 E 9th St
505 E 9th St
505 E 9th St
505 E 9th St
505 E 9th St
505 E 9th St
505 E 9th St
505 E 9th St
505 E 9th St
505 E 9th St
505 E 9th St
505 E 9th St
505 E 9th St
505 E 9th St
505 E 9th St
505 E 9th St
505 E 9th St
Listed by Matthew Fisher with Keller Williams Realty Sioux Falls Listing Contact: [email protected] 
Sold

505 E 9th St

505 E 9th St, Dell Rapids, SD 57022

$278,000
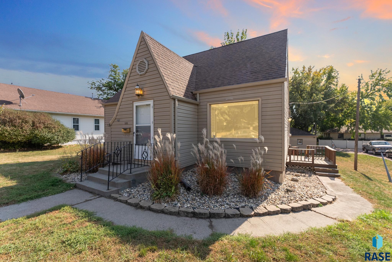
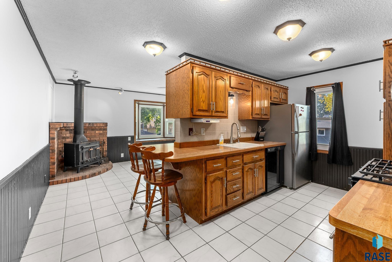
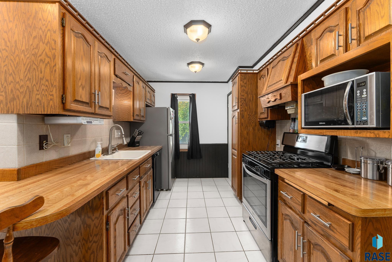
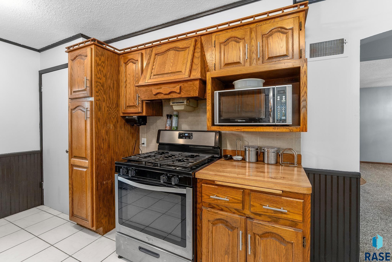
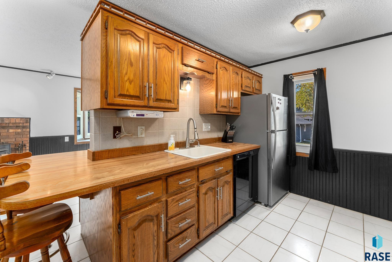
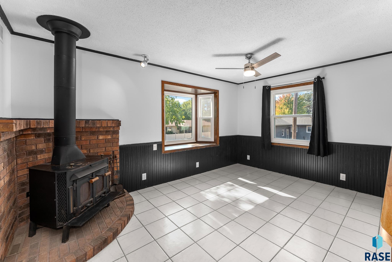
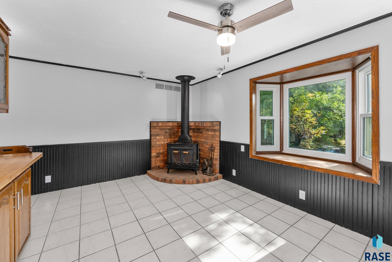
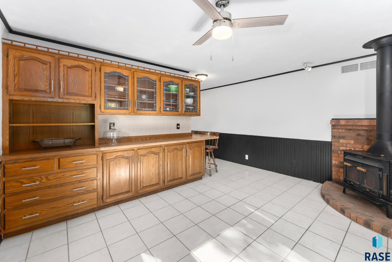
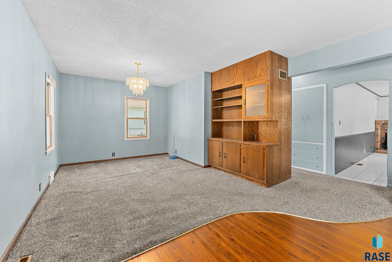
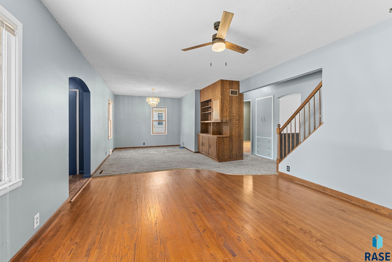
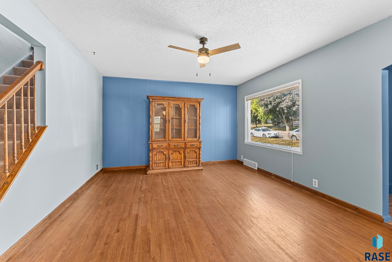
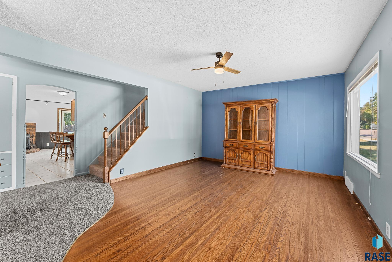
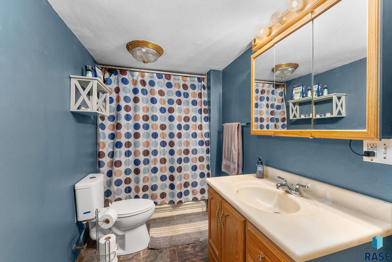
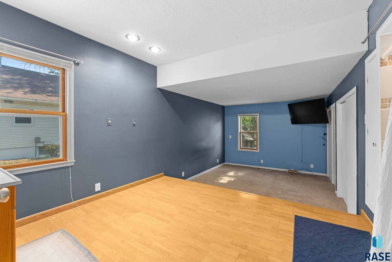
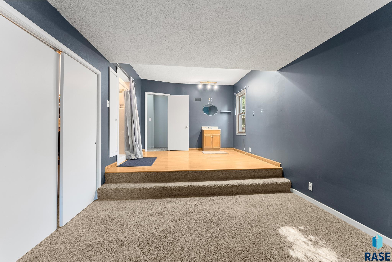
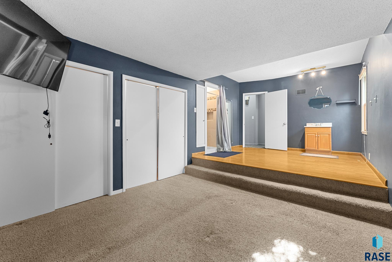
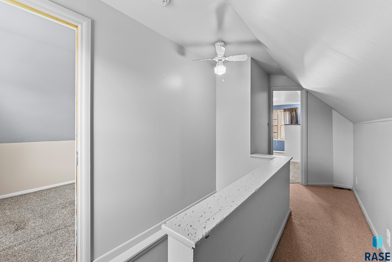
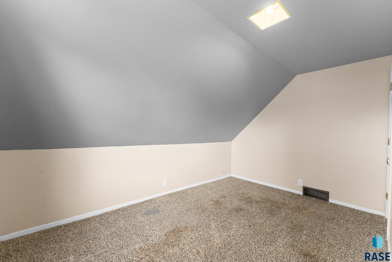
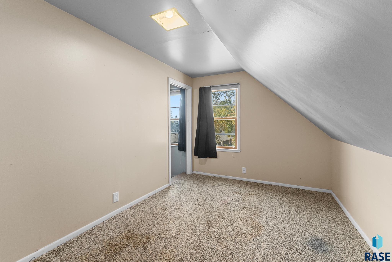
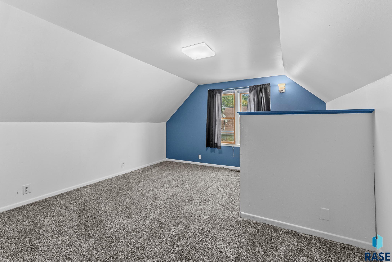
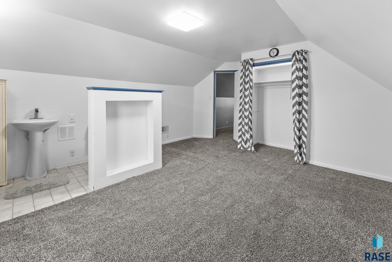
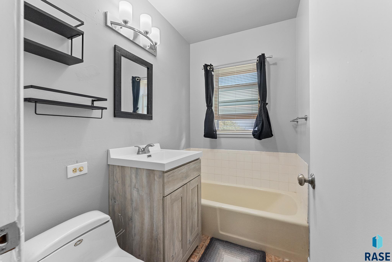
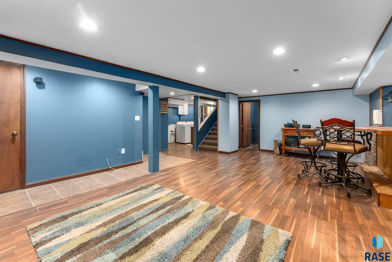
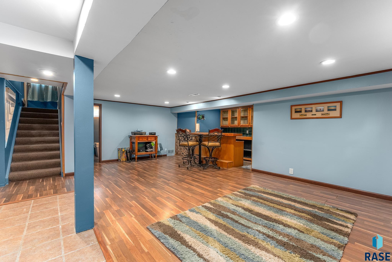
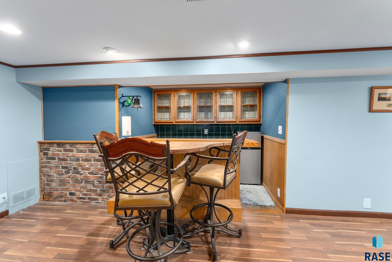
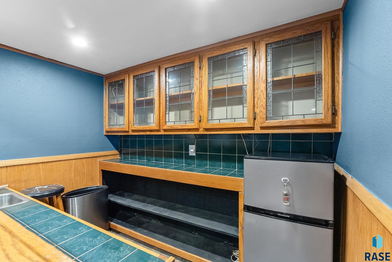
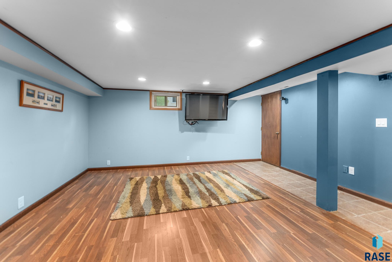
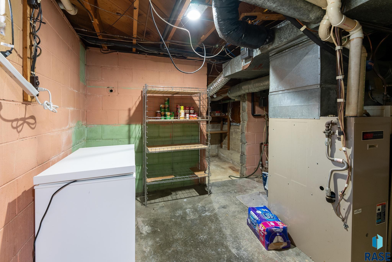
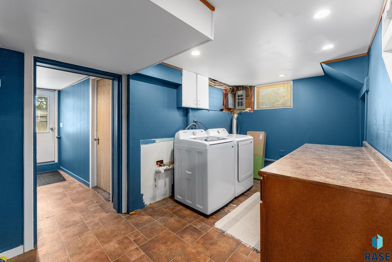
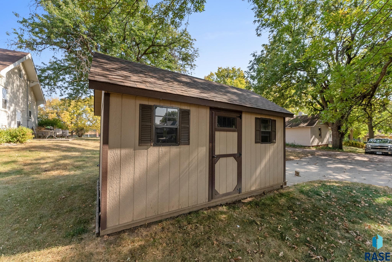
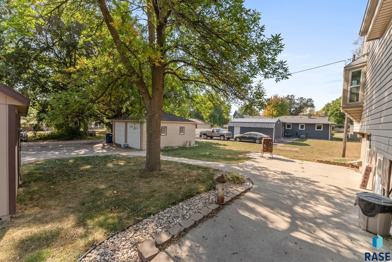
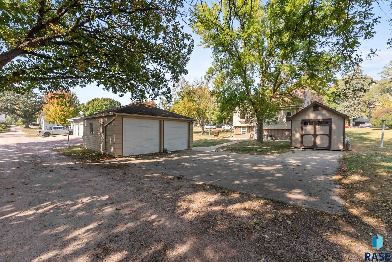
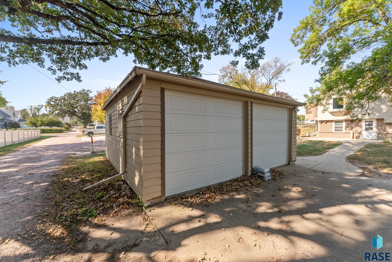
This charming 3-bedroom, 2-bathroom home is a blend of character and creativity. The main level boasts a comfortable living room that flows into a functional kitchen, perfect for both cooking and entertaining. Adjacent to the kitchen is the master bedroom, offering convenience and privacy, along with a thoughtfully placed bathroom. Upstairs, two additional bedrooms provide ample space for family or guests, complemented by a shared bathroom. The lower level expands the living area with a cozy family room, ideal for relaxation, as well as a wet bar that enhances entertainment possibilities. A dedicated laundry room rounds out the lower level, making this home both practical and versatile for modern living.

4
beds

2
baths

2,007 Sq.Ft. LIVING AREA

7,919 Sq.Ft. lot

Brad Hanisch

Brad Hanisch

Features & Amenities

Interior

  • total bedrooms4
  • Total bathrooms2
  • full bathrooms2
  • Flooring Carpet, Tile, Vinyl, Wood
  • Fireplace Wood Burning
  • APPLIANCES Range, Microwave, Dishwasher, Refrigerator

Area & Lot

  • Status Sold
  • Date Sold December 2, 2024
  • Living Area2,007 Sq.Ft.
  • Lot Area7,919 Sq.Ft.
  • MLS® ID22407553
  • TypeResidential
  • YEAR BUILT1948
  • NeighborhoodDell Rapids
  • Architecture Styles15 Story
  • Elementary SchoolDell Rapids ES
  • Middle SchoolDell Rapids MS
  • High SchoolDell Rapids HS
  • School DistrictDellRapids

Exterior

  • Garage Space2.0
  • water SourcePublic
  • roofComposition
  • HEAT TYPENatural Gas
  • AIR CONDITIONINGCentral Air
  • sewerPublic Sewer
  • SubstructureBlock

Financial

  • Sales Price$278,000
  • Real Estate Tax $3,249/yr

Dell Rapids

Explore

Work With Us

With experience, local knowledge, and a people-first approach, Brad Hanisch and DreamHome Realty Group help buyers and sellers navigate every step of the real estate journey with confidence. From finding the right home to preparing for a successful sale, we're here to make your next move feel easier.

Follow Us on Instagram