Leave a Message

Thank you for your message. We will be in touch with you shortly.

541 East Ave
541 East Ave
541 East Ave
541 East Ave
541 East Ave
541 East Ave
541 East Ave
541 East Ave
541 East Ave
541 East Ave
541 East Ave
541 East Ave
541 East Ave
541 East Ave
541 East Ave
541 East Ave
541 East Ave
541 East Ave
541 East Ave
541 East Ave
541 East Ave
541 East Ave
541 East Ave
541 East Ave
541 East Ave
541 East Ave
541 East Ave
541 East Ave
541 East Ave
541 East Ave
541 East Ave
541 East Ave
541 East Ave
541 East Ave
541 East Ave
541 East Ave
541 East Ave
541 East Ave
541 East Ave
541 East Ave
541 East Ave
541 East Ave
541 East Ave
541 East Ave
541 East Ave
541 East Ave
541 East Ave
541 East Ave
541 East Ave
541 East Ave
541 East Ave
541 East Ave
541 East Ave
541 East Ave
SEE ALL PHOTOS
541 East Ave
541 East Ave
541 East Ave
541 East Ave
541 East Ave
541 East Ave
541 East Ave
541 East Ave
541 East Ave
541 East Ave
541 East Ave
541 East Ave
541 East Ave
541 East Ave
541 East Ave
541 East Ave
541 East Ave
541 East Ave
541 East Ave
541 East Ave
541 East Ave
541 East Ave
541 East Ave
541 East Ave
541 East Ave
541 East Ave
541 East Ave
541 East Ave
541 East Ave
541 East Ave
541 East Ave
541 East Ave
541 East Ave
541 East Ave
541 East Ave
541 East Ave
541 East Ave
541 East Ave
541 East Ave
541 East Ave
541 East Ave
541 East Ave
541 East Ave
541 East Ave
541 East Ave
541 East Ave
541 East Ave
541 East Ave
541 East Ave
541 East Ave
541 East Ave
541 East Ave
541 East Ave
541 East Ave
Listed by Christa Helma with Priority Real Estate Listing Contact: [email protected] 
Sold

541 East Ave

541 East Ave, Canistota, SD 57012

$239,900
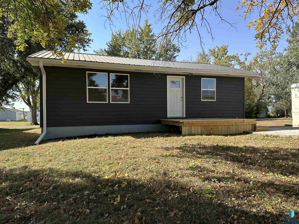
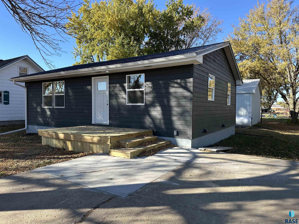
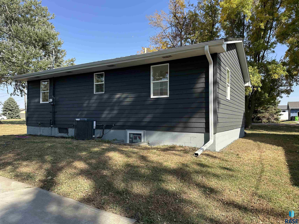
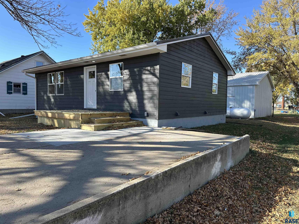
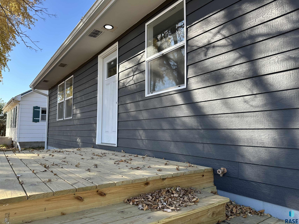
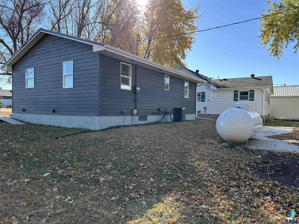
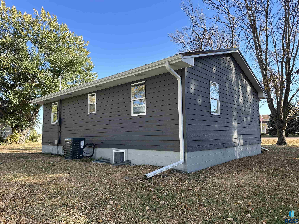
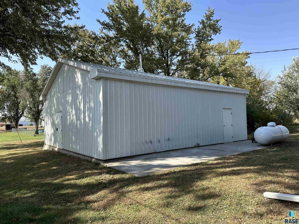
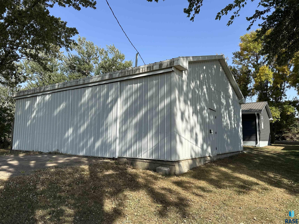
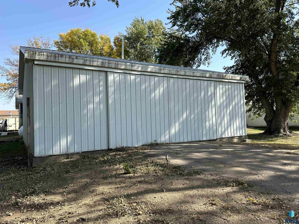
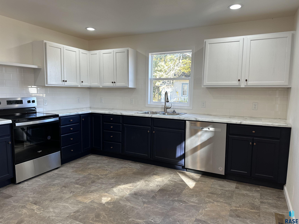
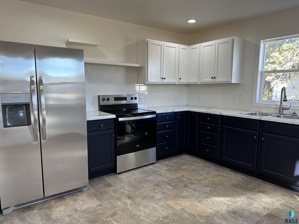
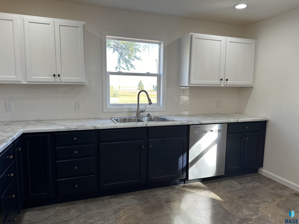
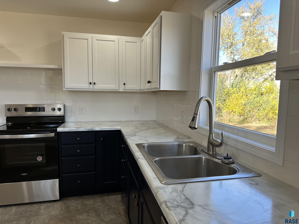
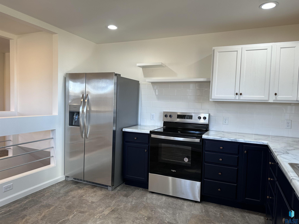
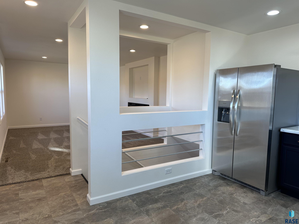
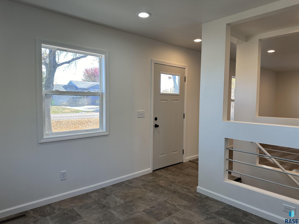
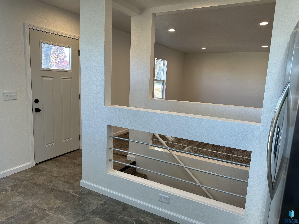
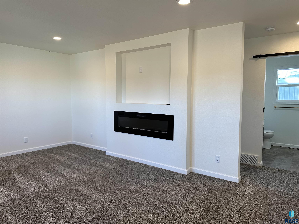
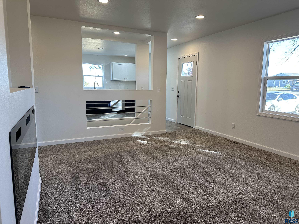
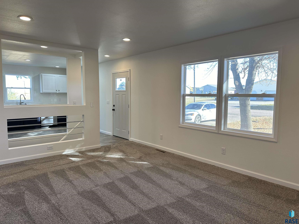
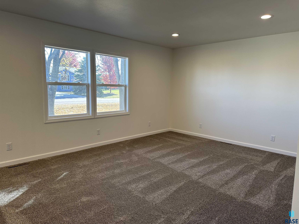
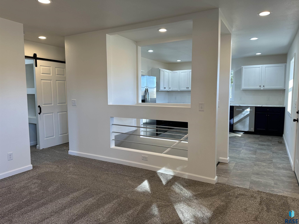
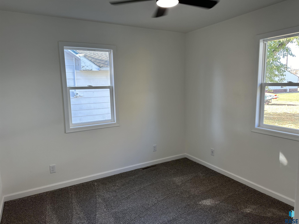
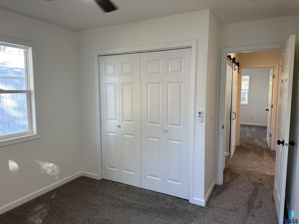
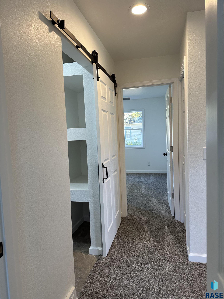
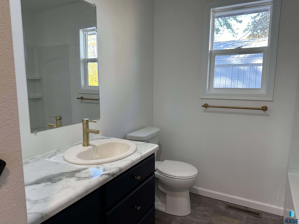
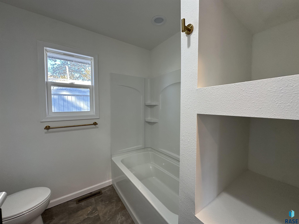
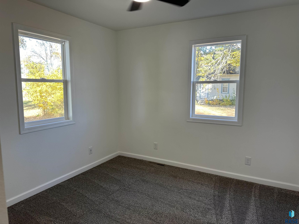
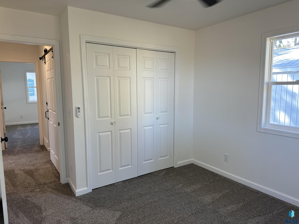
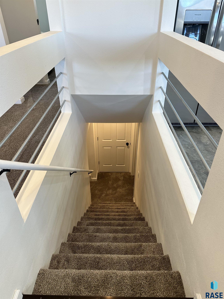
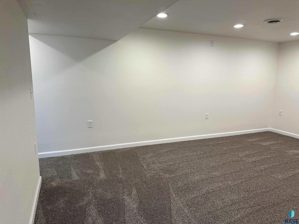
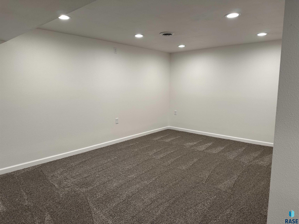
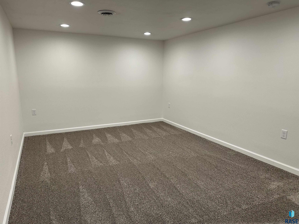
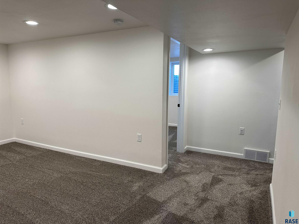
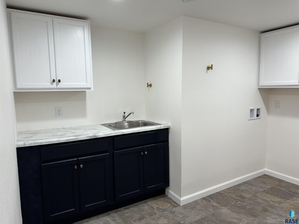
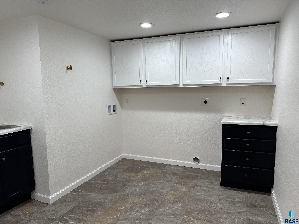
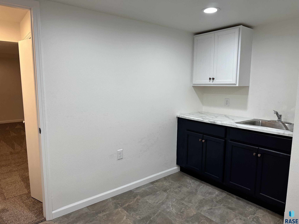
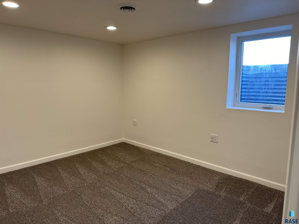
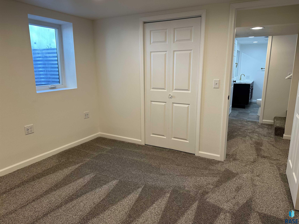
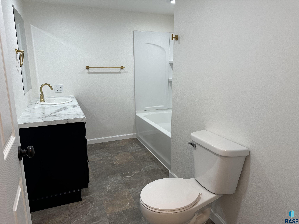
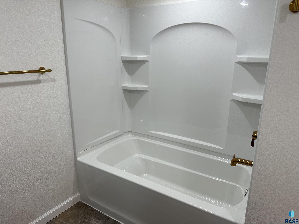
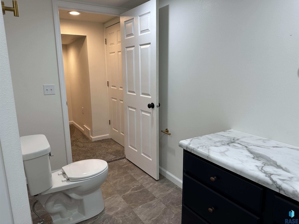
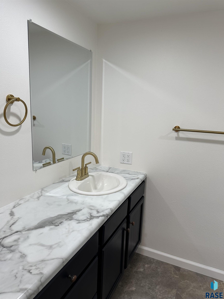
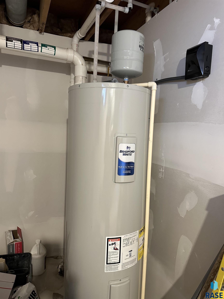
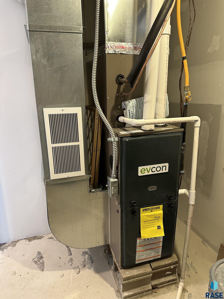
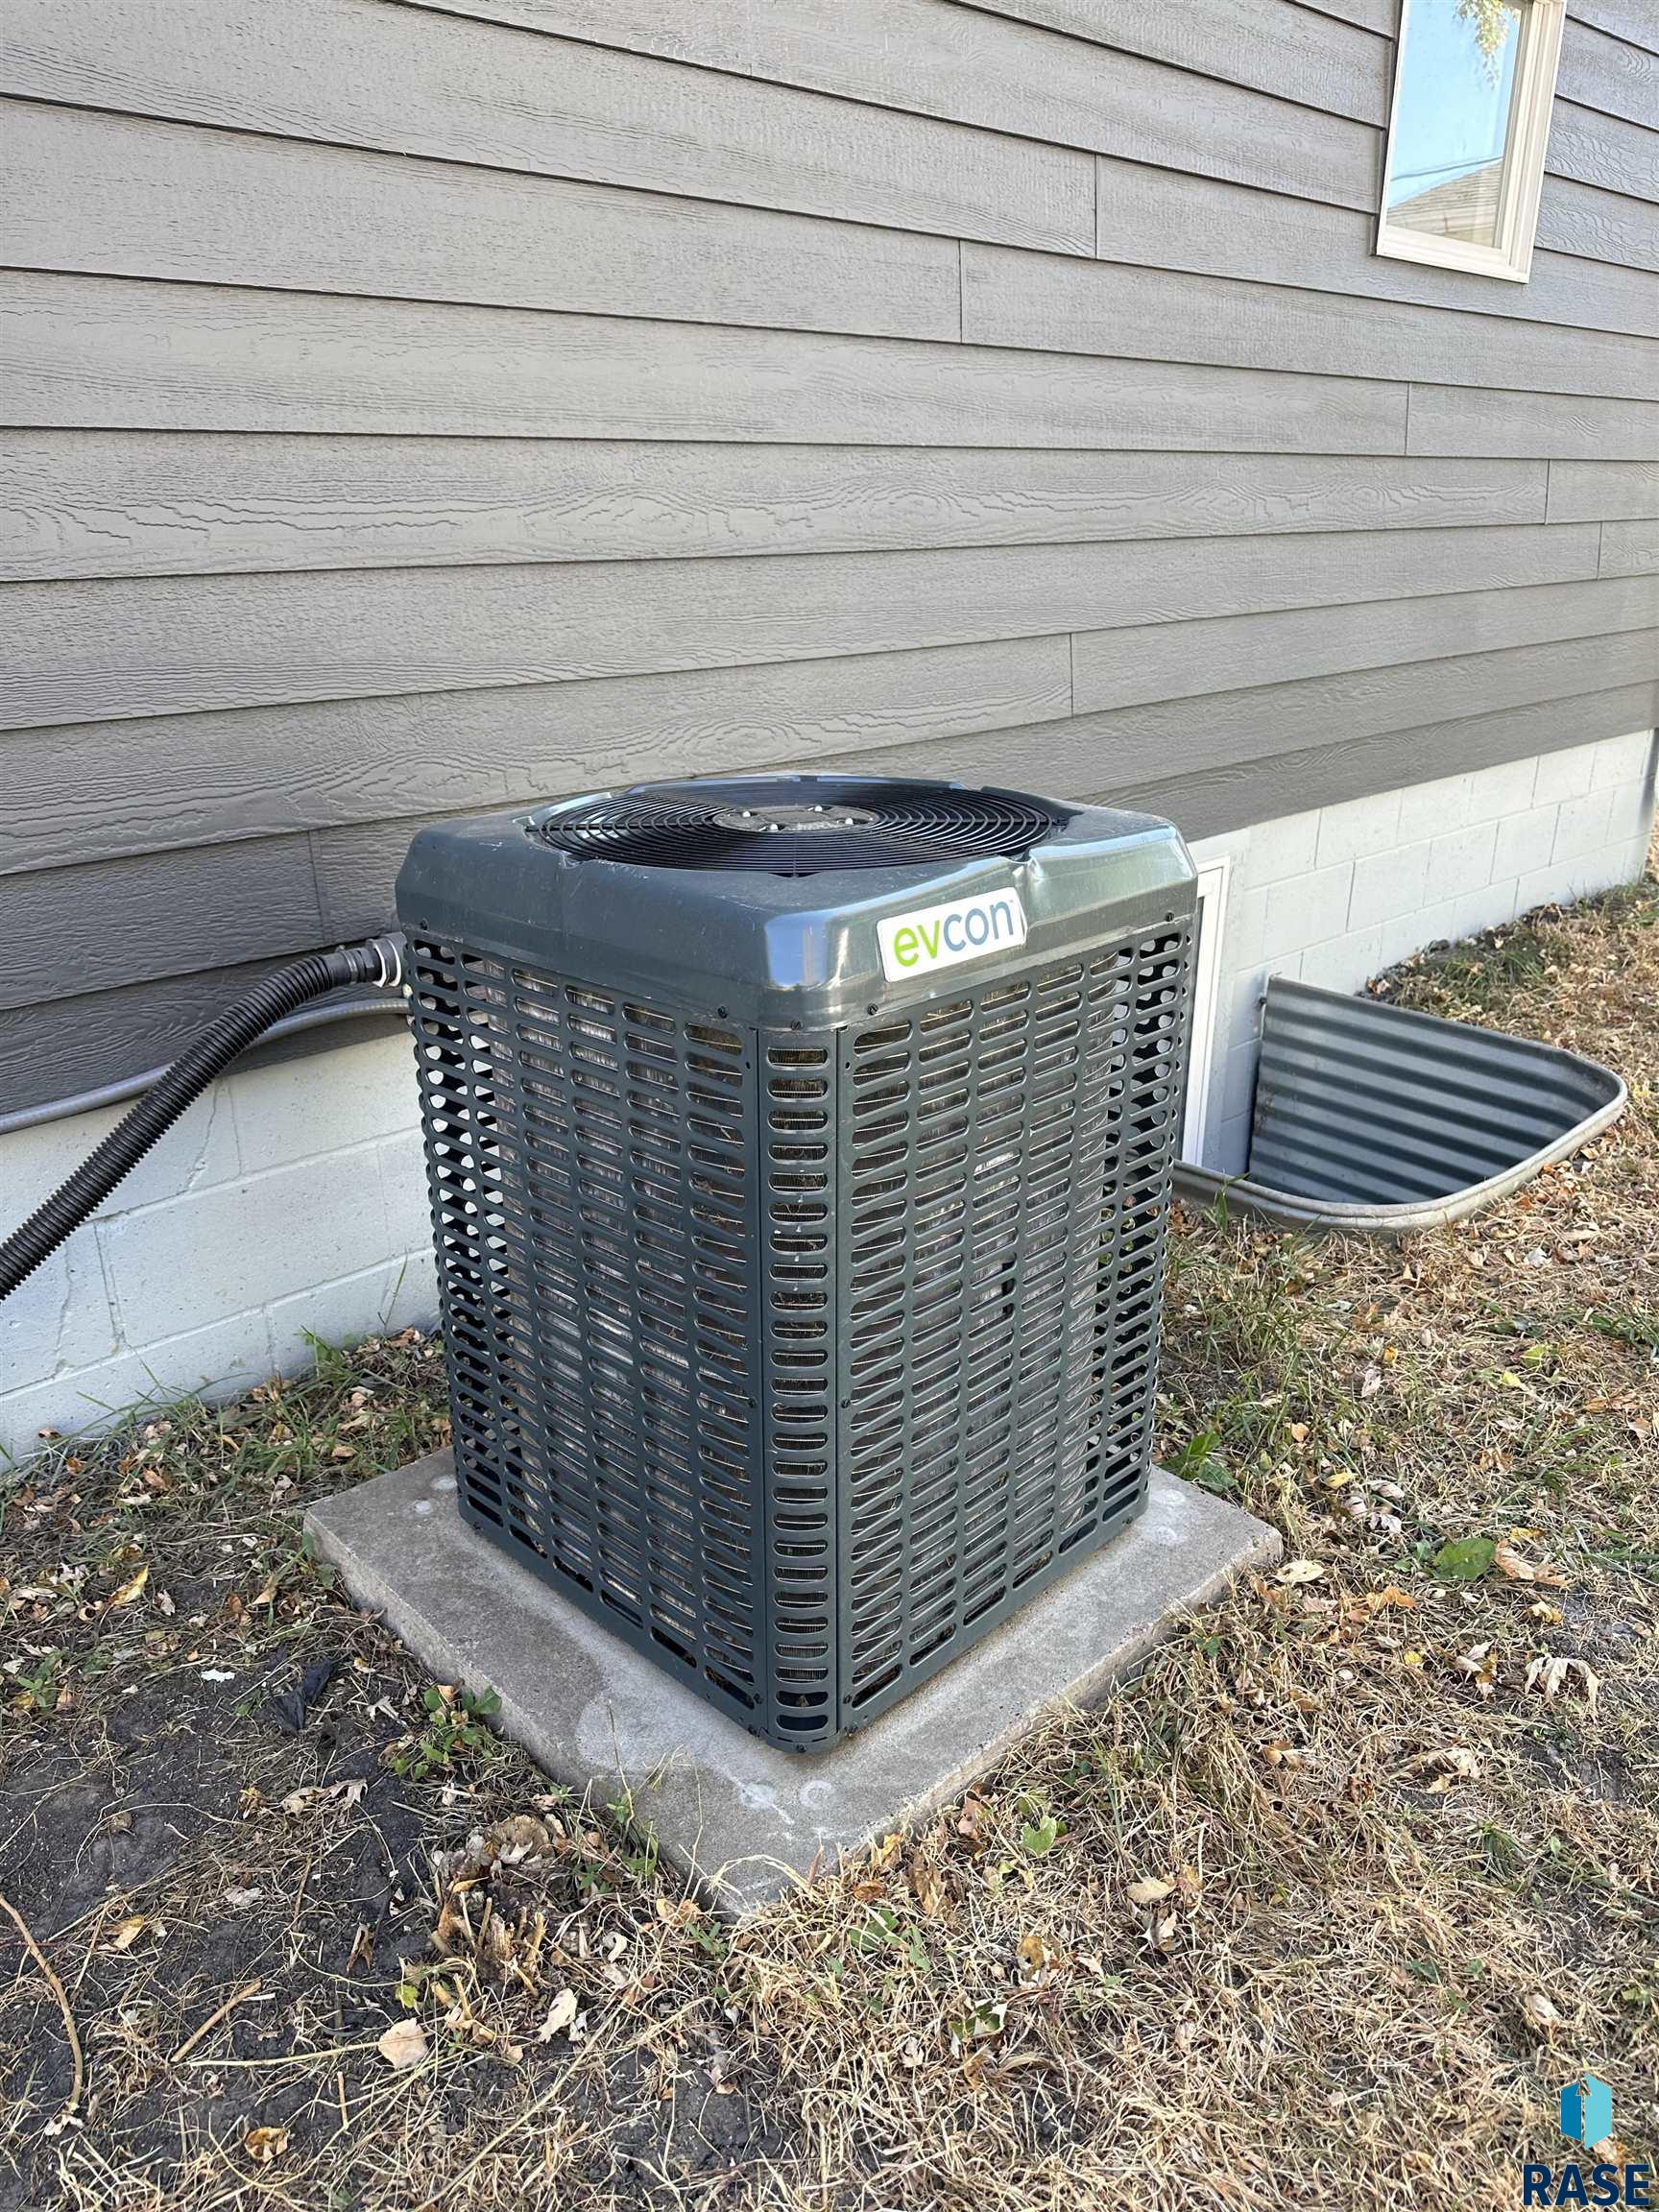
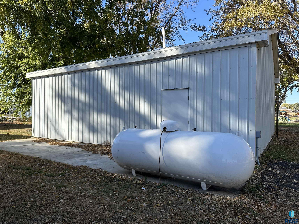
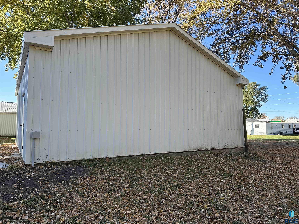
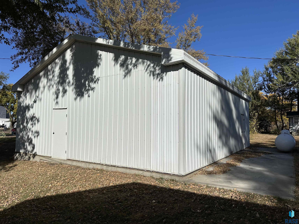
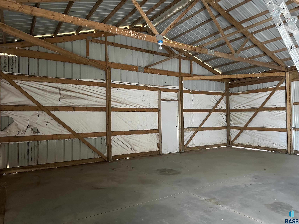
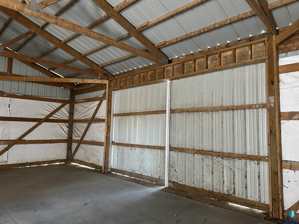
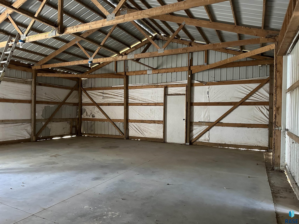
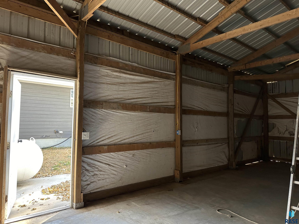
Fantastic home Renewed and Ready to move in! This 3 bed, 2 bath home has been completely renovated with new siding, windows, drywall, plumbing, HVAC, electrical, appliances, and more! The property consists of a home with a huge 30 x 34 detached garage with cement and electricity. A home that is a modern comfort design with open stairway to the basement, eye catching fireplace in the living room, open concept layout to the remodeled kitchen. Kitchen has lots of cabinets and new countertops and a new supply of appliances such as dishwasher, stove, and refrigerator. Eat-in kitchen space with room for a table and chairs. A newly renovated full bath is conveniently placed between the 2 main floor bedrooms. Both have nice size closets. Down the stairs is another living space, new full bath, and 2 bedrooms with laundry area. Exterior has new siding and paint. Also a front parking spot on concrete and in a great location. The detached garage is a "must see" with so much storage and parking available along with 10' sidewalls. Propane heat, central A/C, and so much more!

3
beds

2
baths

1,632 Sq.Ft. LIVING AREA

7,000 Sq.Ft. lot

Brad Hanisch

Brad Hanisch

Features & Amenities

Interior

  • total bedrooms3
  • Total bathrooms2
  • full bathrooms2
  • Flooring Carpet, Vinyl
  • Fireplace Electric
  • APPLIANCES Electric Range, Dishwasher, Refrigerator
  • other interior Features Master Downstairs

Area & Lot

  • Status Sold
  • Date Sold December 16, 2024
  • Living Area1,632 Sq.Ft.
  • Lot Area7,000 Sq.Ft.
  • MLS® ID22407569
  • TypeResidential
  • YEAR BUILT1982
  • Architecture StylesRanch
  • Elementary SchoolCanistota ES
  • Middle SchoolCanistota JHS
  • High SchoolCanistota HS
  • School DistrictCanistota

Exterior

  • Garage Space3.0
  • water SourcePublic
  • roofMetal
  • lot featuresCity Lot
  • parkingGravel
  • HEAT TYPENatural Gas
  • AIR CONDITIONINGCentral Air
  • sewerPublic Sewer
  • SubstructureBlock

Financial

  • Sales Price$239,900
  • Real Estate Tax $1,275/yr

Work With Us

With experience, local knowledge, and a people-first approach, Brad Hanisch and DreamHome Realty Group help buyers and sellers navigate every step of the real estate journey with confidence. From finding the right home to preparing for a successful sale, we're here to make your next move feel easier.

Follow Us on Instagram