Leave a Message

Thank you for your message. We will be in touch with you shortly.

6504 W Oriole Cir
6504 W Oriole Cir
6504 W Oriole Cir
6504 W Oriole Cir
6504 W Oriole Cir
6504 W Oriole Cir
6504 W Oriole Cir
6504 W Oriole Cir
6504 W Oriole Cir
6504 W Oriole Cir
6504 W Oriole Cir
6504 W Oriole Cir
6504 W Oriole Cir
6504 W Oriole Cir
6504 W Oriole Cir
6504 W Oriole Cir
6504 W Oriole Cir
6504 W Oriole Cir
6504 W Oriole Cir
6504 W Oriole Cir
6504 W Oriole Cir
6504 W Oriole Cir
6504 W Oriole Cir
6504 W Oriole Cir
6504 W Oriole Cir
6504 W Oriole Cir
6504 W Oriole Cir
6504 W Oriole Cir
6504 W Oriole Cir
6504 W Oriole Cir
6504 W Oriole Cir
6504 W Oriole Cir
6504 W Oriole Cir
6504 W Oriole Cir
6504 W Oriole Cir
6504 W Oriole Cir
6504 W Oriole Cir
6504 W Oriole Cir
6504 W Oriole Cir
6504 W Oriole Cir
6504 W Oriole Cir
6504 W Oriole Cir
SEE ALL PHOTOS
6504 W Oriole Cir
6504 W Oriole Cir
6504 W Oriole Cir
6504 W Oriole Cir
6504 W Oriole Cir
6504 W Oriole Cir
6504 W Oriole Cir
6504 W Oriole Cir
6504 W Oriole Cir
6504 W Oriole Cir
6504 W Oriole Cir
6504 W Oriole Cir
6504 W Oriole Cir
6504 W Oriole Cir
6504 W Oriole Cir
6504 W Oriole Cir
6504 W Oriole Cir
6504 W Oriole Cir
6504 W Oriole Cir
6504 W Oriole Cir
6504 W Oriole Cir
6504 W Oriole Cir
6504 W Oriole Cir
6504 W Oriole Cir
6504 W Oriole Cir
6504 W Oriole Cir
6504 W Oriole Cir
6504 W Oriole Cir
6504 W Oriole Cir
6504 W Oriole Cir
6504 W Oriole Cir
6504 W Oriole Cir
6504 W Oriole Cir
6504 W Oriole Cir
6504 W Oriole Cir
6504 W Oriole Cir
6504 W Oriole Cir
6504 W Oriole Cir
6504 W Oriole Cir
6504 W Oriole Cir
6504 W Oriole Cir
6504 W Oriole Cir
Listed by Pam Hoefert with RE/MAX Professionals Inc Listing Contact: [email protected] 
Sold

6504 W Oriole Cir

6504 W Oriole Cir, Sioux Falls, SD 57106

$319,000
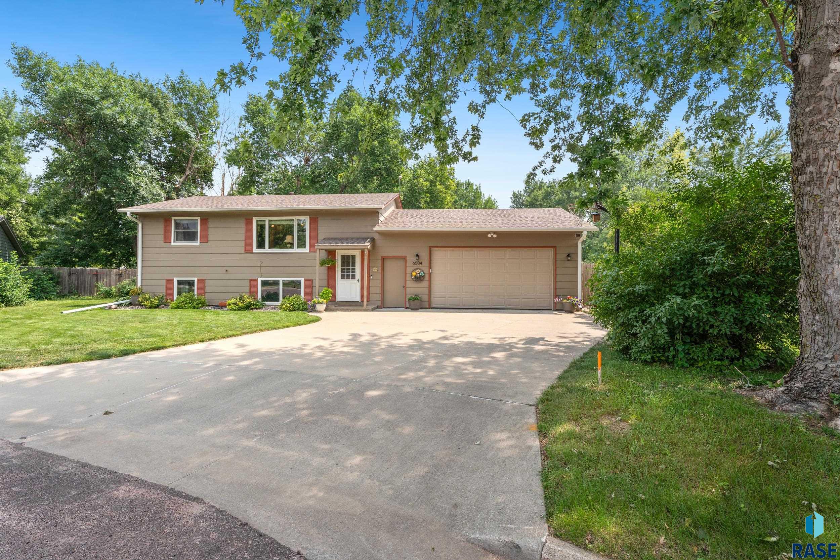
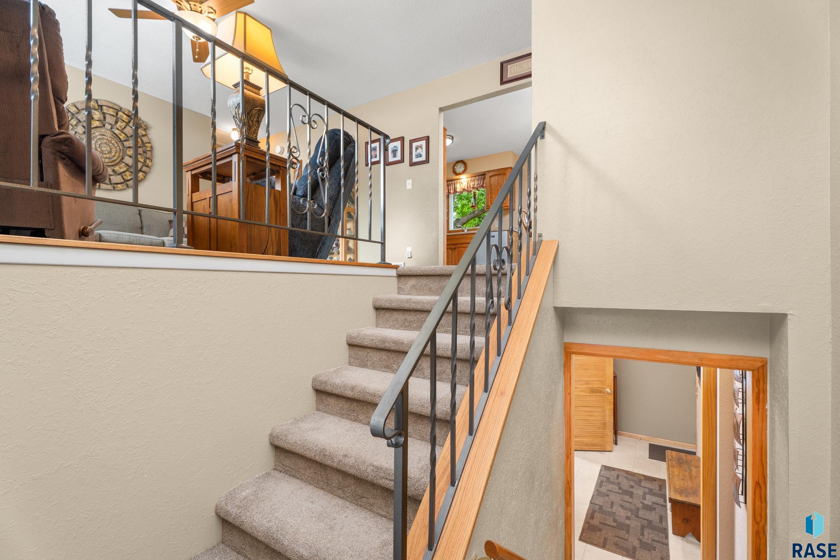
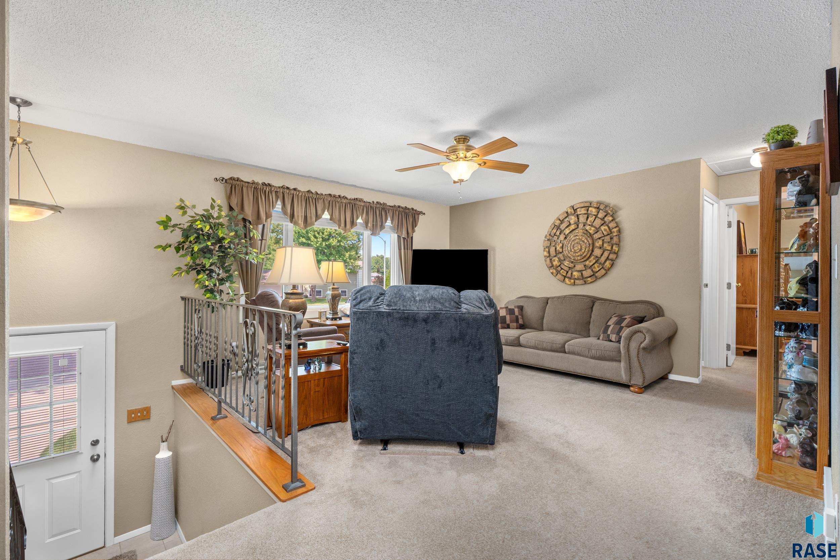
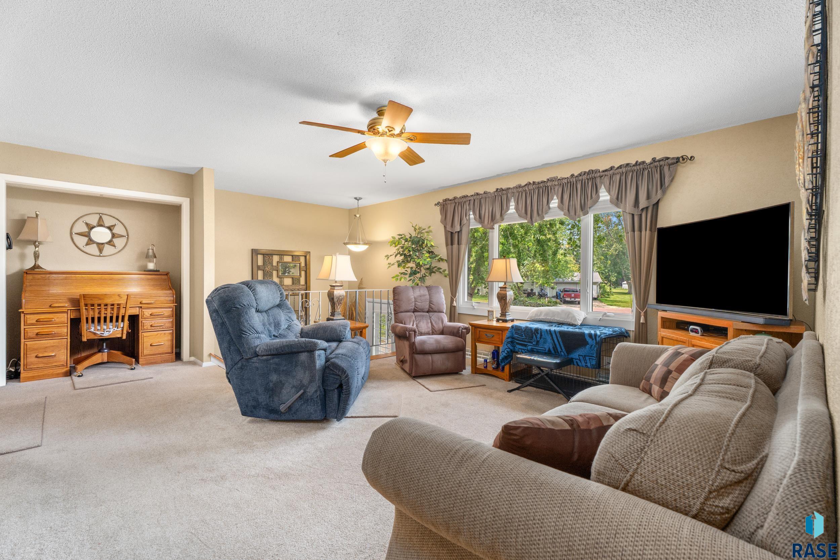
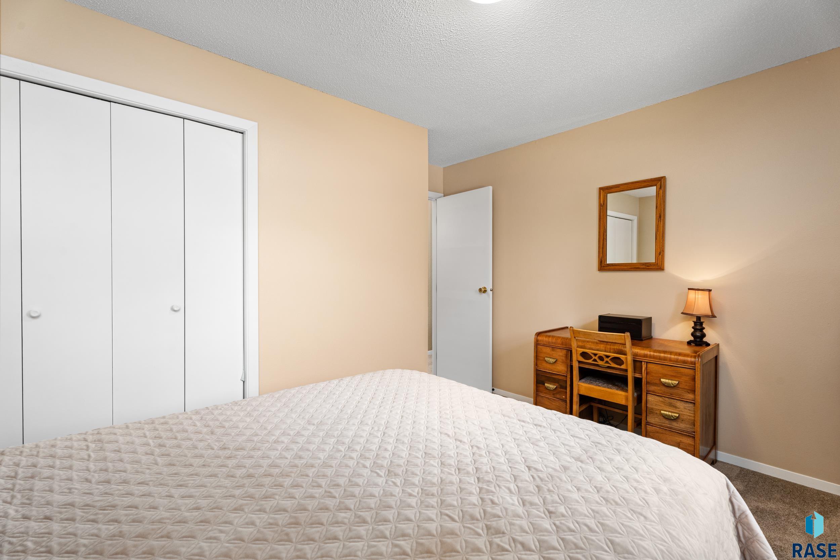
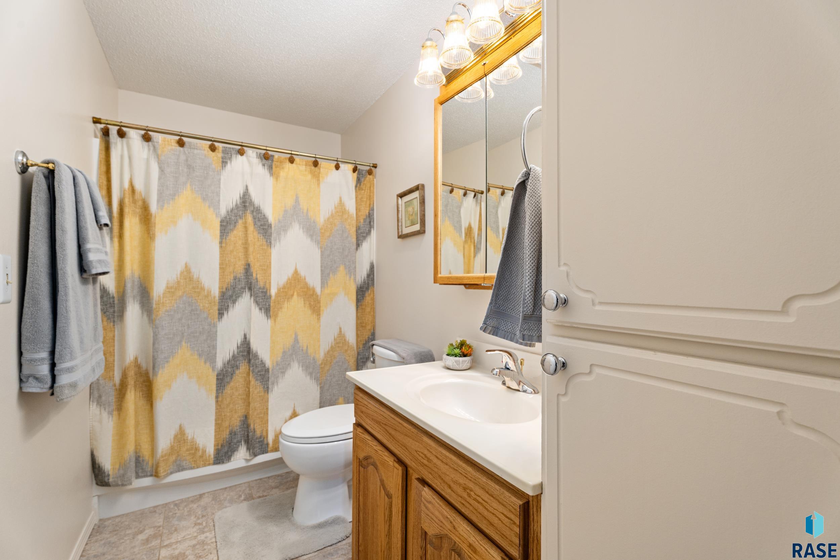
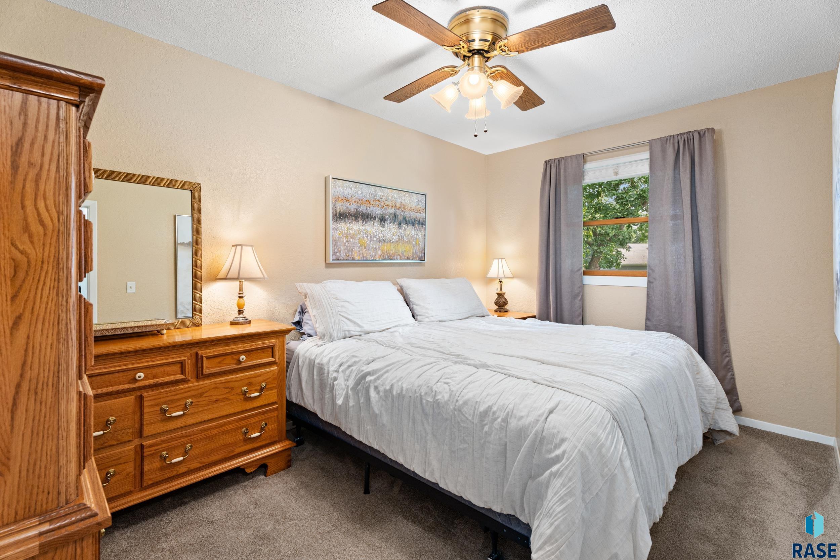
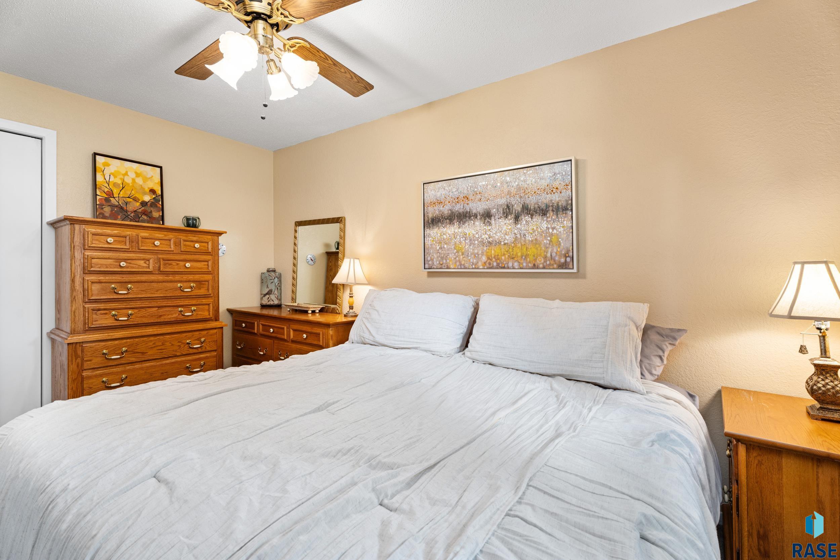
Beautifully Maintained Split Foyer in Prime West Side Location!
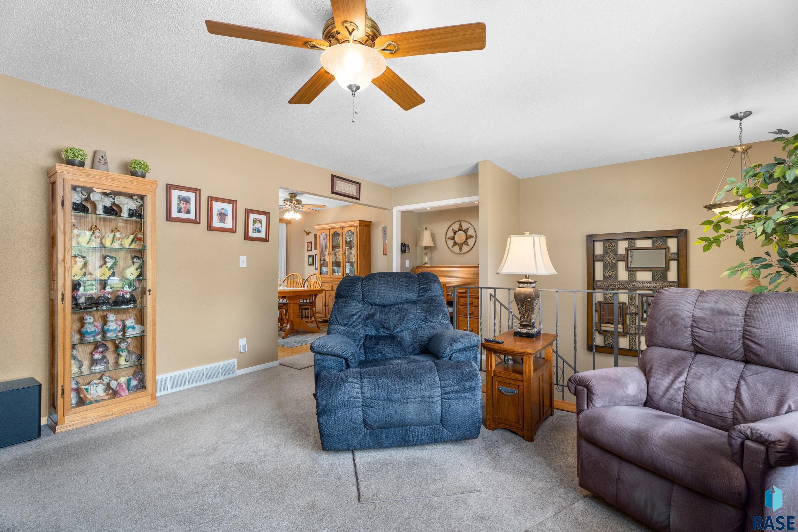
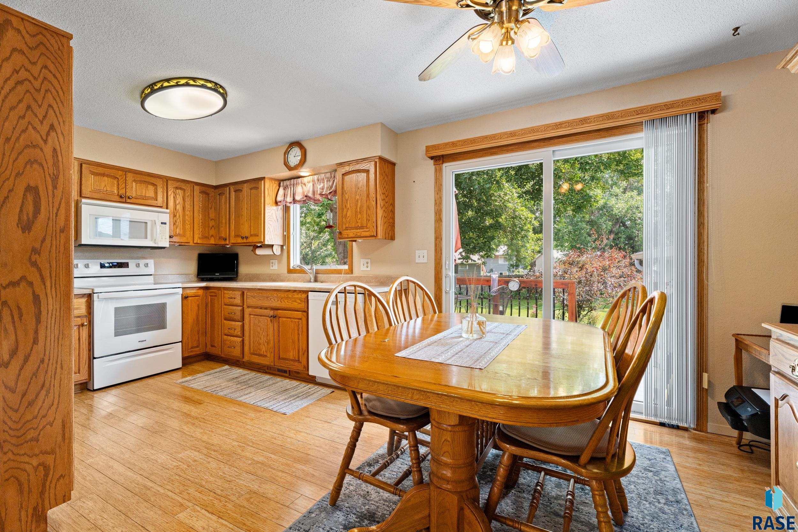
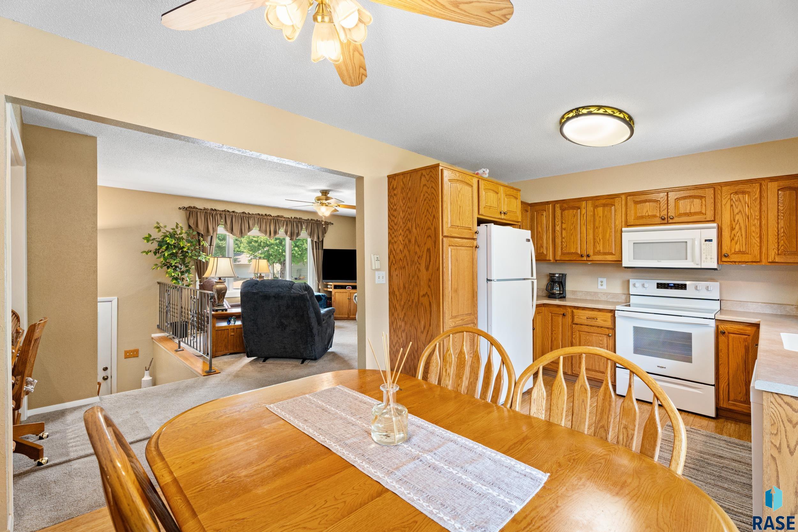
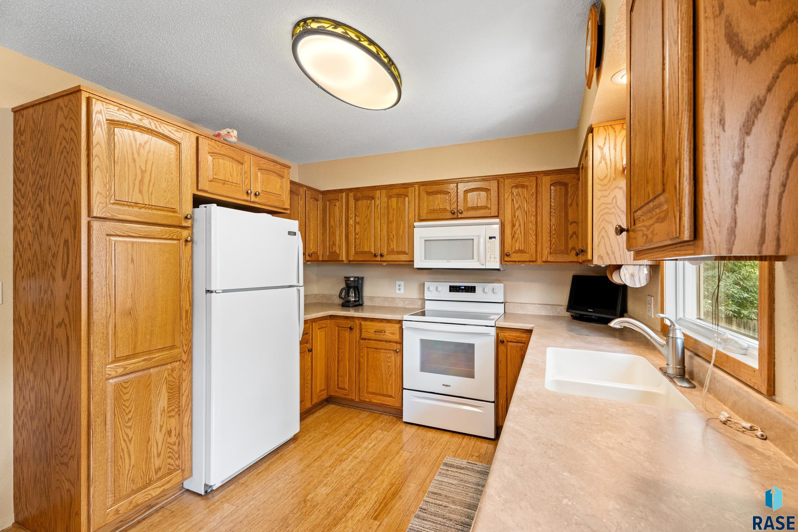
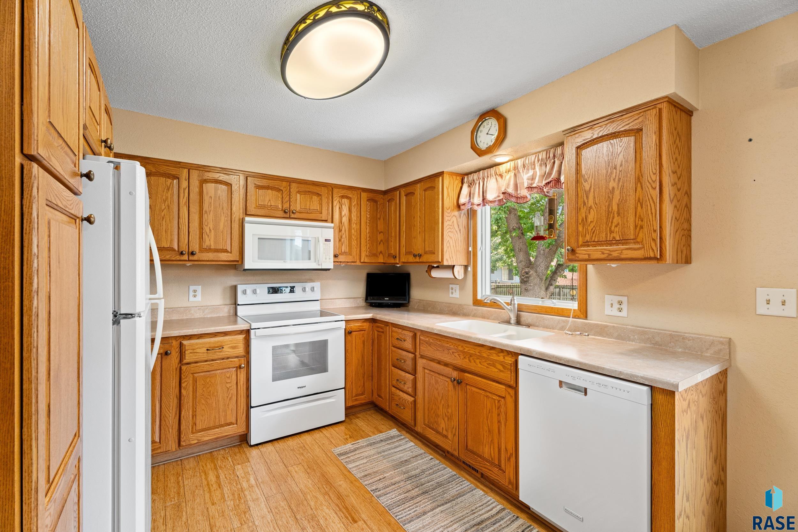
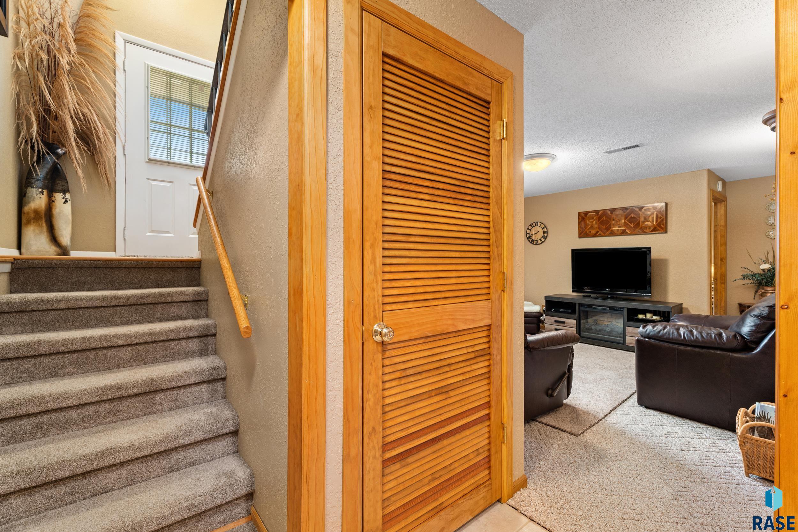
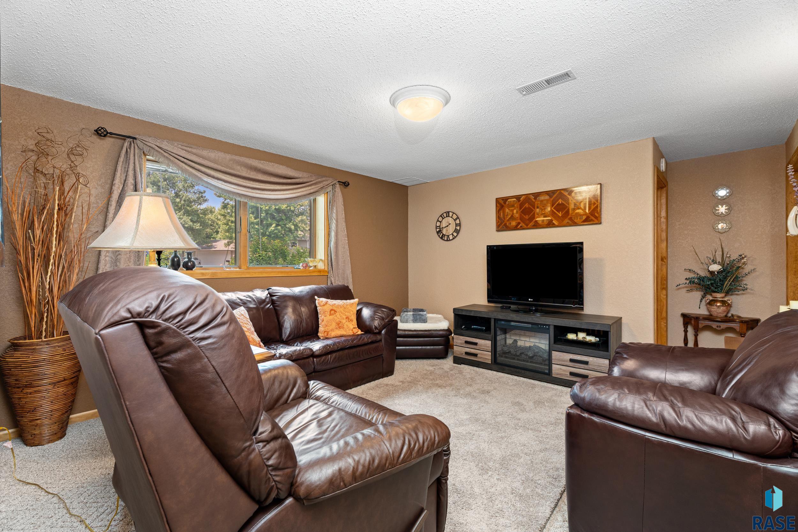
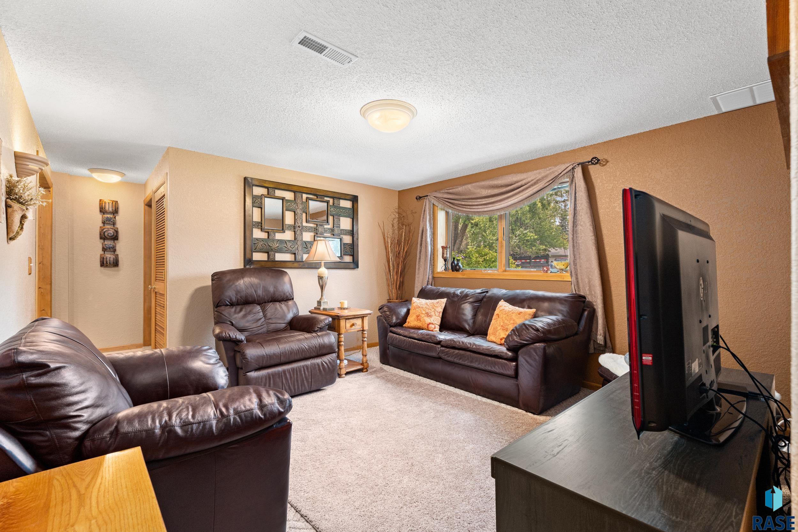
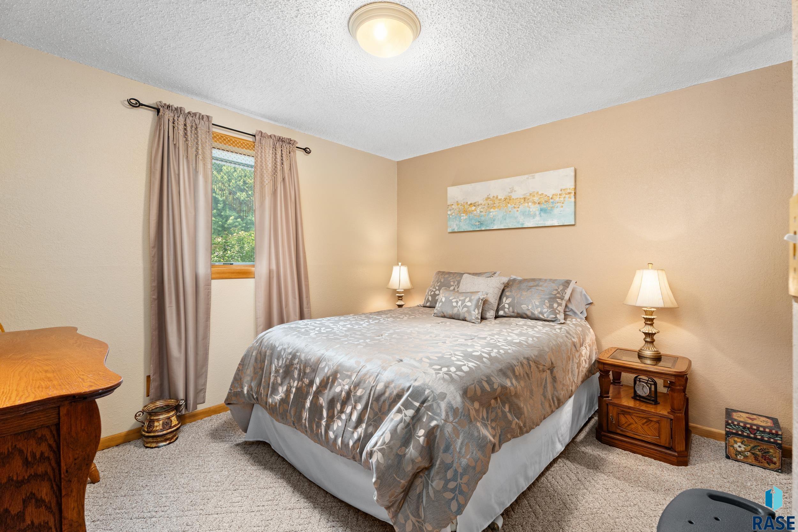
Don't miss this move-in-ready home in one of a desirable neighborhood on the west side! Featuring a beautifully updated kitchen with custom Dakota Kitchen & Bath cabinets, pantry, lazy Susan, and an inlaid sink, perfect for everyday cooking and entertaining.
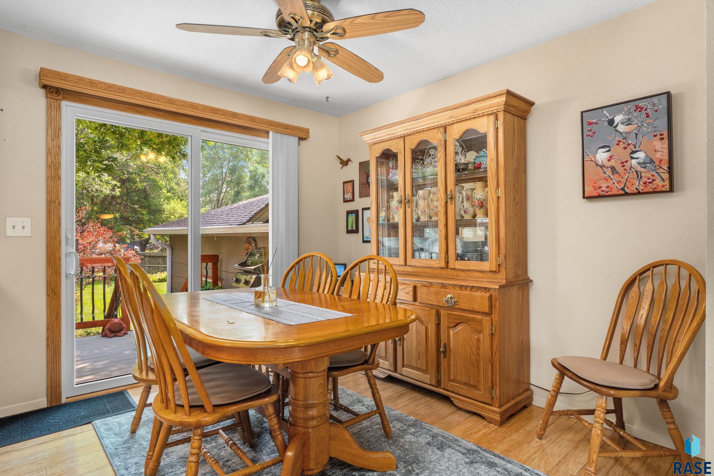
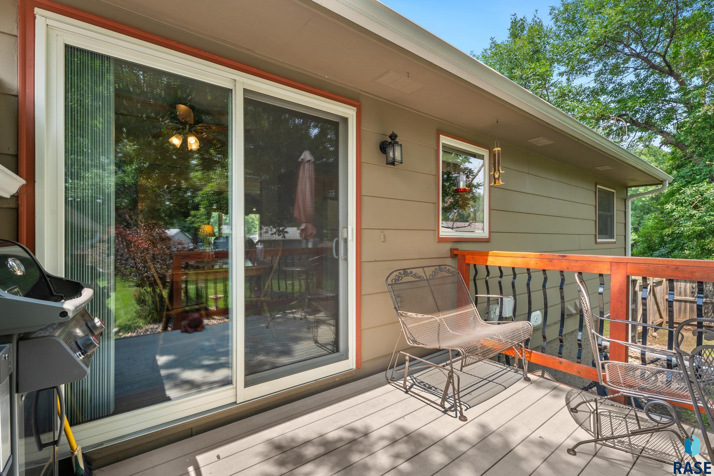
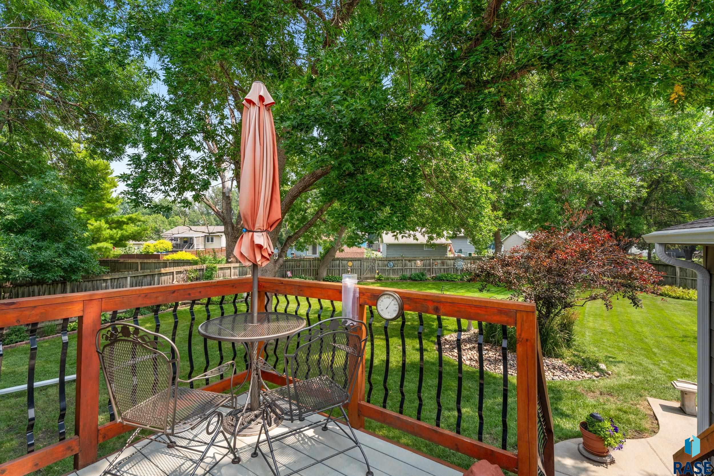
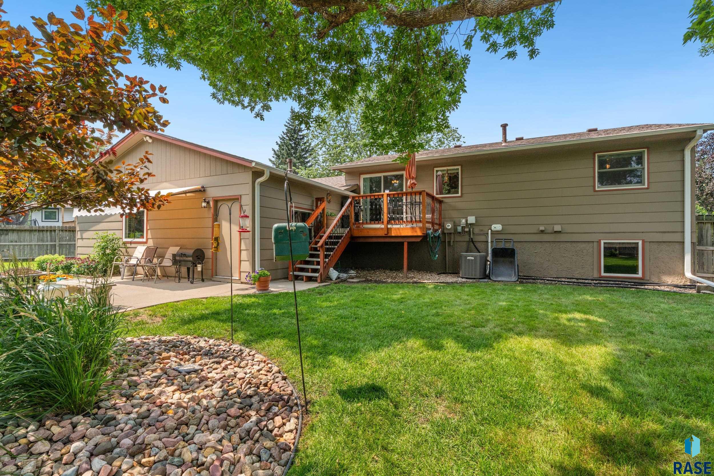
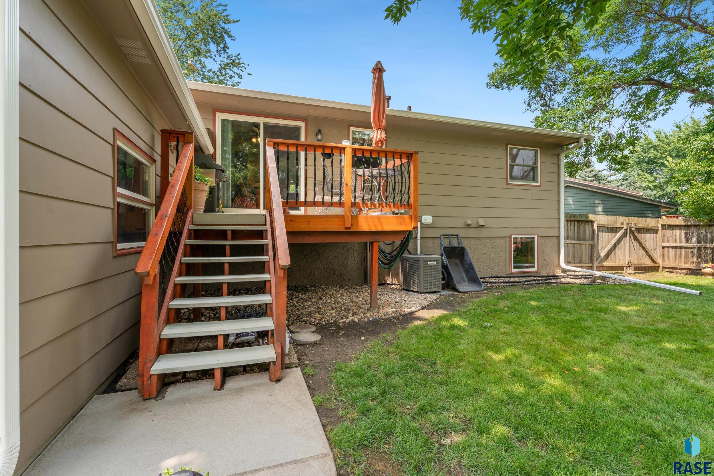
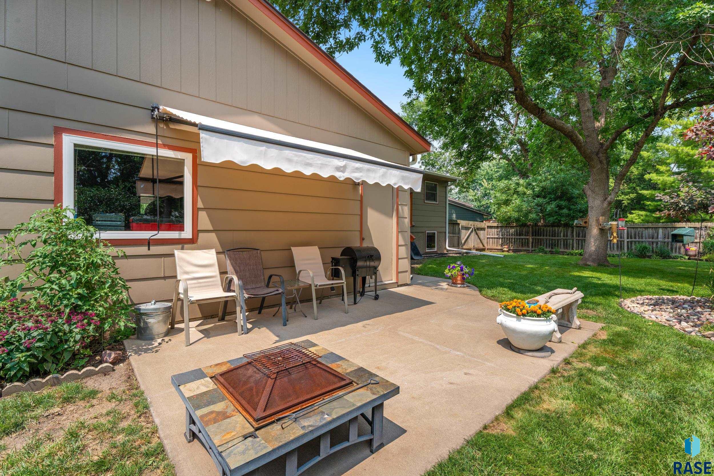
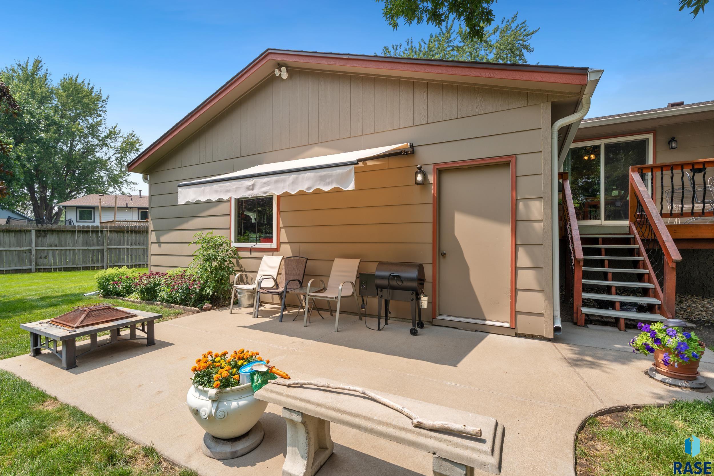
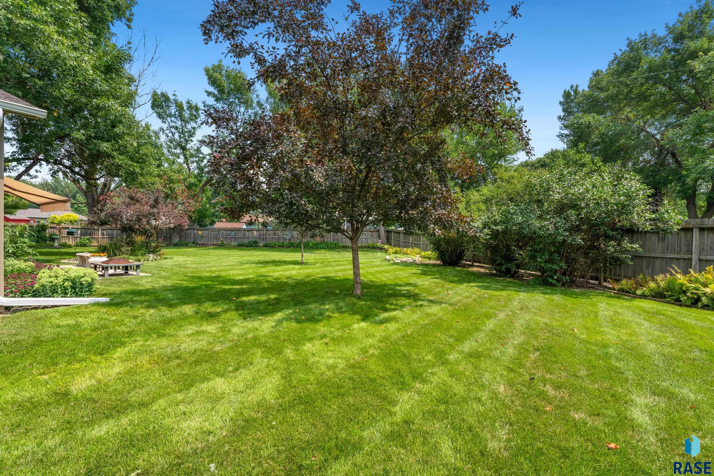
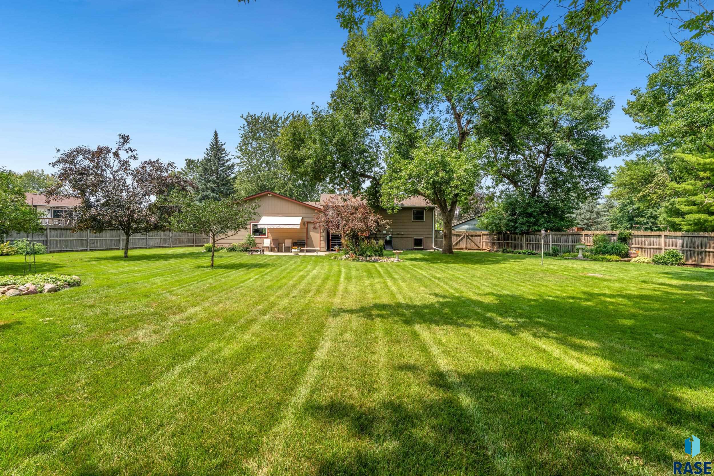
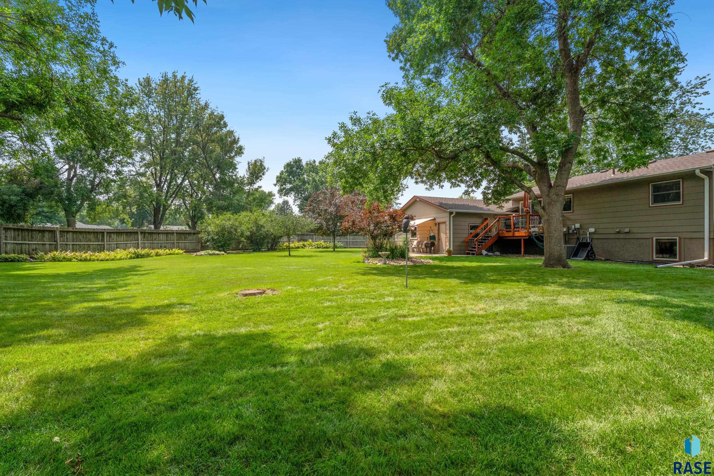
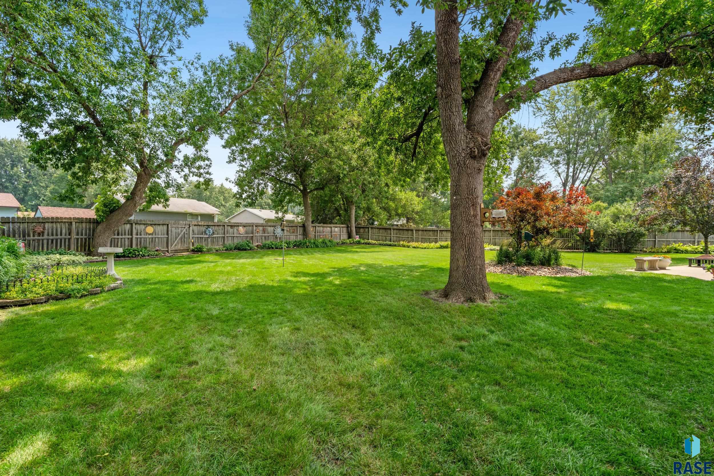
The dining area opens to a deck with a sliding glass door that leads down to a large patio complete with an awning--ideal for outdoor gatherings. The spacious, privacy fenced backyard is lined with perennials, offering a peaceful, park-like setting that attracts plenty of birds. . Seller related to listing agent

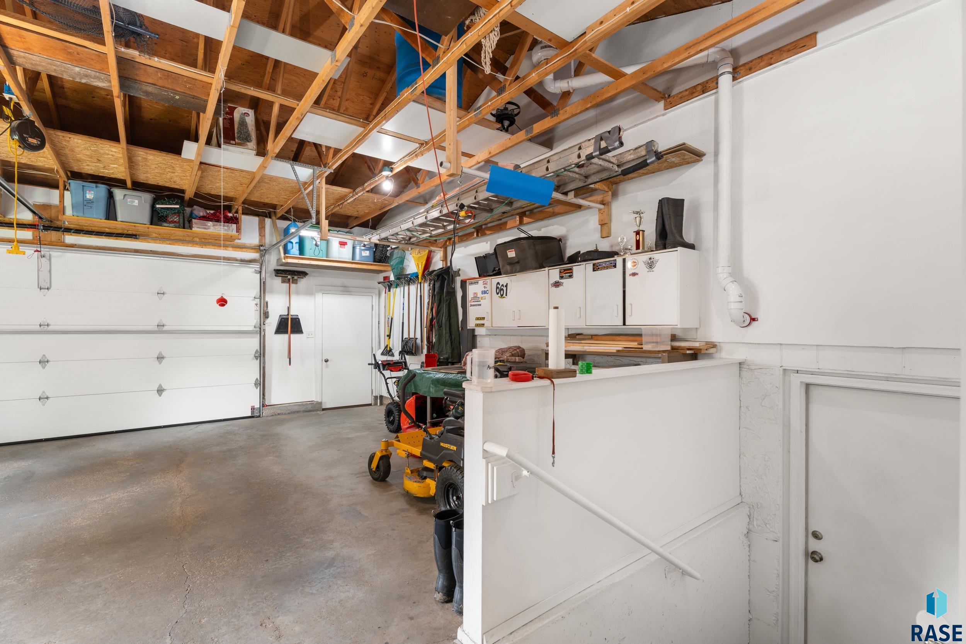
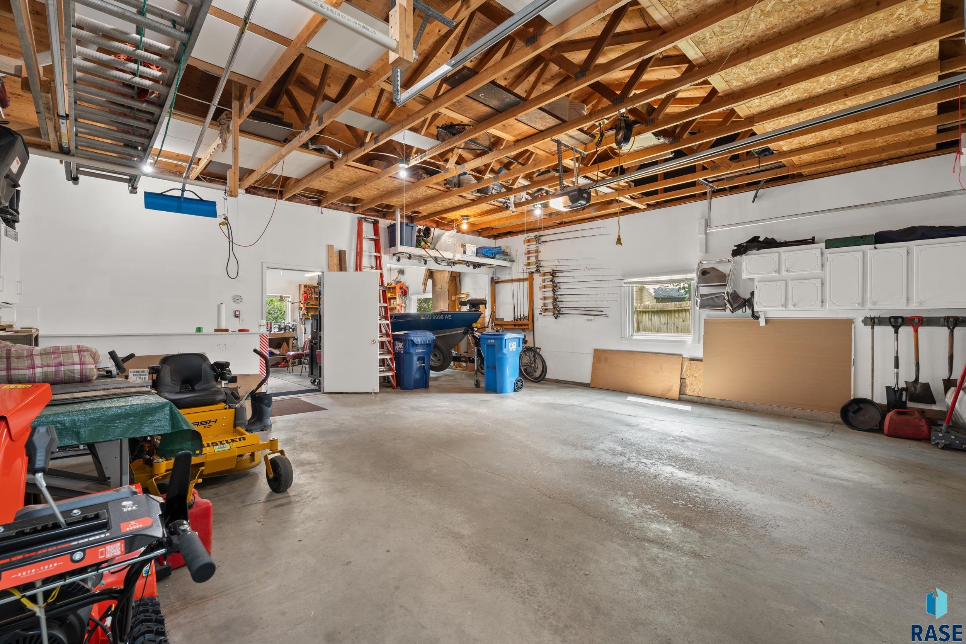
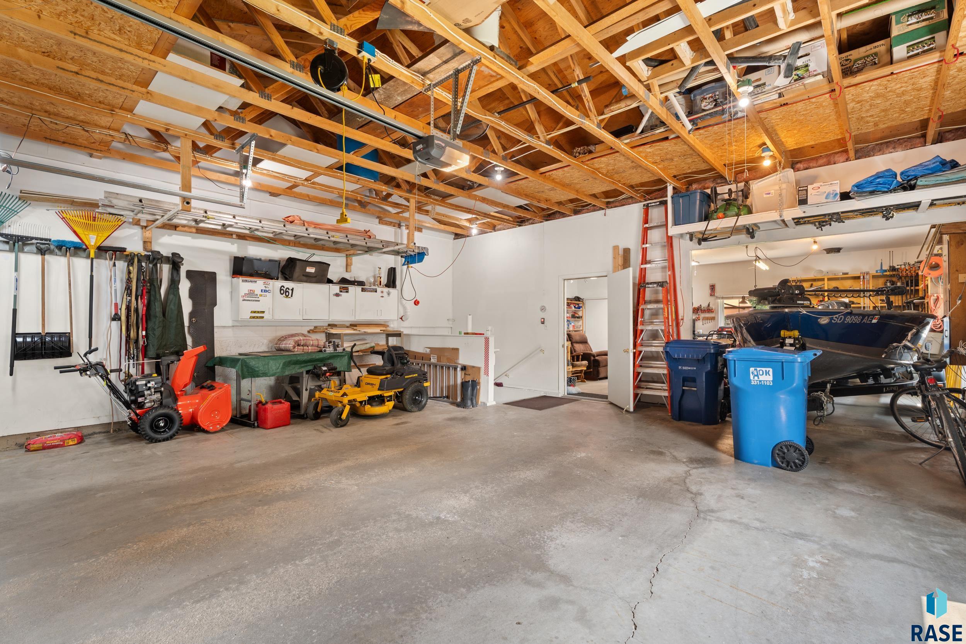
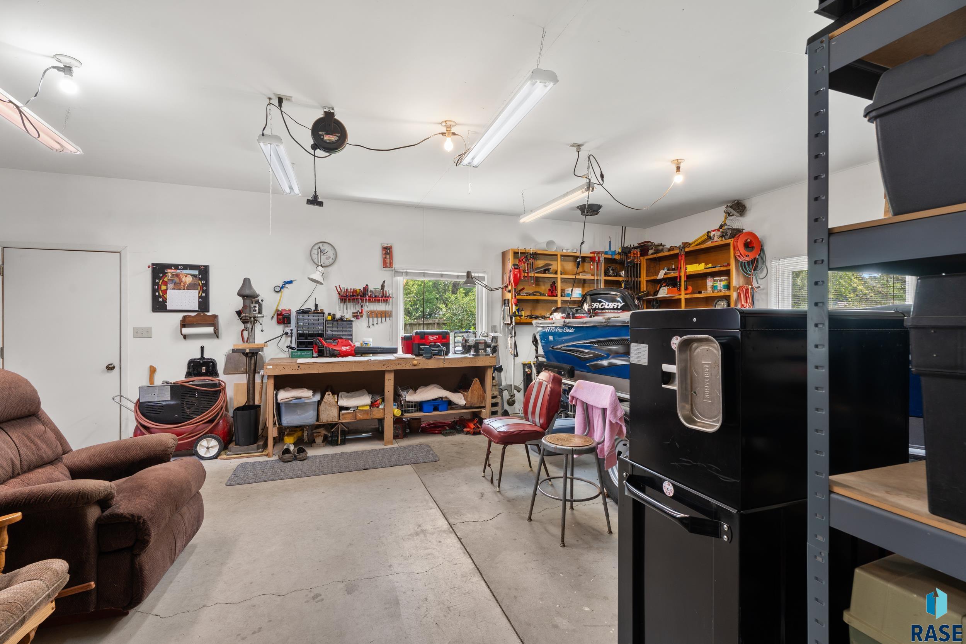
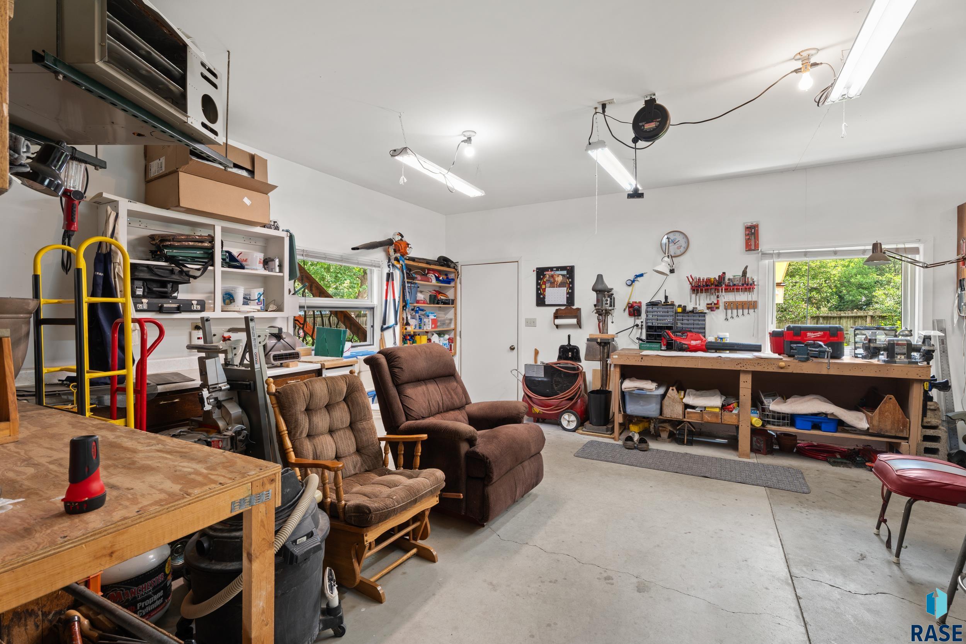
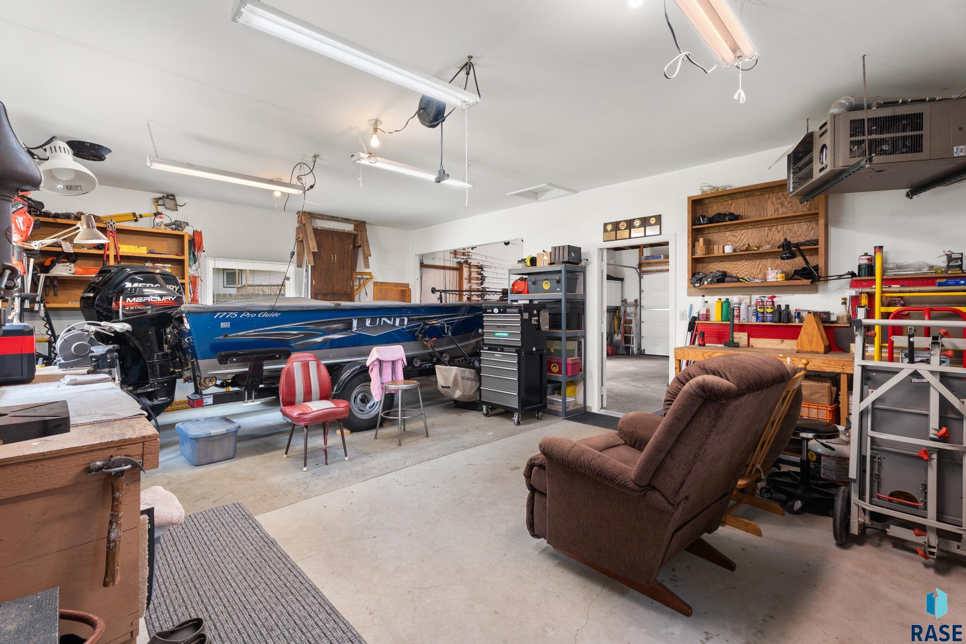
This home has been thoughtfully updated with newer shingles, furnace, A/C, garage door, vinyl windows, and fresh interior texture--making it truly shine! The oversized 26' x 26' garage includes a 26' x 17' heated addition--perfect for boat storage, a workshop, or extra space for hobbies.

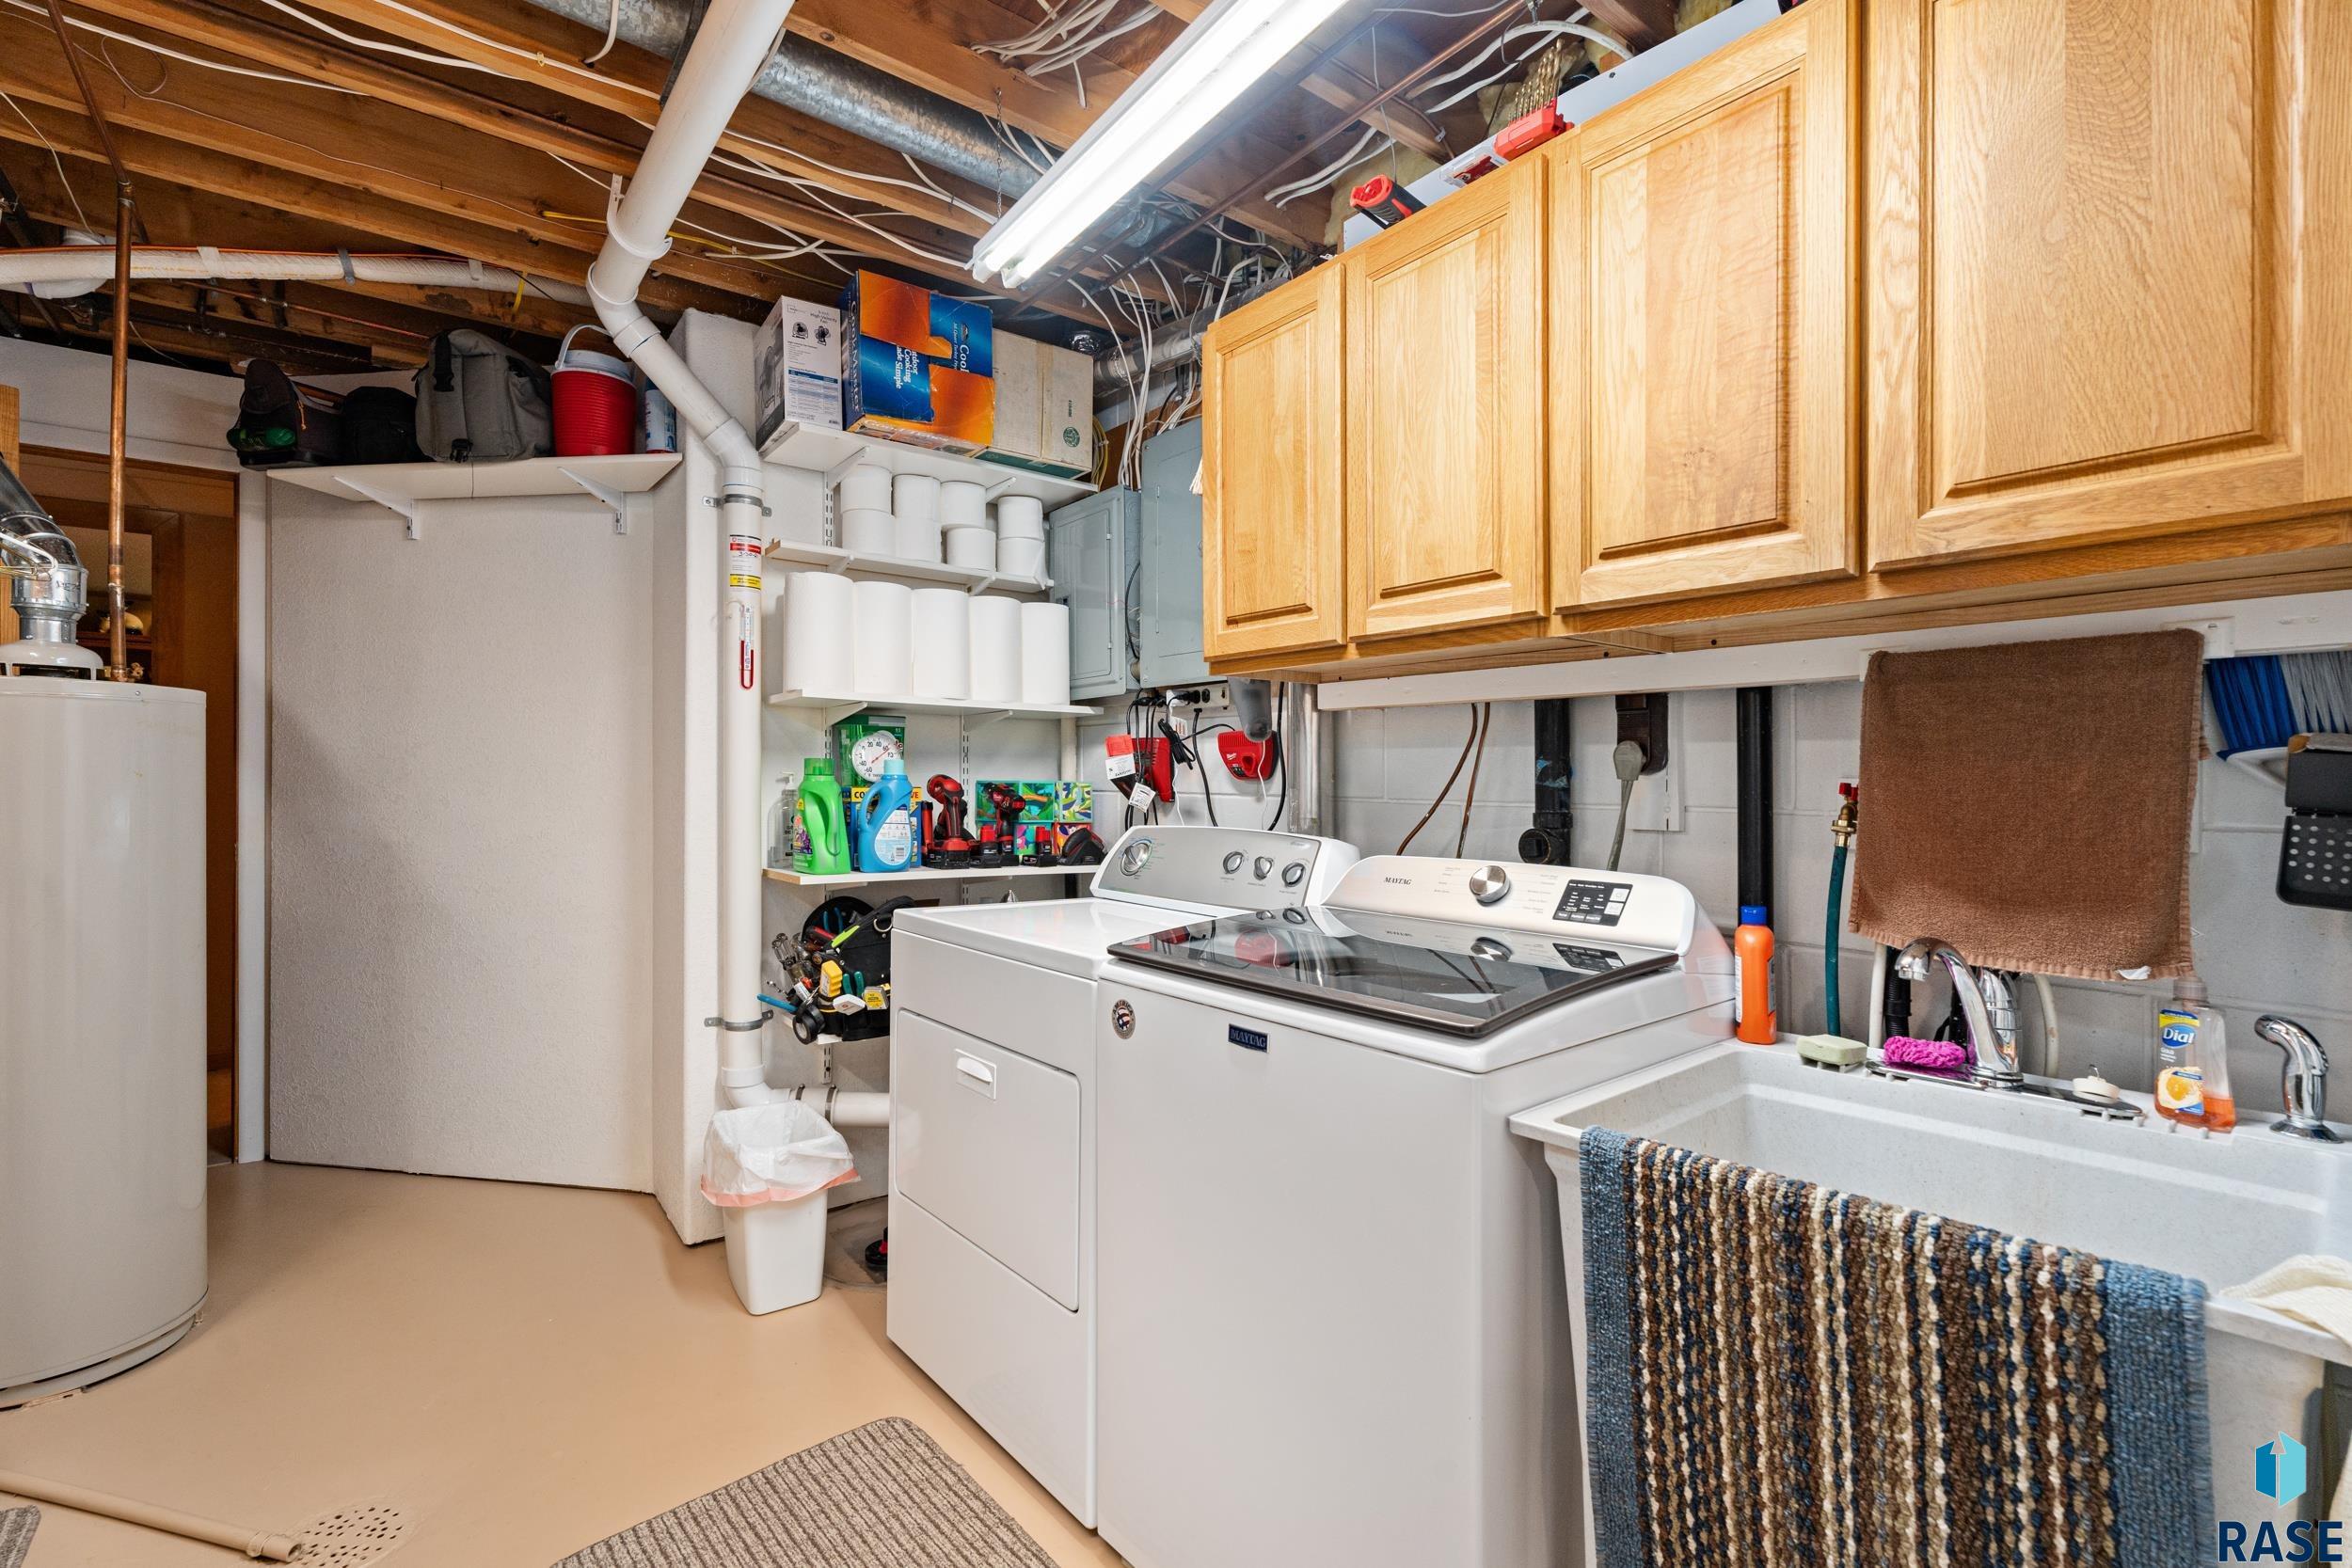
Features include a large laundry room with a utility sink and ample storage throughout.

4
beds

2
baths

1,584 Sq.Ft. LIVING AREA

0.4 Acres lot

Brad Hanisch

Brad Hanisch

Features & Amenities

Interior

  • total bedrooms4
  • Total bathrooms2
  • full bathroom1
  • three quarter bathroom1
  • Flooring Carpet, Laminate
  • APPLIANCES Electric Range, Microwave, Dishwasher, Refrigerator, Washer, Dryer

Area & Lot

  • Status Sold
  • Date Sold September 29, 2025
  • Living Area1,584 Sq.Ft.
  • Lot Area0.4 Acres
  • MLS® ID22505975
  • TypeResidential
  • YEAR BUILT1977
  • NeighborhoodSioux Falls
  • Architecture StylesSplit Foyer
  • Elementary SchoolJohn F. Kennedy ES
  • Middle SchoolMemorial MS
  • High SchoolRoosevelt HS
  • School DistrictSiouxFalls

Exterior

  • Garage Space3.0
  • water SourcePublic
  • roofComposition
  • lot featuresIrregular Lot
  • HEAT TYPENatural Gas
  • AIR CONDITIONINGCentral Air
  • sewerPublic Sewer
  • SubstructureBlock

Financial

  • Sales Price$319,000
  • Real Estate Tax $3,400/yr
View Virtual Tour

Sioux Falls

Explore

Work With Us

With experience, local knowledge, and a people-first approach, Brad Hanisch and DreamHome Realty Group help buyers and sellers navigate every step of the real estate journey with confidence. From finding the right home to preparing for a successful sale, we're here to make your next move feel easier.

Follow Us on Instagram