Leave a Message

Thank you for your message. We will be in touch with you shortly.

6902 W Gresford Pl
6902 W Gresford Pl
6902 W Gresford Pl
6902 W Gresford Pl
6902 W Gresford Pl
6902 W Gresford Pl
6902 W Gresford Pl
6902 W Gresford Pl
6902 W Gresford Pl
6902 W Gresford Pl
6902 W Gresford Pl
6902 W Gresford Pl
6902 W Gresford Pl
6902 W Gresford Pl
6902 W Gresford Pl
6902 W Gresford Pl
6902 W Gresford Pl
6902 W Gresford Pl
6902 W Gresford Pl
6902 W Gresford Pl
SEE ALL PHOTOS
6902 W Gresford Pl
6902 W Gresford Pl
6902 W Gresford Pl
6902 W Gresford Pl
6902 W Gresford Pl
6902 W Gresford Pl
6902 W Gresford Pl
6902 W Gresford Pl
6902 W Gresford Pl
6902 W Gresford Pl
6902 W Gresford Pl
6902 W Gresford Pl
6902 W Gresford Pl
6902 W Gresford Pl
6902 W Gresford Pl
6902 W Gresford Pl
6902 W Gresford Pl
6902 W Gresford Pl
6902 W Gresford Pl
6902 W Gresford Pl
Listed by Jennifer Nett with Nett Realty Group Listing Contact: 605-360-4540 
Sold

6902 W Gresford Pl

6902 W Gresford Pl, Sioux Falls, SD 57106

$280,000
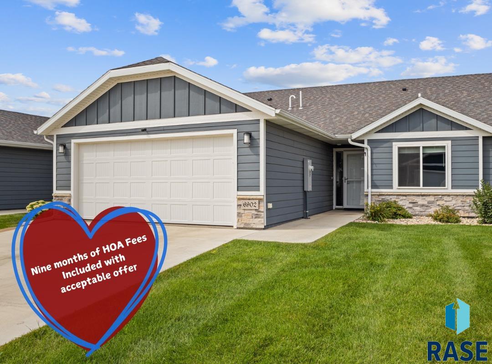
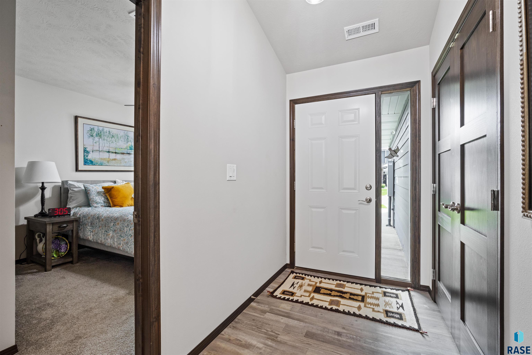
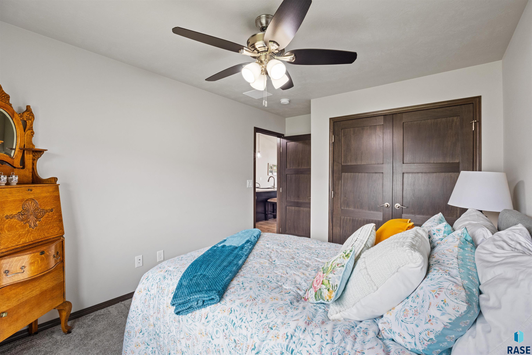
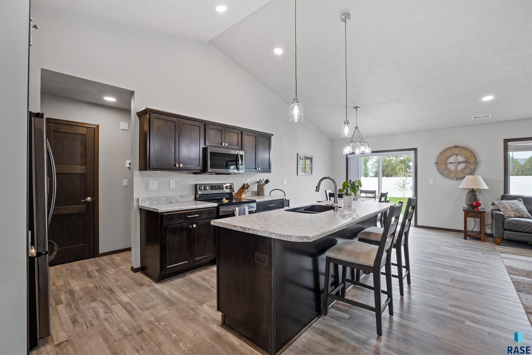
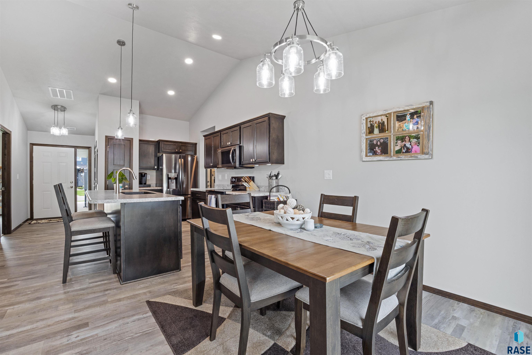
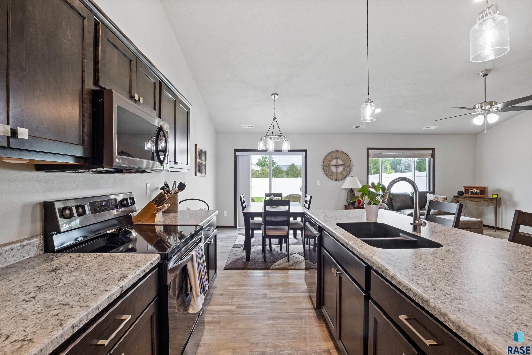
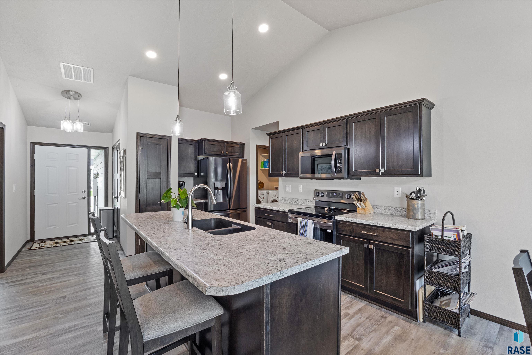
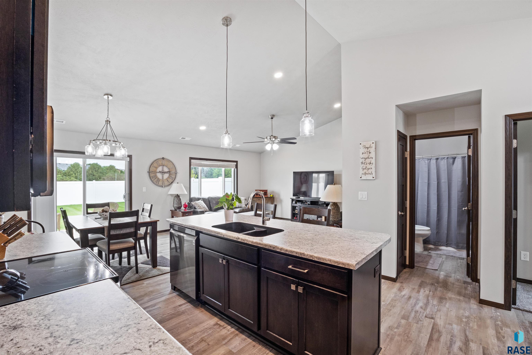
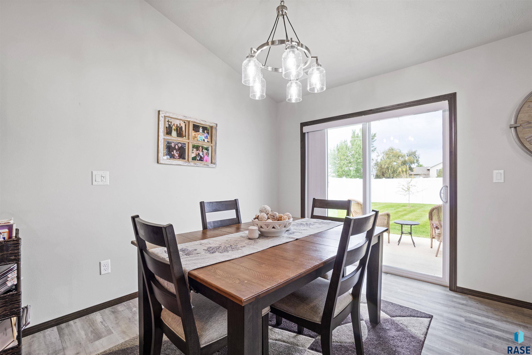
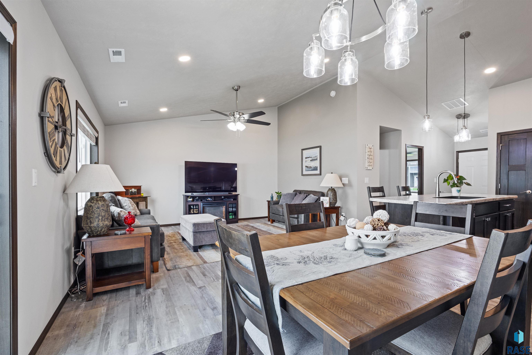
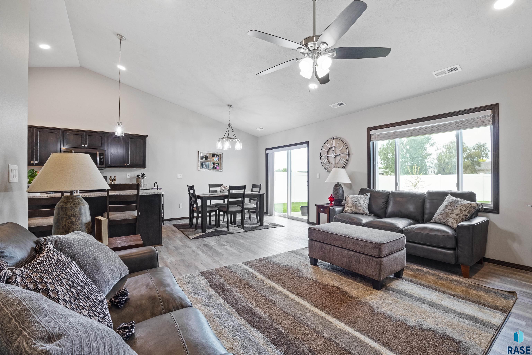
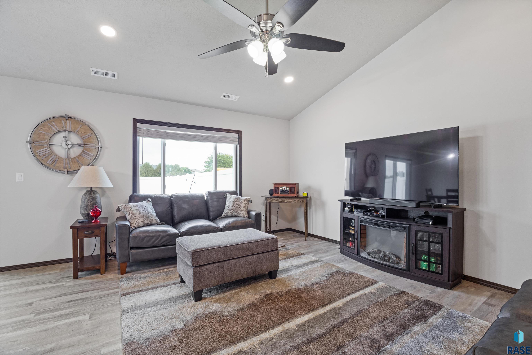
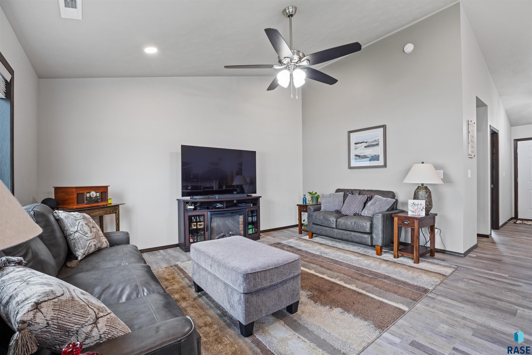
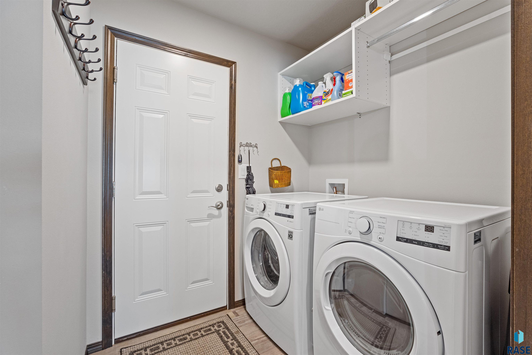
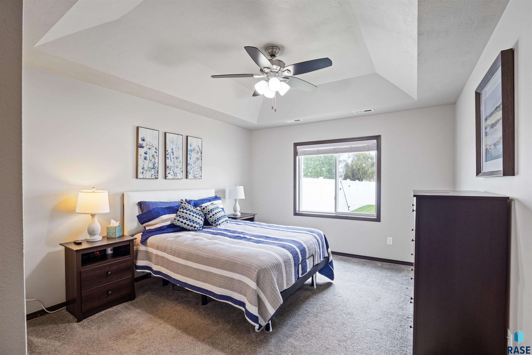
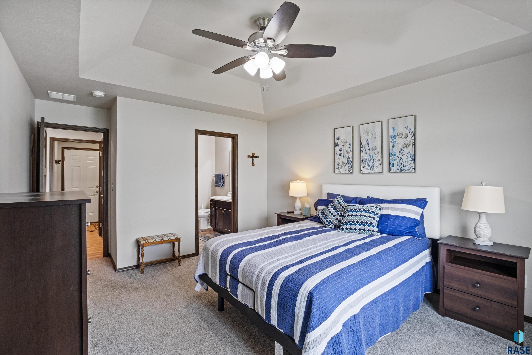
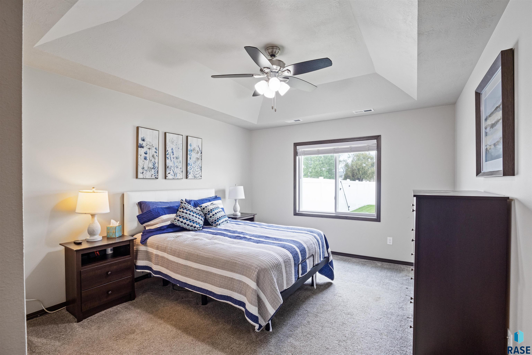
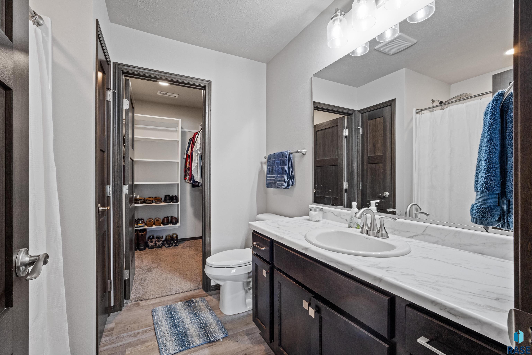
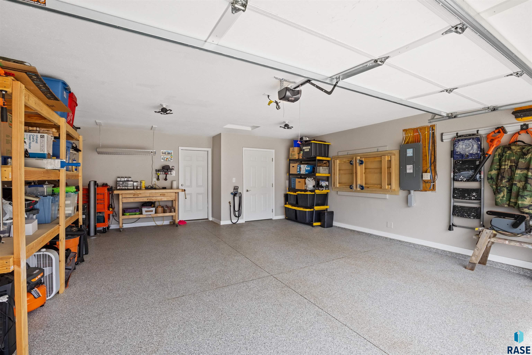
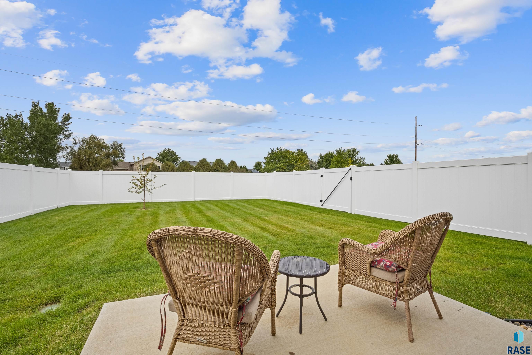
* 9 Months of HOA fees paid at closing with acceptable offer by 2/10/25. Welcome home to this beautifully laid out move-in-ready, ranch style townhome. Offering an open floor plan, vaulted ceilings, slider door off the dining room to the back yard patio with a fully fenced yard space. Natural light flows perfectly through every room. The large kitchen & dining area is equipped with great storage, an oversized kitchen island, above cabinet ambiance lighting (controlled via remote) it's a true entertainers dream. You will be amazed by the enormous full primary suite displaying a tray ceiling, a 3/4 bath with walk-in shower, and attached walk-in closet. Don't forget to view, the jaw dropping double garage measuring 20' X 23,' featuring a beautifully done epoxied floor, equipped with a separated utility room, water-hook-ups, built in shelving for maximum storage, and a one-of-a-kind fold down easy-access work bench. Life is sweeter when you have an established HOA that covers your lawn care, snow removal, road maintenance and garbage pick-up. All that's left is for you to stop by, and fall in love.

2
beds

2
baths

1,156 Sq.Ft. LIVING AREA

4,810 Sq.Ft. lot

Brad Hanisch

Brad Hanisch

Features & Amenities

Interior

  • total bedrooms2
  • Total bathrooms2
  • full bathroom1
  • three quarter bathroom1
  • Flooring Carpet, Laminate
  • APPLIANCES Electric Range, Microwave, Dishwasher, Disposal, Refrigerator, Washer, Dryer
  • other interior Features Master Downstairs, Main Floor Laundry, Master Bath, Tray Ceiling(s), Vaulted Ceiling(s)

Area & Lot

  • Status Sold
  • Date Sold March 10, 2025
  • Living Area1,156 Sq.Ft.
  • Lot Area4,810 Sq.Ft.
  • MLS® ID22407792
  • TypeTownhouse
  • YEAR BUILT2022
  • NeighborhoodSioux Falls
  • Architecture StylesRanch
  • Elementary SchoolFrontier Elementary School - Tea
  • Middle SchoolTea MS
  • High SchoolTea HS
  • School DistrictTeaArea

Exterior

  • Garage Space2.0
  • water SourcePublic
  • roofComposition
  • lot featuresCity Lot
  • parkingConcrete
  • HEAT TYPENatural Gas
  • AIR CONDITIONINGCentral Air
  • sewerPublic Sewer
  • SubstructureSlab
  • HOA AmenitiesTrash, Maintenance Grounds, Road Maint, Snow Removal

Financial

  • Sales Price$280,000
  • Real Estate Tax $2,961/yr
  • HOA $130
View Virtual Tour

Sioux Falls

Explore

Work With Us

With experience, local knowledge, and a people-first approach, Brad Hanisch and DreamHome Realty Group help buyers and sellers navigate every step of the real estate journey with confidence. From finding the right home to preparing for a successful sale, we're here to make your next move feel easier.

Follow Us on Instagram