Leave a Message

Thank you for your message. We will be in touch with you shortly.

712 N Walts Ave
712 N Walts Ave
712 N Walts Ave
712 N Walts Ave
712 N Walts Ave
712 N Walts Ave
712 N Walts Ave
712 N Walts Ave
712 N Walts Ave
712 N Walts Ave
712 N Walts Ave
712 N Walts Ave
712 N Walts Ave
712 N Walts Ave
712 N Walts Ave
712 N Walts Ave
712 N Walts Ave
712 N Walts Ave
712 N Walts Ave
712 N Walts Ave
712 N Walts Ave
712 N Walts Ave
712 N Walts Ave
712 N Walts Ave
712 N Walts Ave
712 N Walts Ave
712 N Walts Ave
712 N Walts Ave
712 N Walts Ave
712 N Walts Ave
712 N Walts Ave
712 N Walts Ave
712 N Walts Ave
SEE ALL PHOTOS
712 N Walts Ave
712 N Walts Ave
712 N Walts Ave
712 N Walts Ave
712 N Walts Ave
712 N Walts Ave
712 N Walts Ave
712 N Walts Ave
712 N Walts Ave
712 N Walts Ave
712 N Walts Ave
712 N Walts Ave
712 N Walts Ave
712 N Walts Ave
712 N Walts Ave
712 N Walts Ave
712 N Walts Ave
712 N Walts Ave
712 N Walts Ave
712 N Walts Ave
712 N Walts Ave
712 N Walts Ave
712 N Walts Ave
712 N Walts Ave
712 N Walts Ave
712 N Walts Ave
712 N Walts Ave
712 N Walts Ave
712 N Walts Ave
712 N Walts Ave
712 N Walts Ave
712 N Walts Ave
712 N Walts Ave
Listed by Brad Hanisch with AMERI/STAR Real Estate, Inc. Listing Contact: [email protected] 
Sold

712 N Walts Ave

712 N Walts Ave, Sioux Falls, SD 57104

$265,000
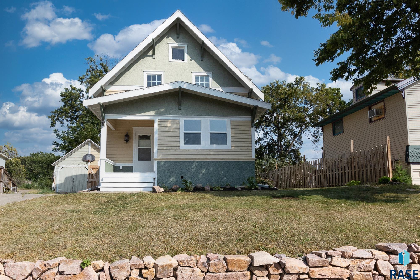
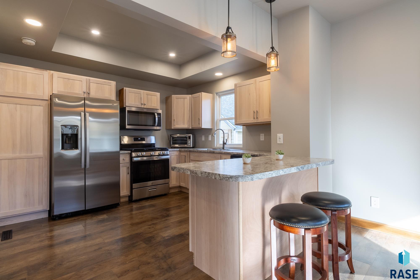
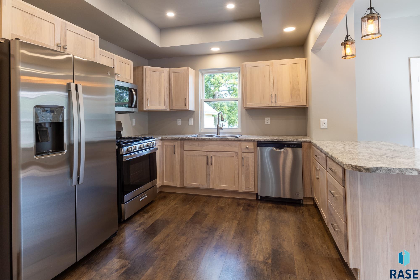
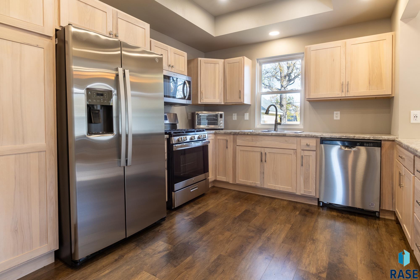
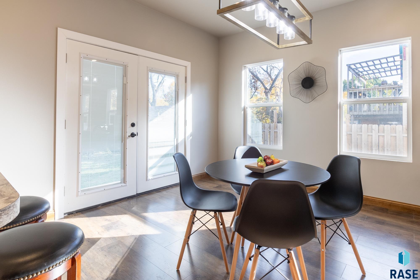
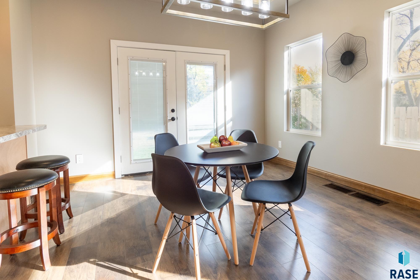
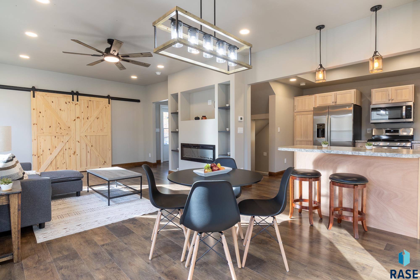
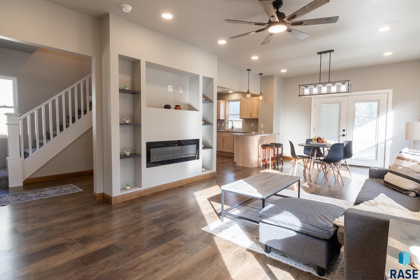
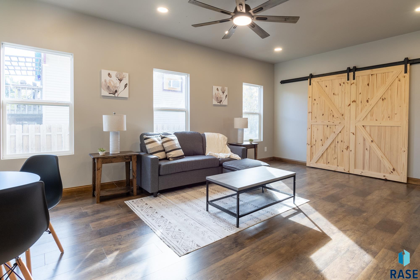
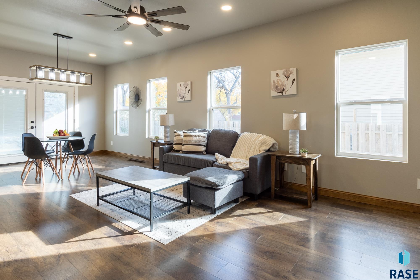
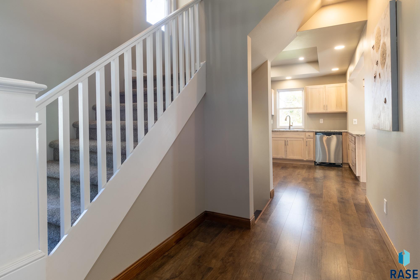
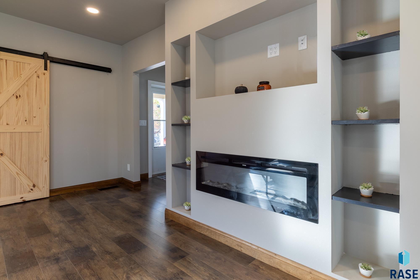
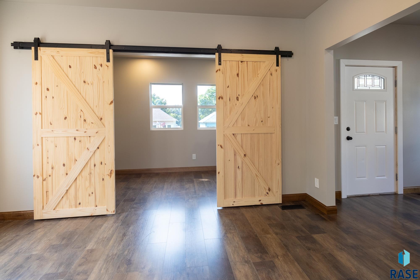
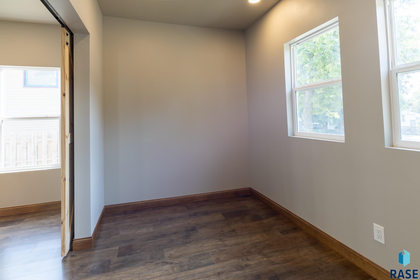
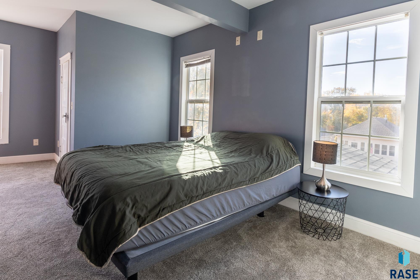
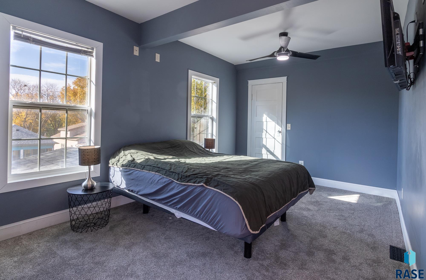
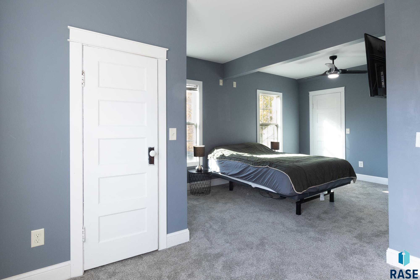
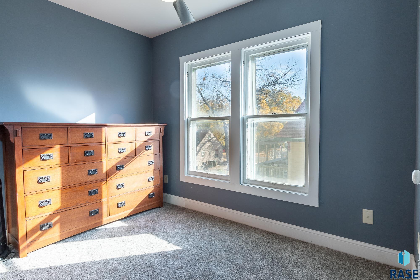
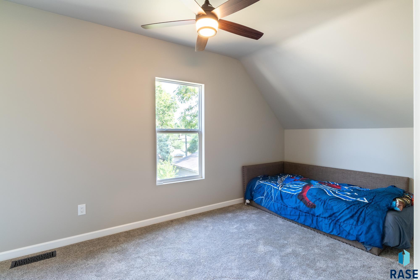
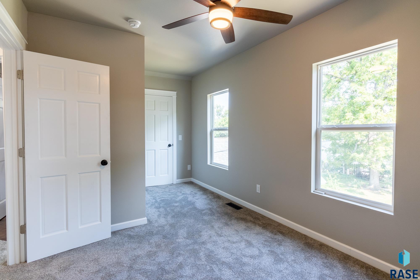
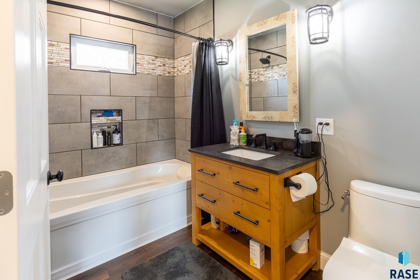
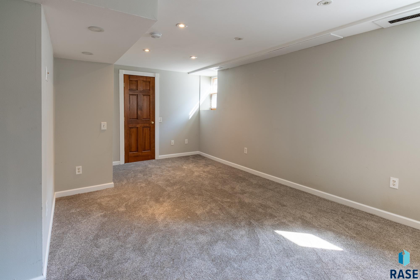
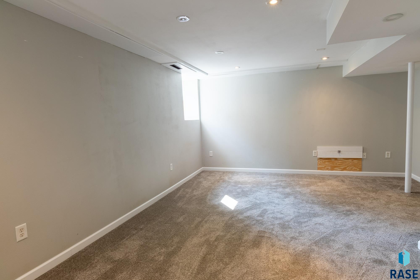
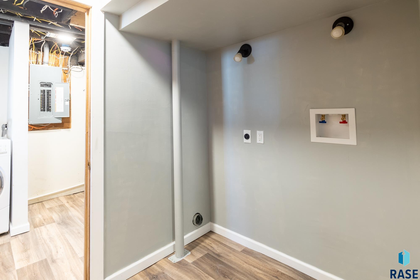
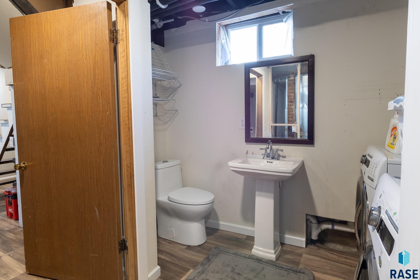
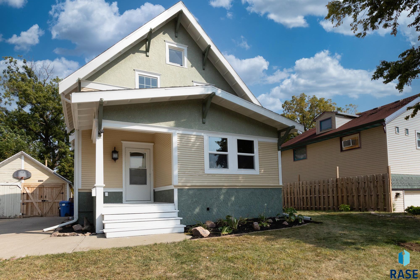
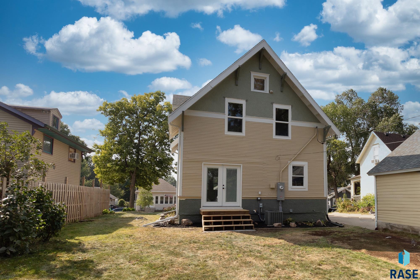
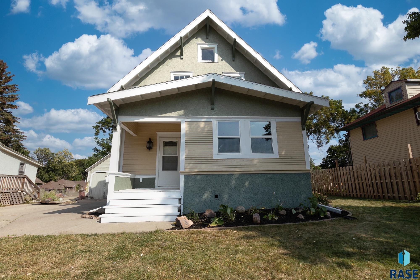
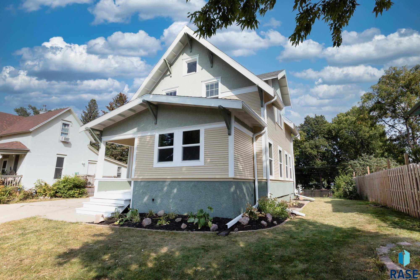
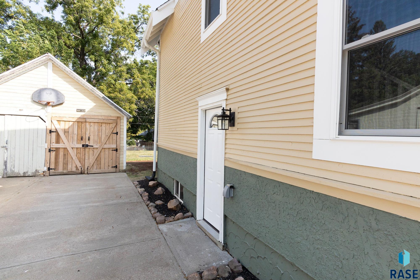
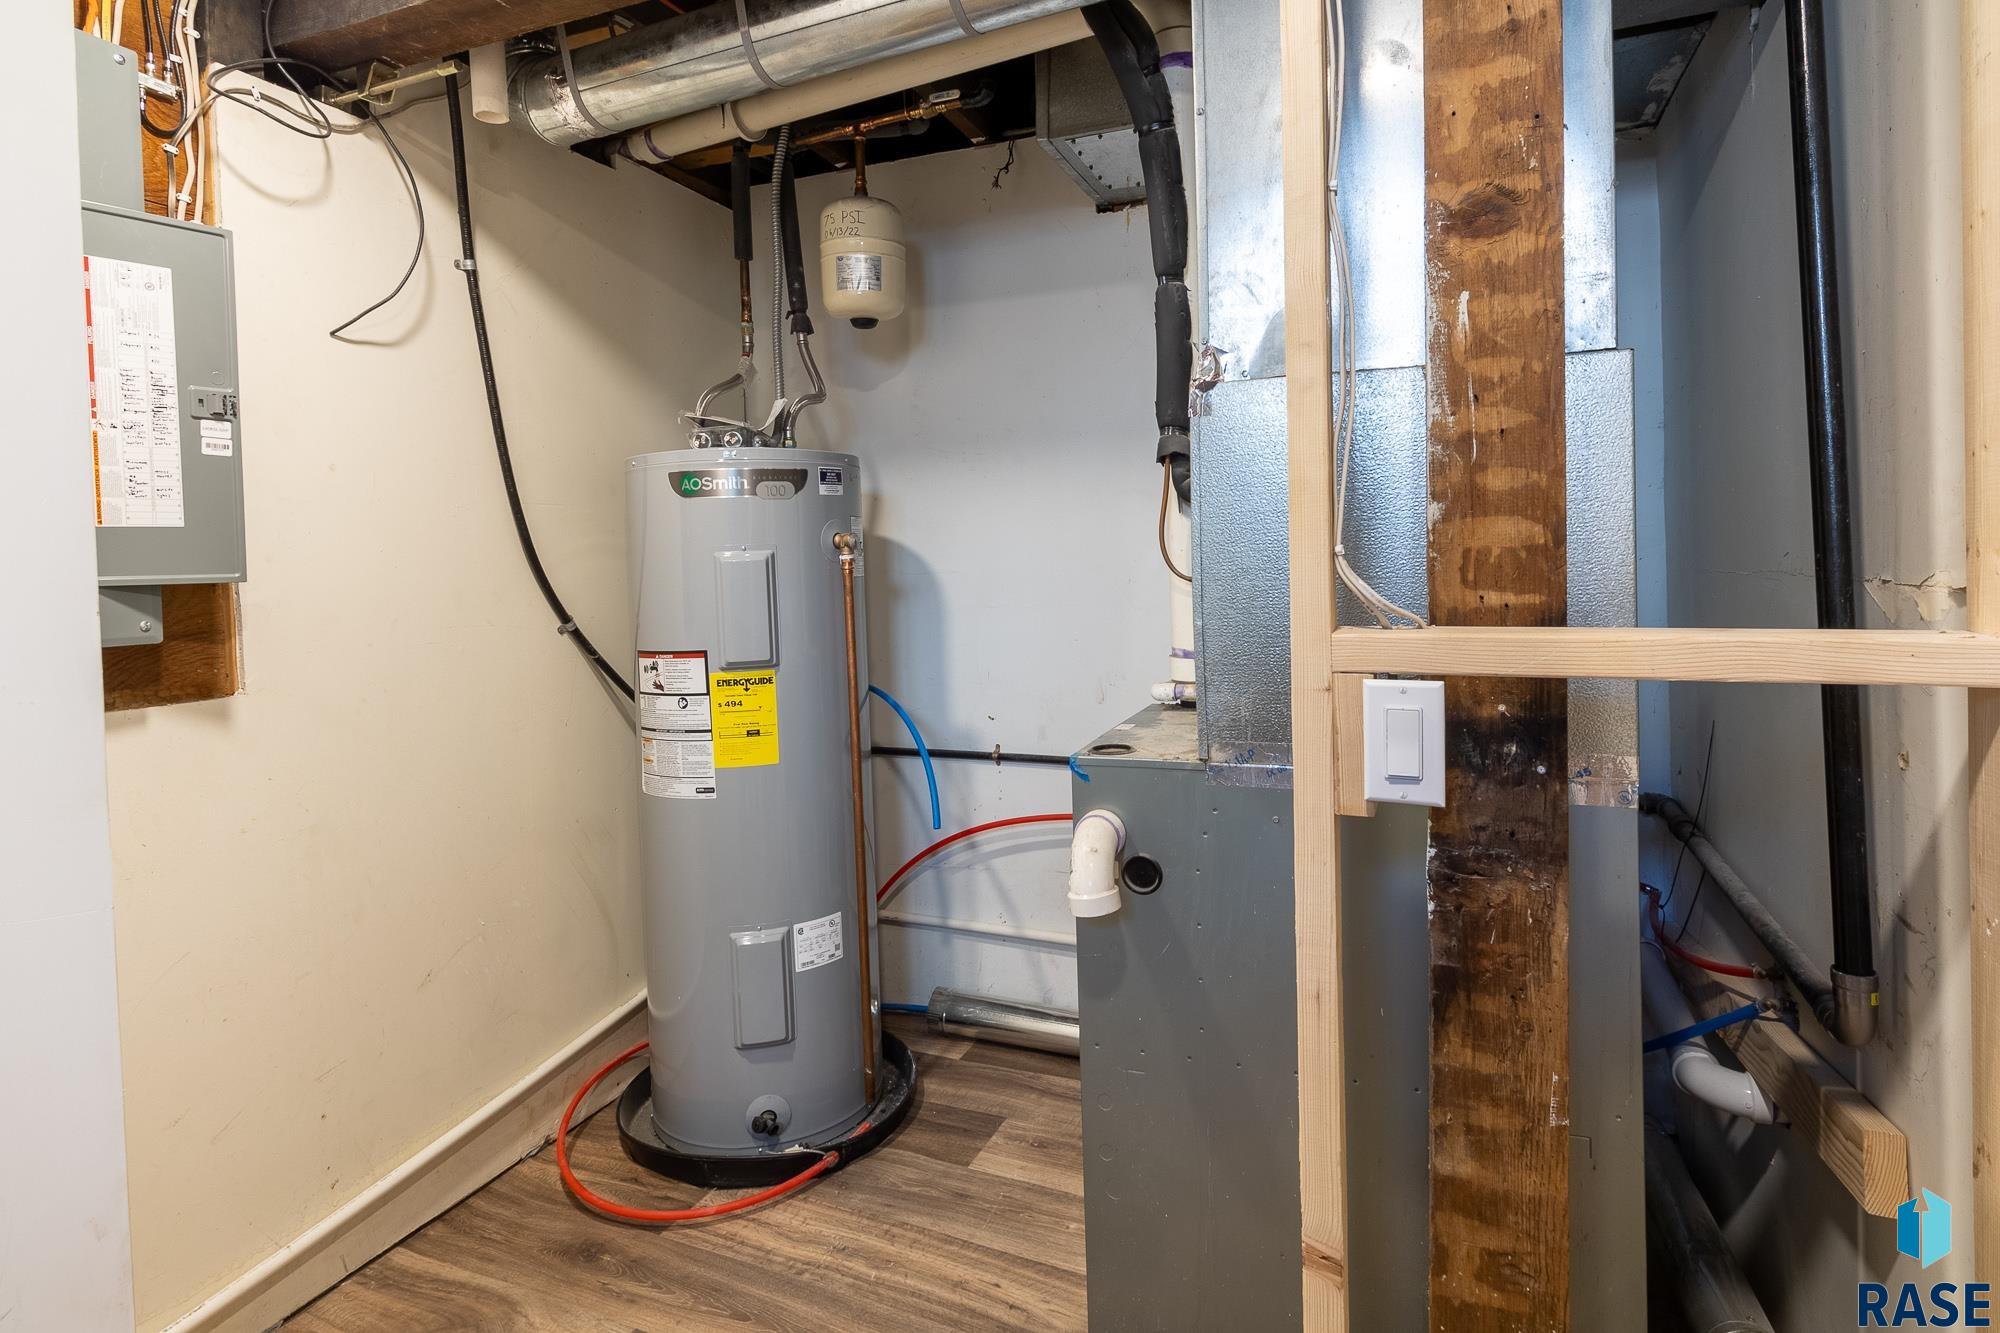
Near Terrace Park, Nusier Salem Ball Fields & Veterans Memorial Park! Welcome to this well-cared-for UPDATED story-and-a-half 3 bed 2 bath home. Thoughtful updates include a refreshed bath, newer furnace, fresh interior and exterior paint, updated gutters, and modernized plumbing. The kitchen, remodeled in 2024, boasts beautiful cabinets, laminate floors, and stainless steel appliances. This charming home has aged gracefully, maintaining its timeless appeal. The lower-level family room is finished with a painted ceiling, and a convenient half bath is located in the laundry/furnace room.

3
beds

2
baths

2,220 Sq.Ft. LIVING AREA

7,750 Sq.Ft. lot

Brad Hanisch

Brad Hanisch

Features & Amenities

Interior

  • total bedrooms3
  • Total bathrooms2
  • full bathroom1
  • half bathroom1
  • Flooring Carpet, Laminate, Vinyl
  • Fireplace Electric
  • APPLIANCES Electric Range, Dishwasher, Refrigerator
  • other interior Features Formal Dining Rm

Area & Lot

  • Status Sold
  • Date Sold January 15, 2025
  • Living Area2,220 Sq.Ft.
  • Lot Area7,750 Sq.Ft.
  • MLS® ID22407932
  • TypeResidential
  • YEAR BUILT1919
  • NeighborhoodSioux Falls
  • Architecture Styles15 Story
  • Elementary SchoolHawthorne ES
  • Middle SchoolAxtell Park MS
  • High SchoolLincoln HS
  • School DistrictSiouxFalls

Exterior

  • Garage Space1.0
  • water SourcePublic
  • roofComposition
  • lot featuresCity Lot
  • parkingConcrete
  • HEAT TYPE90 Efficient, Natural Gas
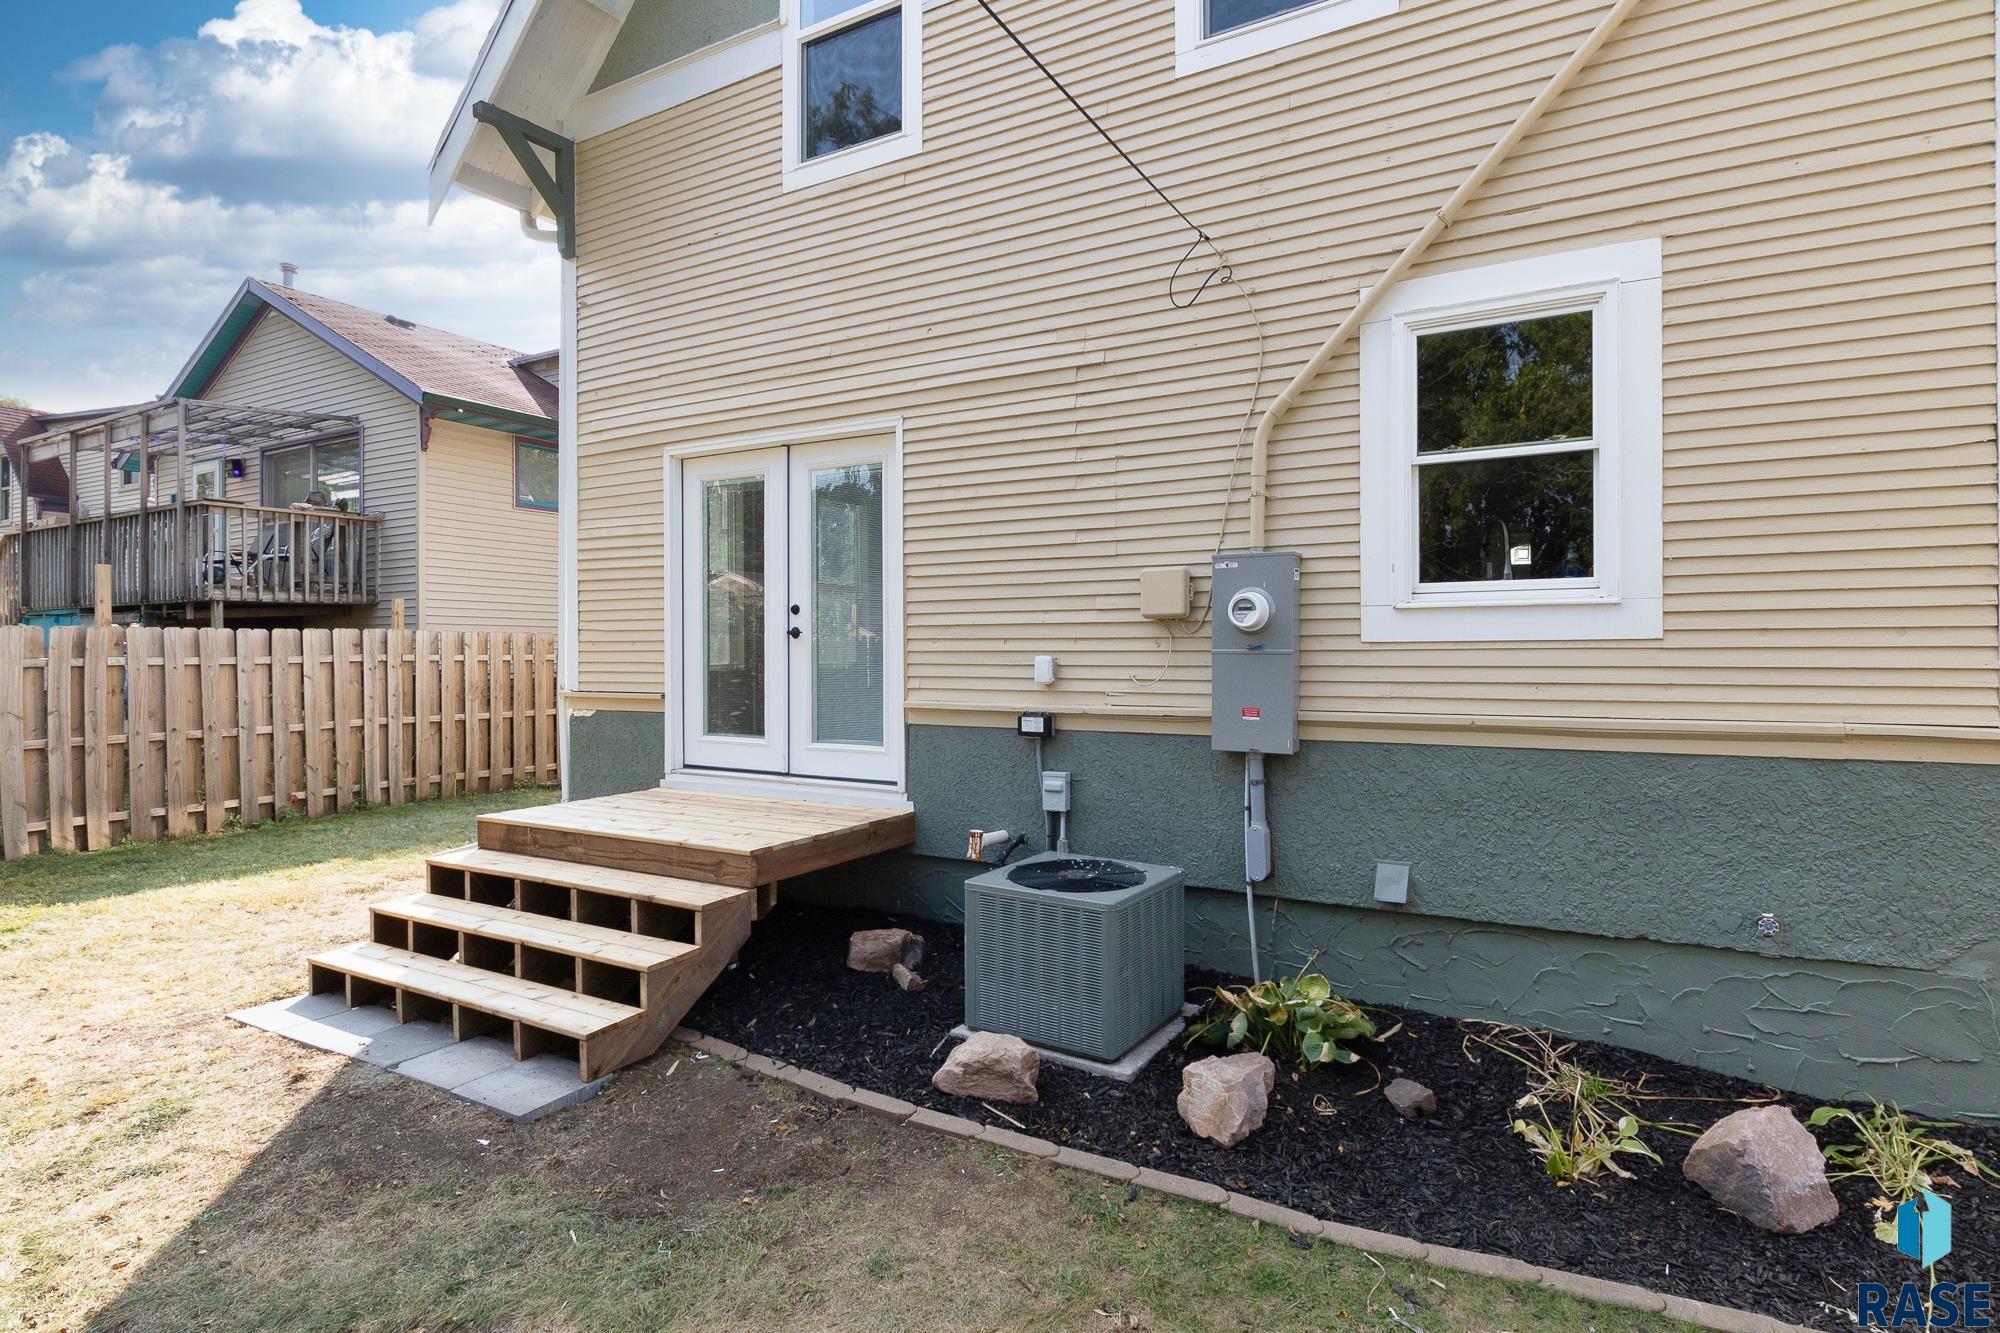
  • AIR CONDITIONINGCentral Air
  • sewerPublic Sewer
  • SubstructurePoured

Financial

  • Sales Price$265,000
  • Real Estate Tax $1,517/yr

Sioux Falls

Explore

Work With Us

With experience, local knowledge, and a people-first approach, Brad Hanisch and DreamHome Realty Group help buyers and sellers navigate every step of the real estate journey with confidence. From finding the right home to preparing for a successful sale, we're here to make your next move feel easier.

Follow Us on Instagram