Leave a Message

Thank you for your message. We will be in touch with you shortly.

7705 W Vista Park St
SEE ALL PHOTOS
7705 W Vista Park St
Listed by Brad Hanisch with AMERI/STAR Real Estate, Inc. Listing Contact: OFFICE: 605-336-3600 
Sold

7705 W Vista Park St

7705 W Vista Park St, Sioux Falls, SD 57106

$450,000
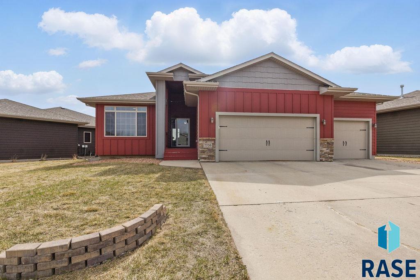
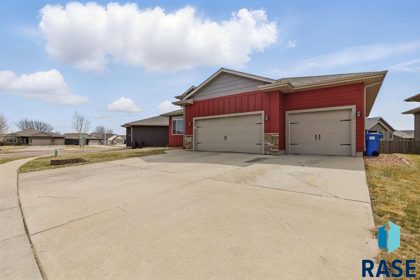
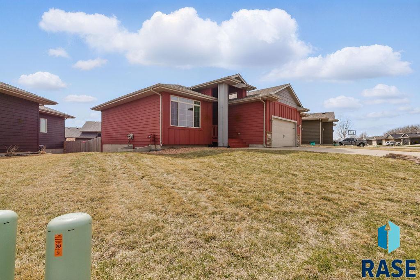
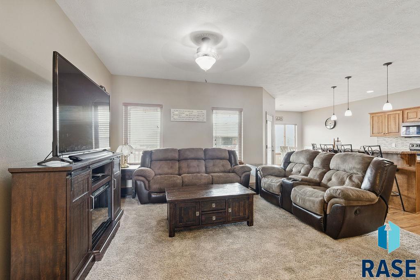
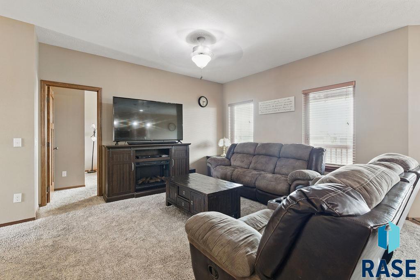
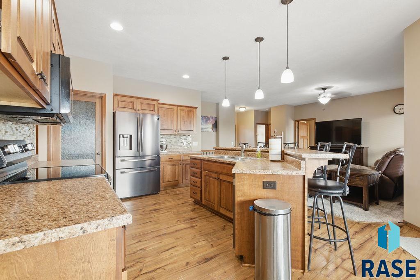
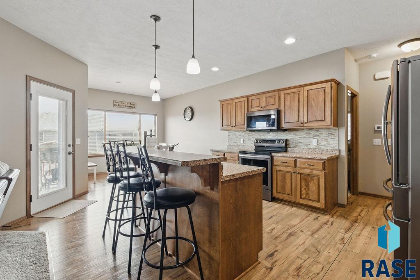
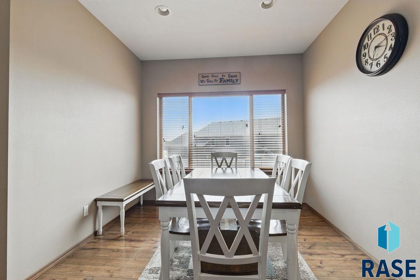
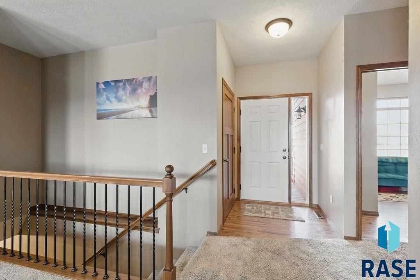
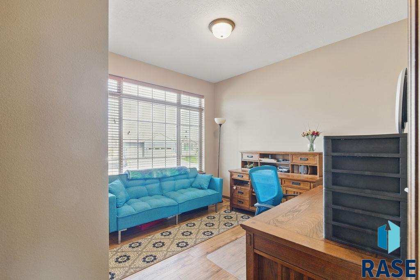
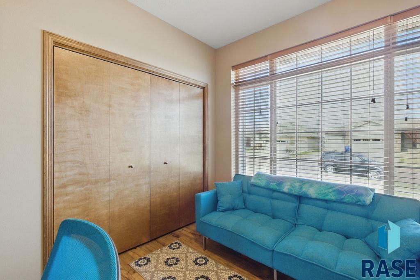
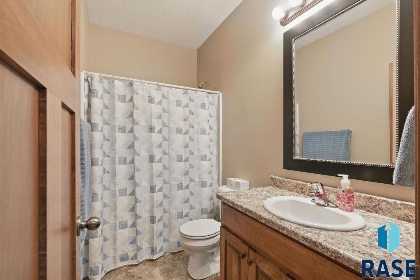
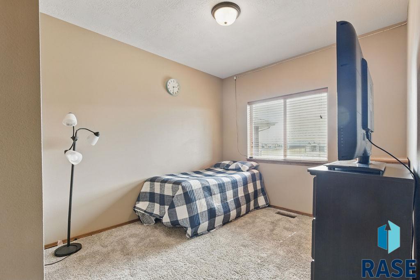
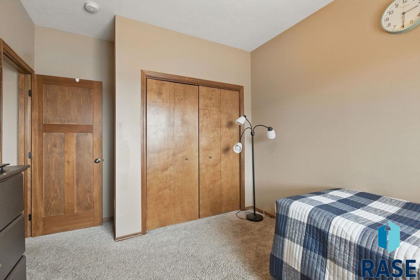
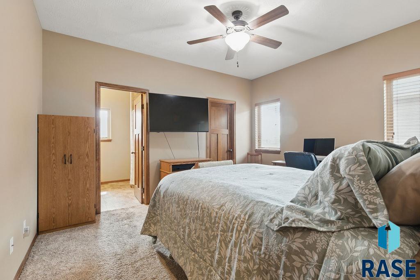
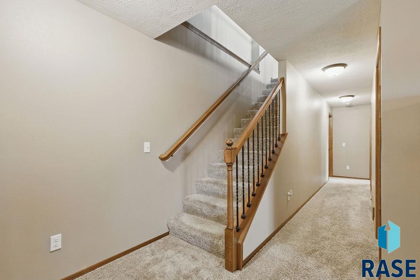
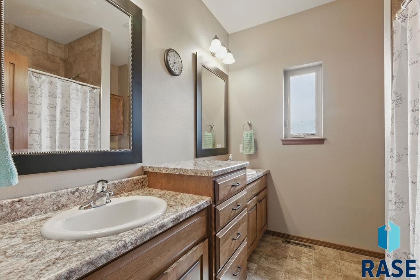
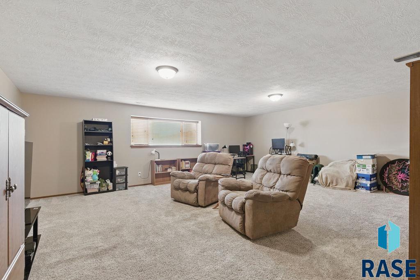
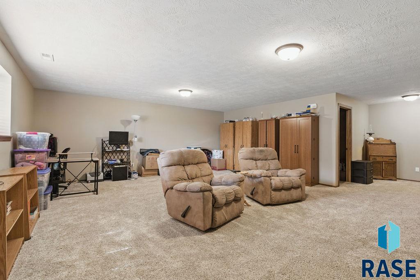
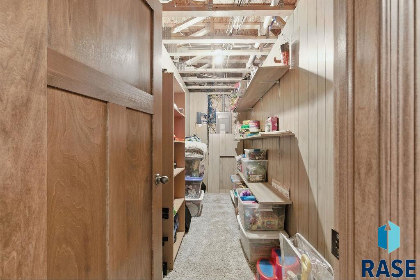
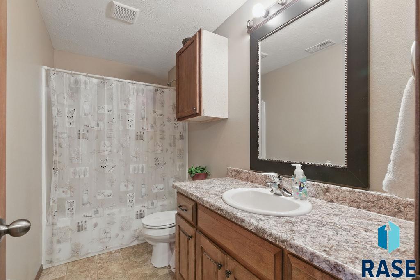
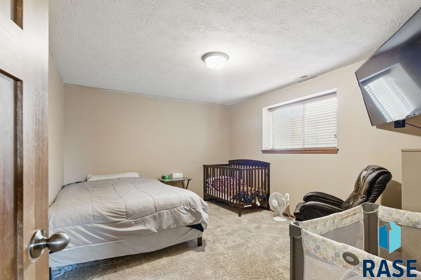
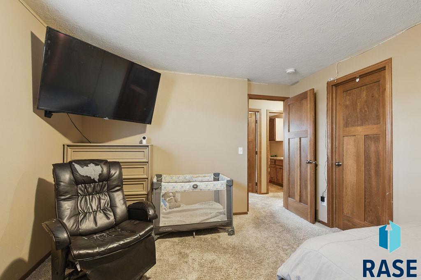
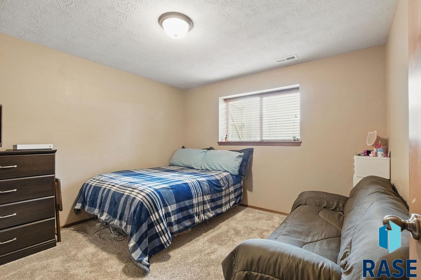
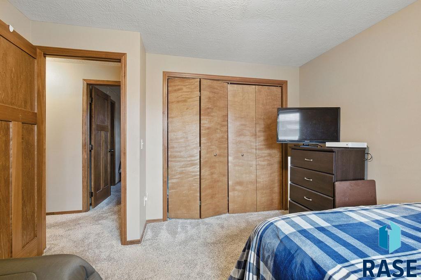
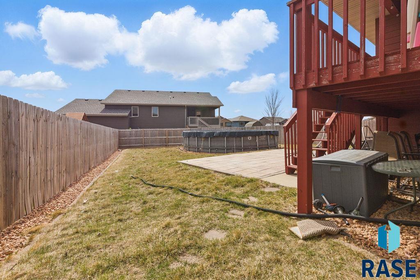
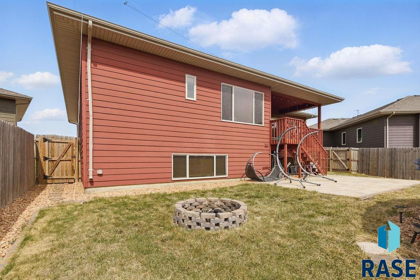
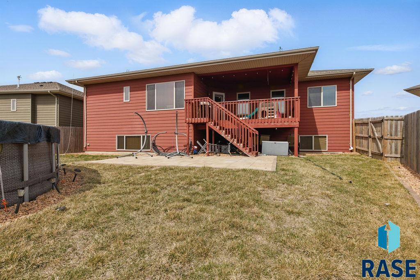
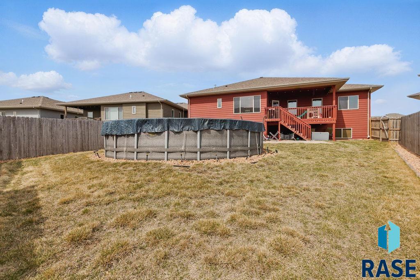
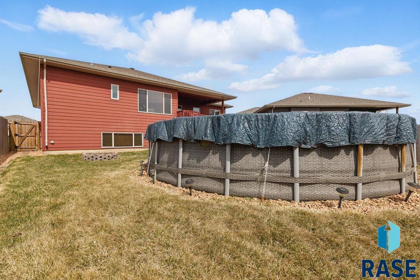
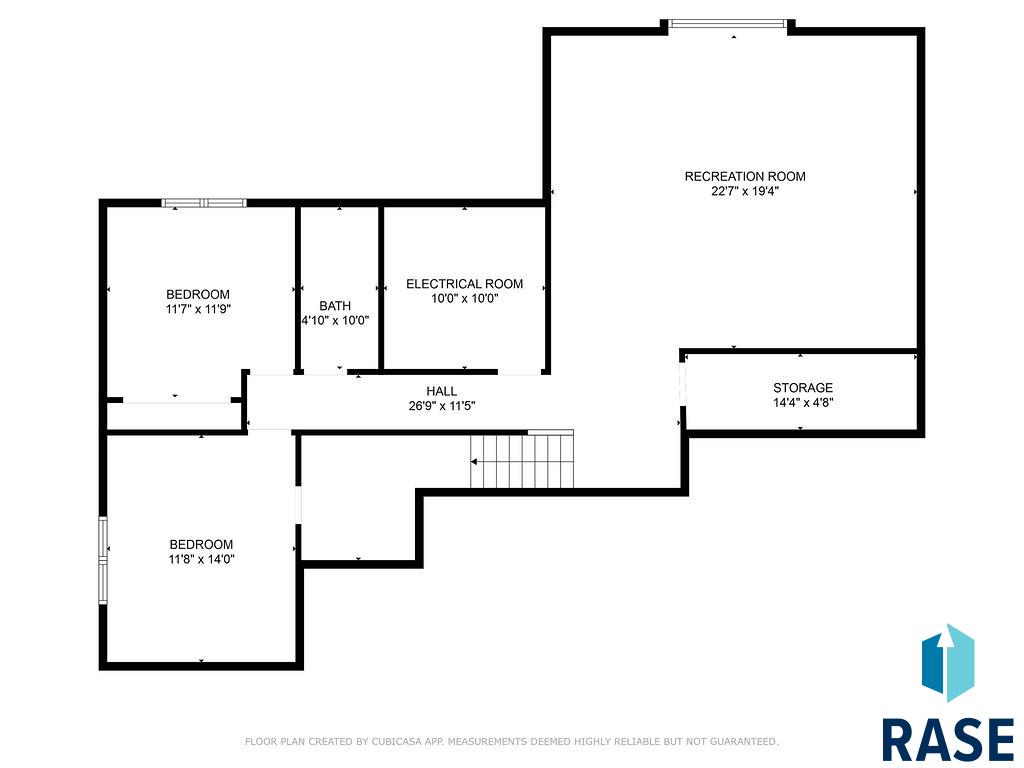
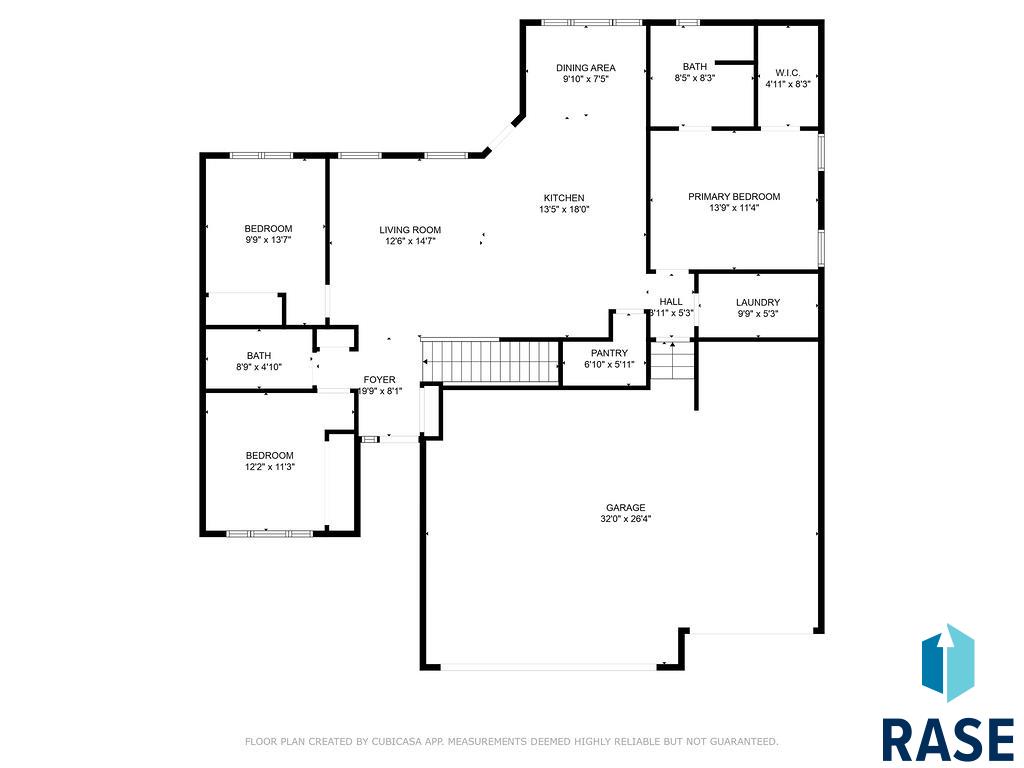
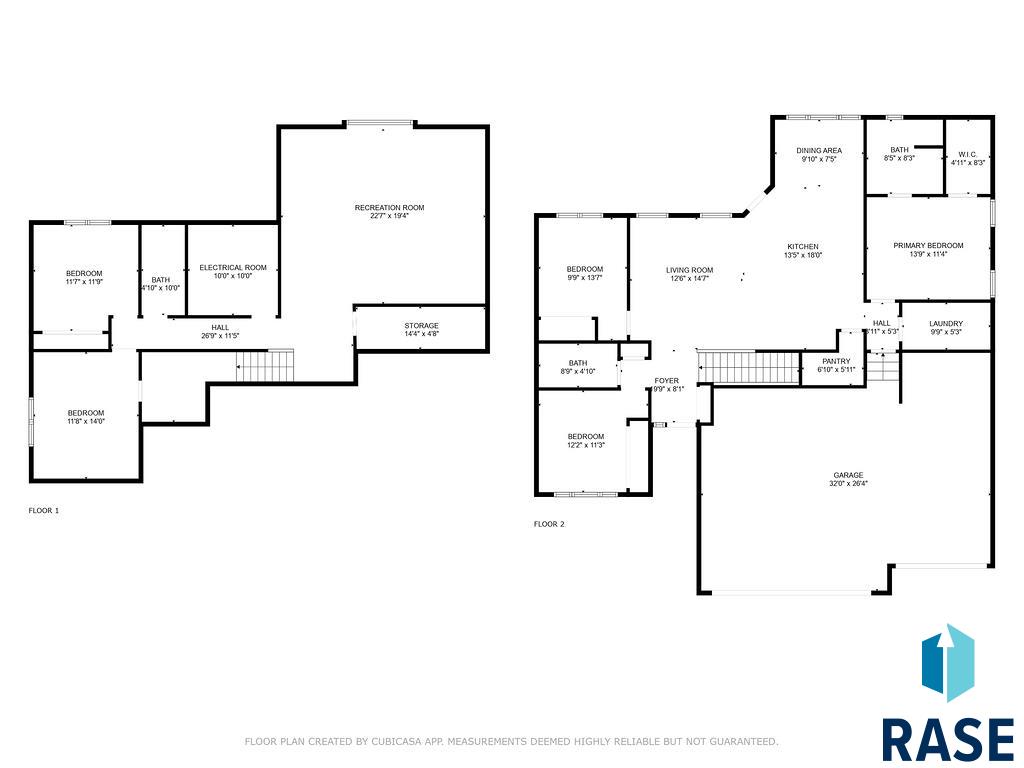
Prime West-Side Location - Close to Schools, Parks & Shopping! Welcome to this beautifully maintained single family home in a sought-after west-side neighborhood! Boasting an open floor plan, this home features 3 main level bedrooms and a triple garage for all your storage needs. The spacious living room flows seamlessly into the kitchen where you'll find gorgeous cabinetry, stainless steel appliances, a stylish tile backsplash, laminate flooring, and abundant natural light - a true dream for any home chef! The dining area provides direct access to a large covered deck, a fenced backyard, and an above-ground pool, perfect for outdoor entertaining. Downstairs, enjoy movie or game nights in the expansive lower level family room. Two additional bedrooms, a bathroom, and an extra storage room complete this impressive space. Don't miss out - schedule your showing today!

5
beds

3
baths

2,692 Sq.Ft. LIVING AREA

8,119 Sq.Ft. lot

Brad Hanisch

Brad Hanisch

Features & Amenities

Interior

  • total bedrooms5
  • Total bathrooms3
  • full bathrooms3
  • Flooring Carpet, Laminate
  • APPLIANCES Electric Range, Microwave, Dishwasher, Disposal, Refrigerator
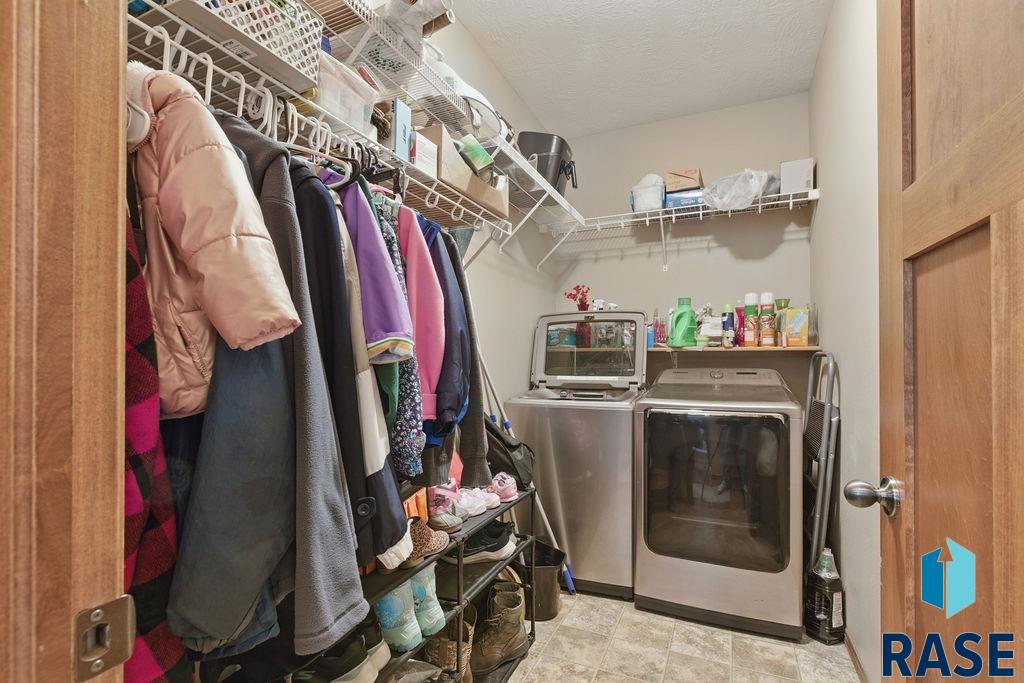
  • other interior Features 3 Bedrooms Same Level, Formal Dining Rm, Master Downstairs, Main Floor Laundry, Master Bath

Area & Lot

  • Status Sold
  • Date Sold July 10, 2025
  • Living Area2,692 Sq.Ft.
  • Lot Area8,119 Sq.Ft.
  • MLS® ID22502522
  • TypeResidential
  • YEAR BUILT2015
  • NeighborhoodSioux Falls
  • Architecture StylesRanch
  • Elementary SchoolPettigrew ES
  • Middle SchoolMemorial MS
  • High SchoolRoosevelt HS
  • School DistrictSiouxFalls

Exterior

  • Garage Space3.0
  • water SourcePublic
  • PoolAbove Ground
  • roofComposition
  • lot featuresCity Lot, Garden, Irregular Lot
  • parkingConcrete
  • HEAT TYPE90 Efficient, Natural Gas
  • AIR CONDITIONINGCentral Air
  • sewerPublic Sewer
  • SubstructurePoured

Financial

  • Sales Price$450,000
  • Real Estate Tax $6,011/yr

Sioux Falls

Explore

Work With Us

With experience, local knowledge, and a people-first approach, Brad Hanisch and DreamHome Realty Group help buyers and sellers navigate every step of the real estate journey with confidence. From finding the right home to preparing for a successful sale, we're here to make your next move feel easier.

Follow Us on Instagram