Leave a Message

Thank you for your message. We will be in touch with you shortly.

8016 E Tencate Pl
8016 E Tencate Pl
8016 E Tencate Pl
8016 E Tencate Pl
8016 E Tencate Pl
8016 E Tencate Pl
8016 E Tencate Pl
8016 E Tencate Pl
8016 E Tencate Pl
8016 E Tencate Pl
8016 E Tencate Pl
8016 E Tencate Pl
8016 E Tencate Pl
8016 E Tencate Pl
8016 E Tencate Pl
SEE ALL PHOTOS
8016 E Tencate Pl
8016 E Tencate Pl
8016 E Tencate Pl
8016 E Tencate Pl
8016 E Tencate Pl
8016 E Tencate Pl
8016 E Tencate Pl
8016 E Tencate Pl
8016 E Tencate Pl
8016 E Tencate Pl
8016 E Tencate Pl
8016 E Tencate Pl
8016 E Tencate Pl
8016 E Tencate Pl
8016 E Tencate Pl
Listed by Brady Hyde with Keller Williams Realty Sioux Falls Listing Contact: [email protected] 
Sold

8016 E Tencate Pl

8016 E Tencate Pl, Sioux Falls, SD 57110

$318,850
Seller offering 3% concession.
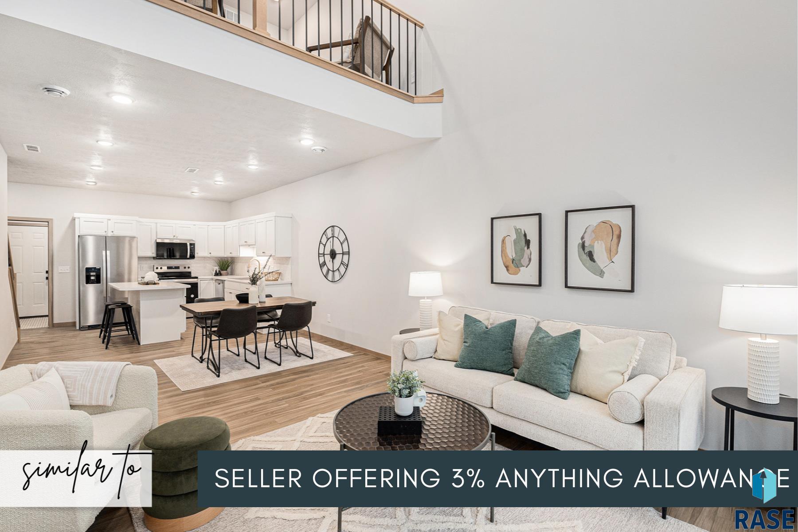
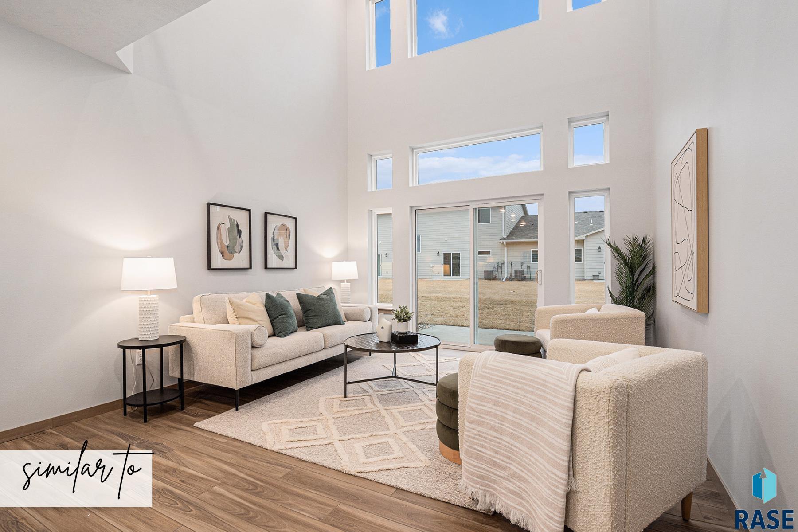
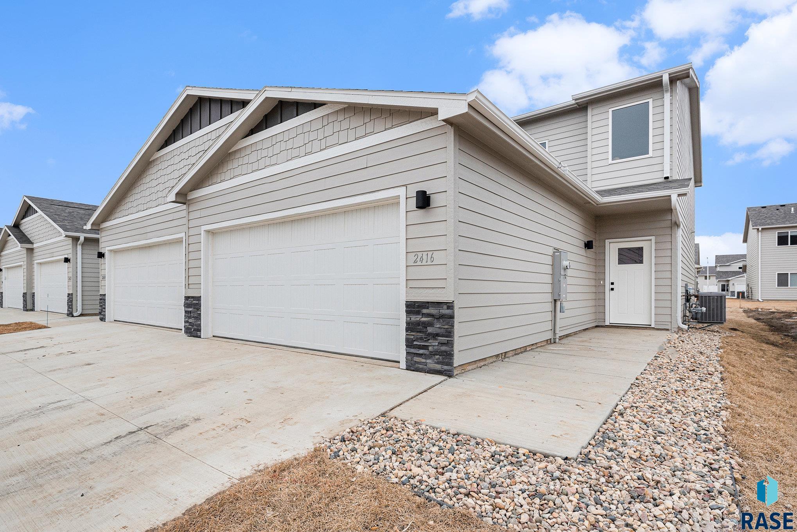
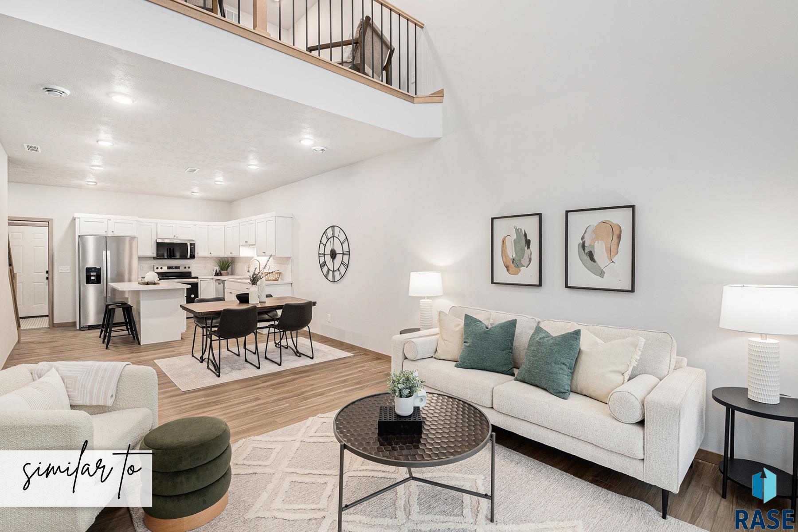
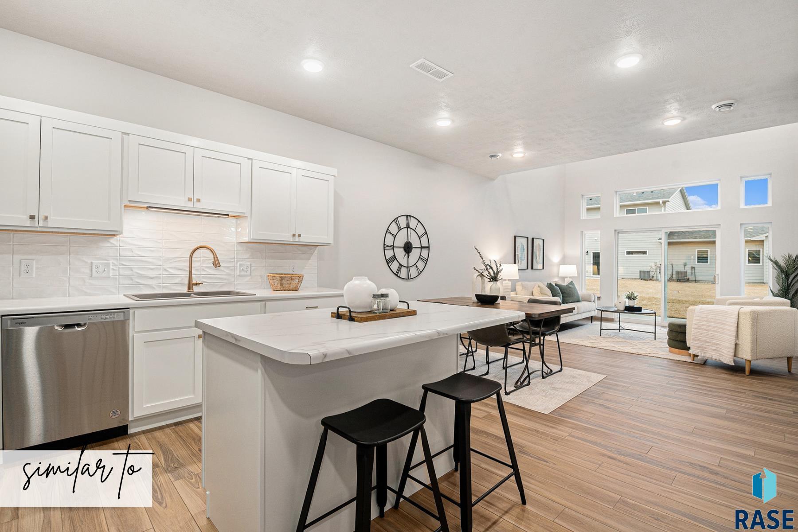
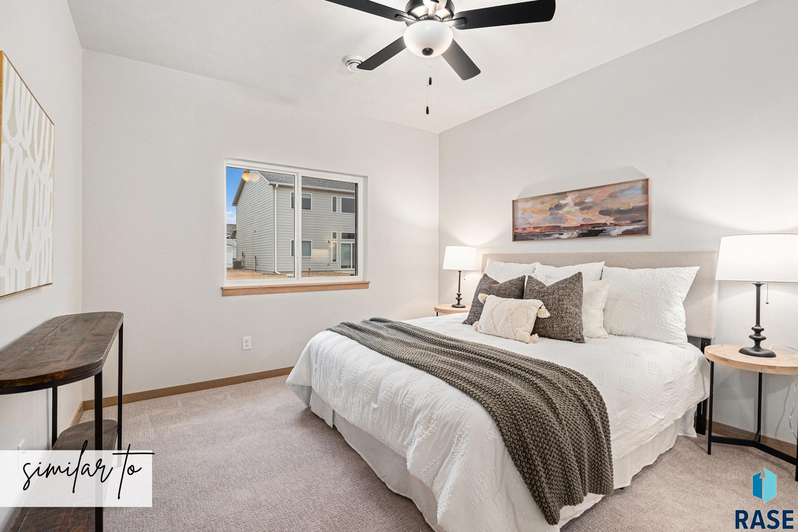
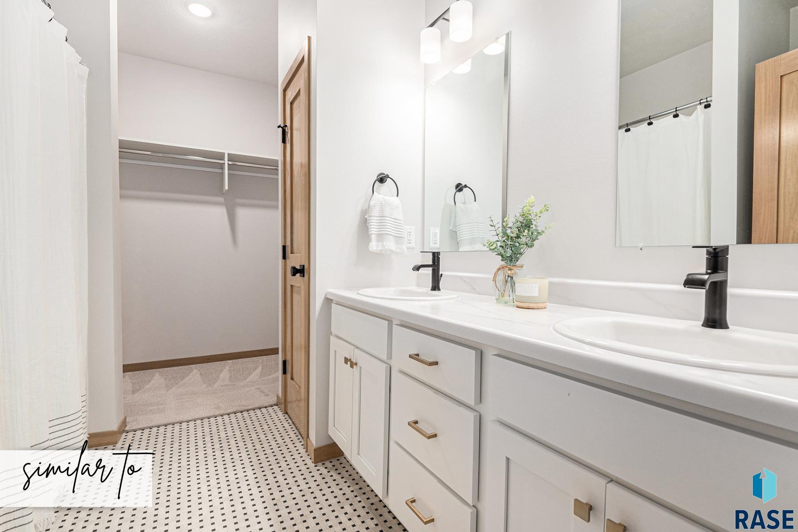
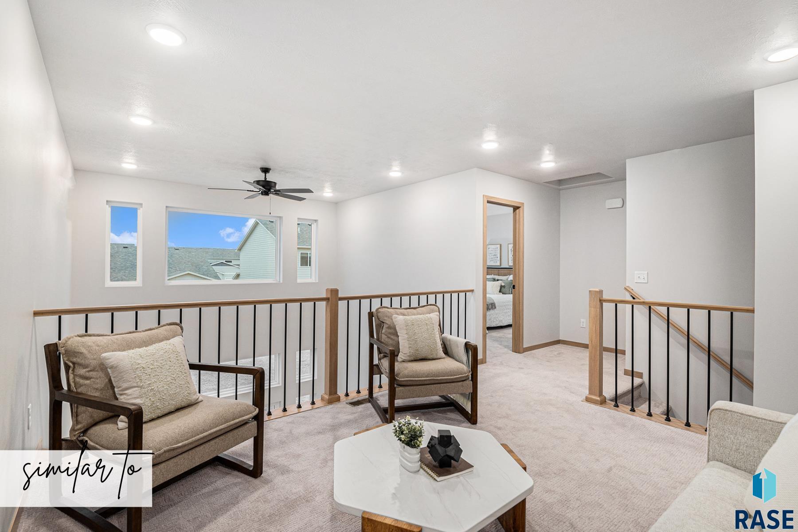
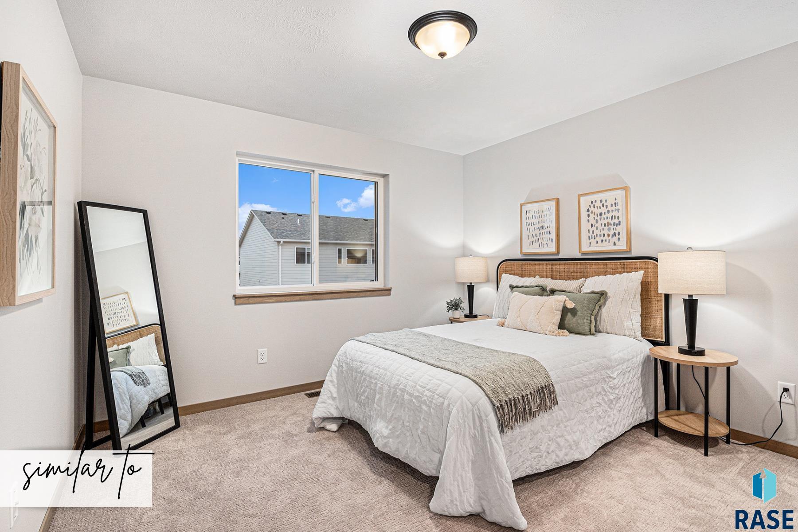
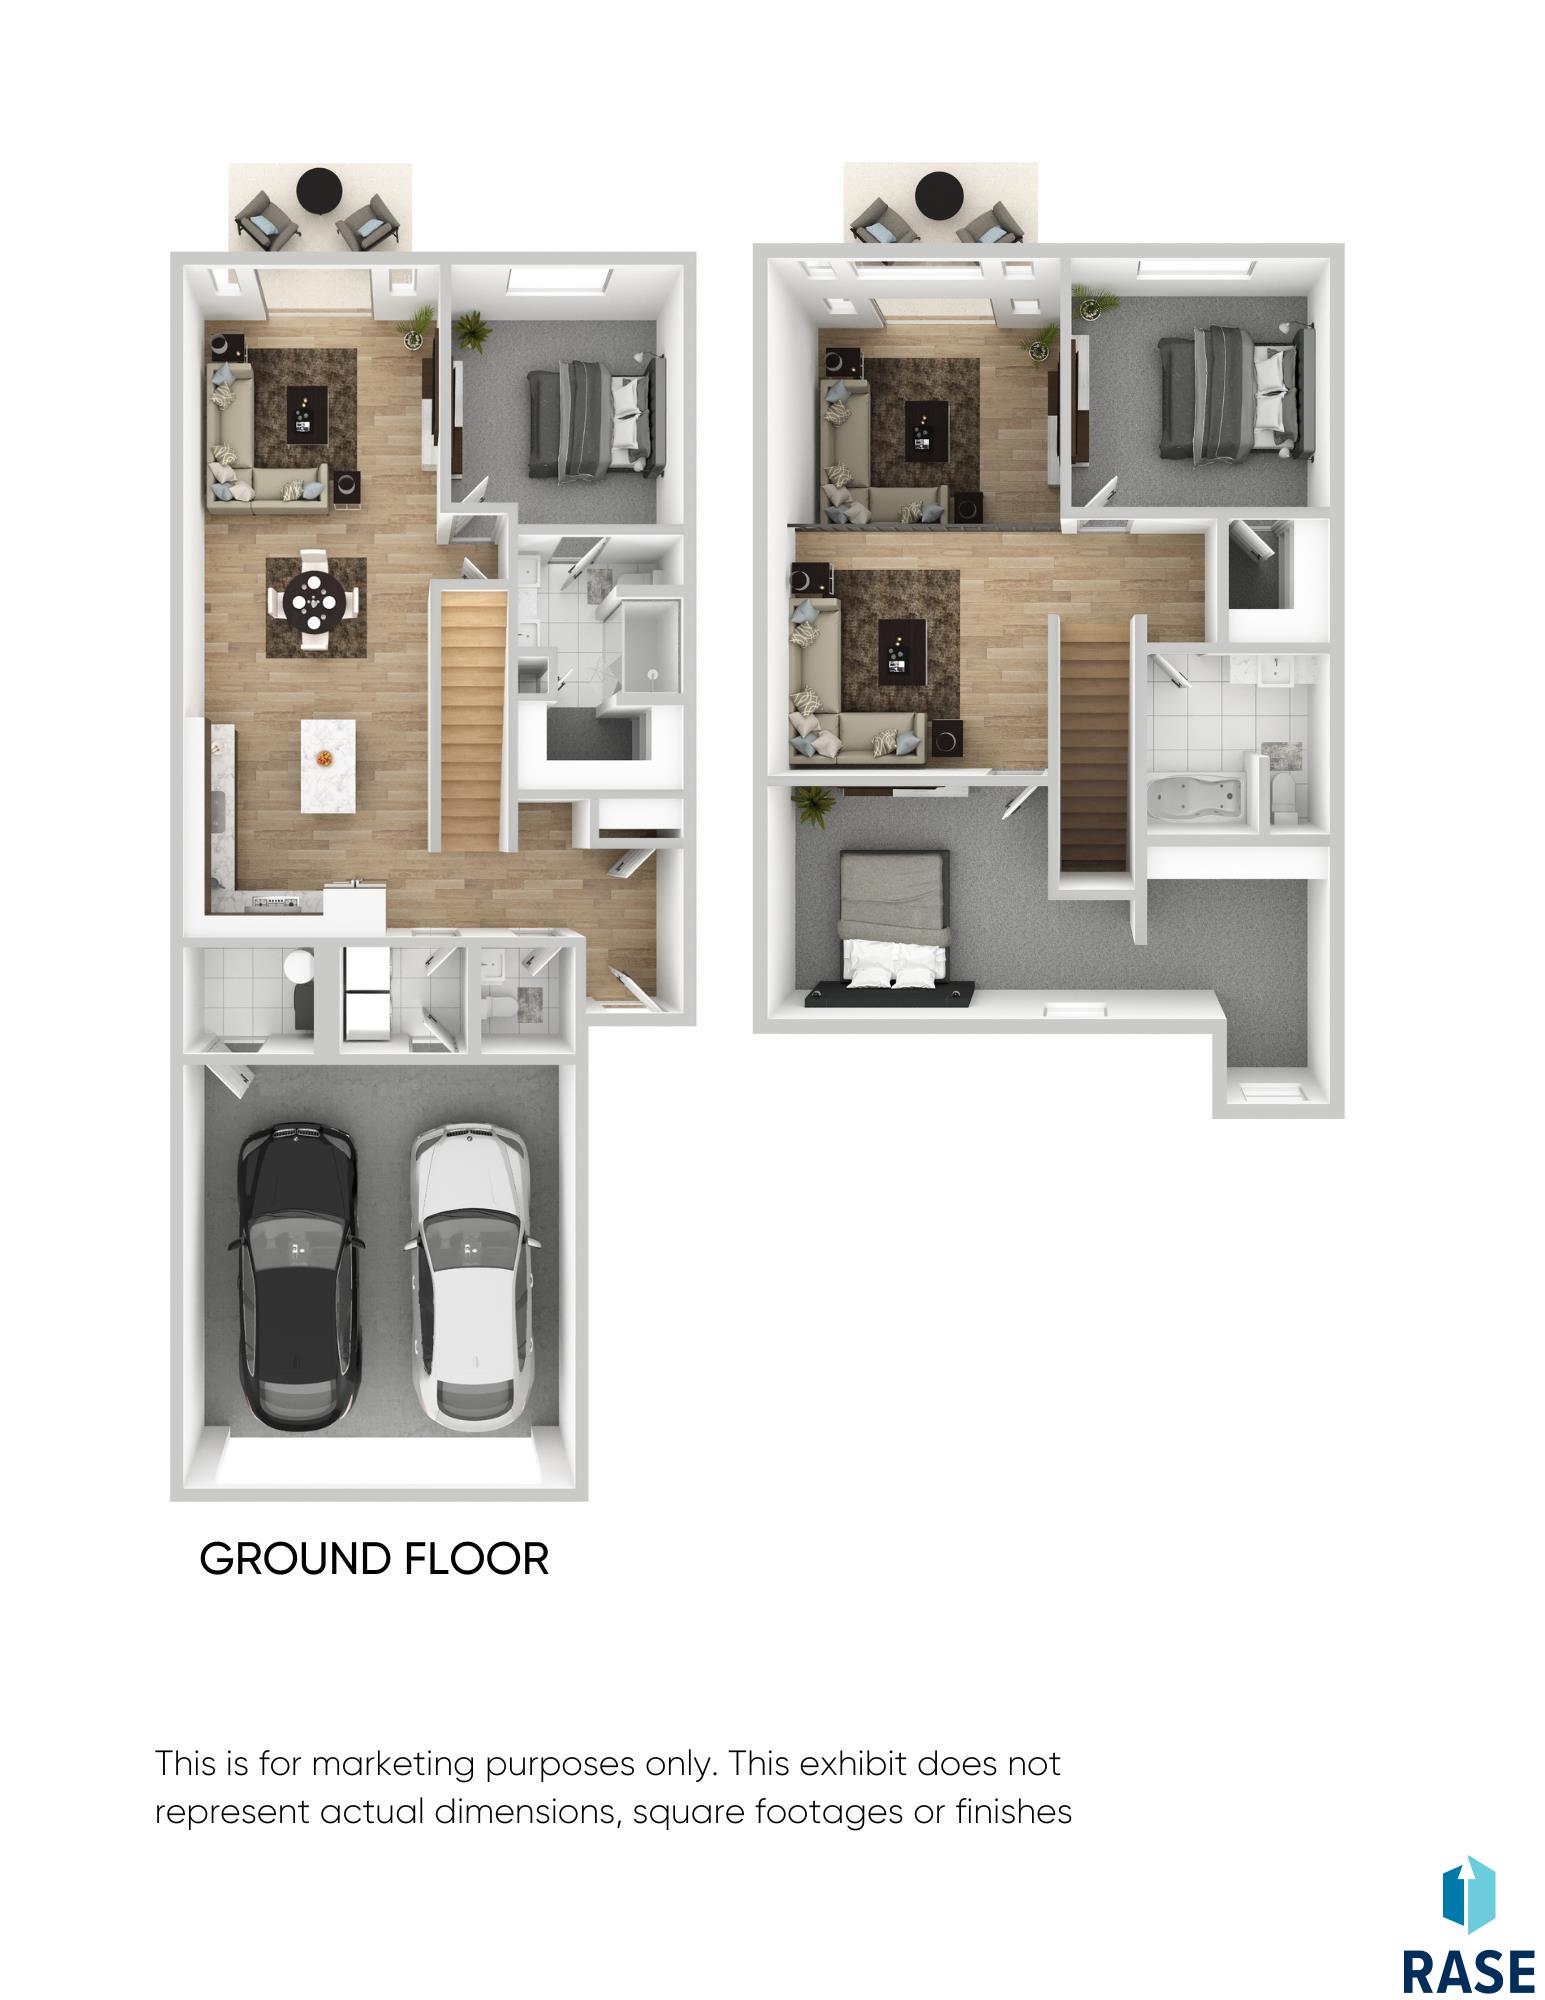
Introducing our beloved Balboa lofted floor plan. This modern townhome presents 1,657 sq ft of space with 3 bedrooms and 2.5 bathrooms. Enjoy plenty of natural light in this residence, thanks to the 18 ft ceilings and a loft that overlooks the living room, enhancing the open floor layout. The main level includes the master suite with double sinks and a walk-in closet. The loft area offers a versatile space that can be used as a cozy reading nook, a play area for children, or a home office. Make this house a home and create unforgettable memories in this inviting and well-designed living space.
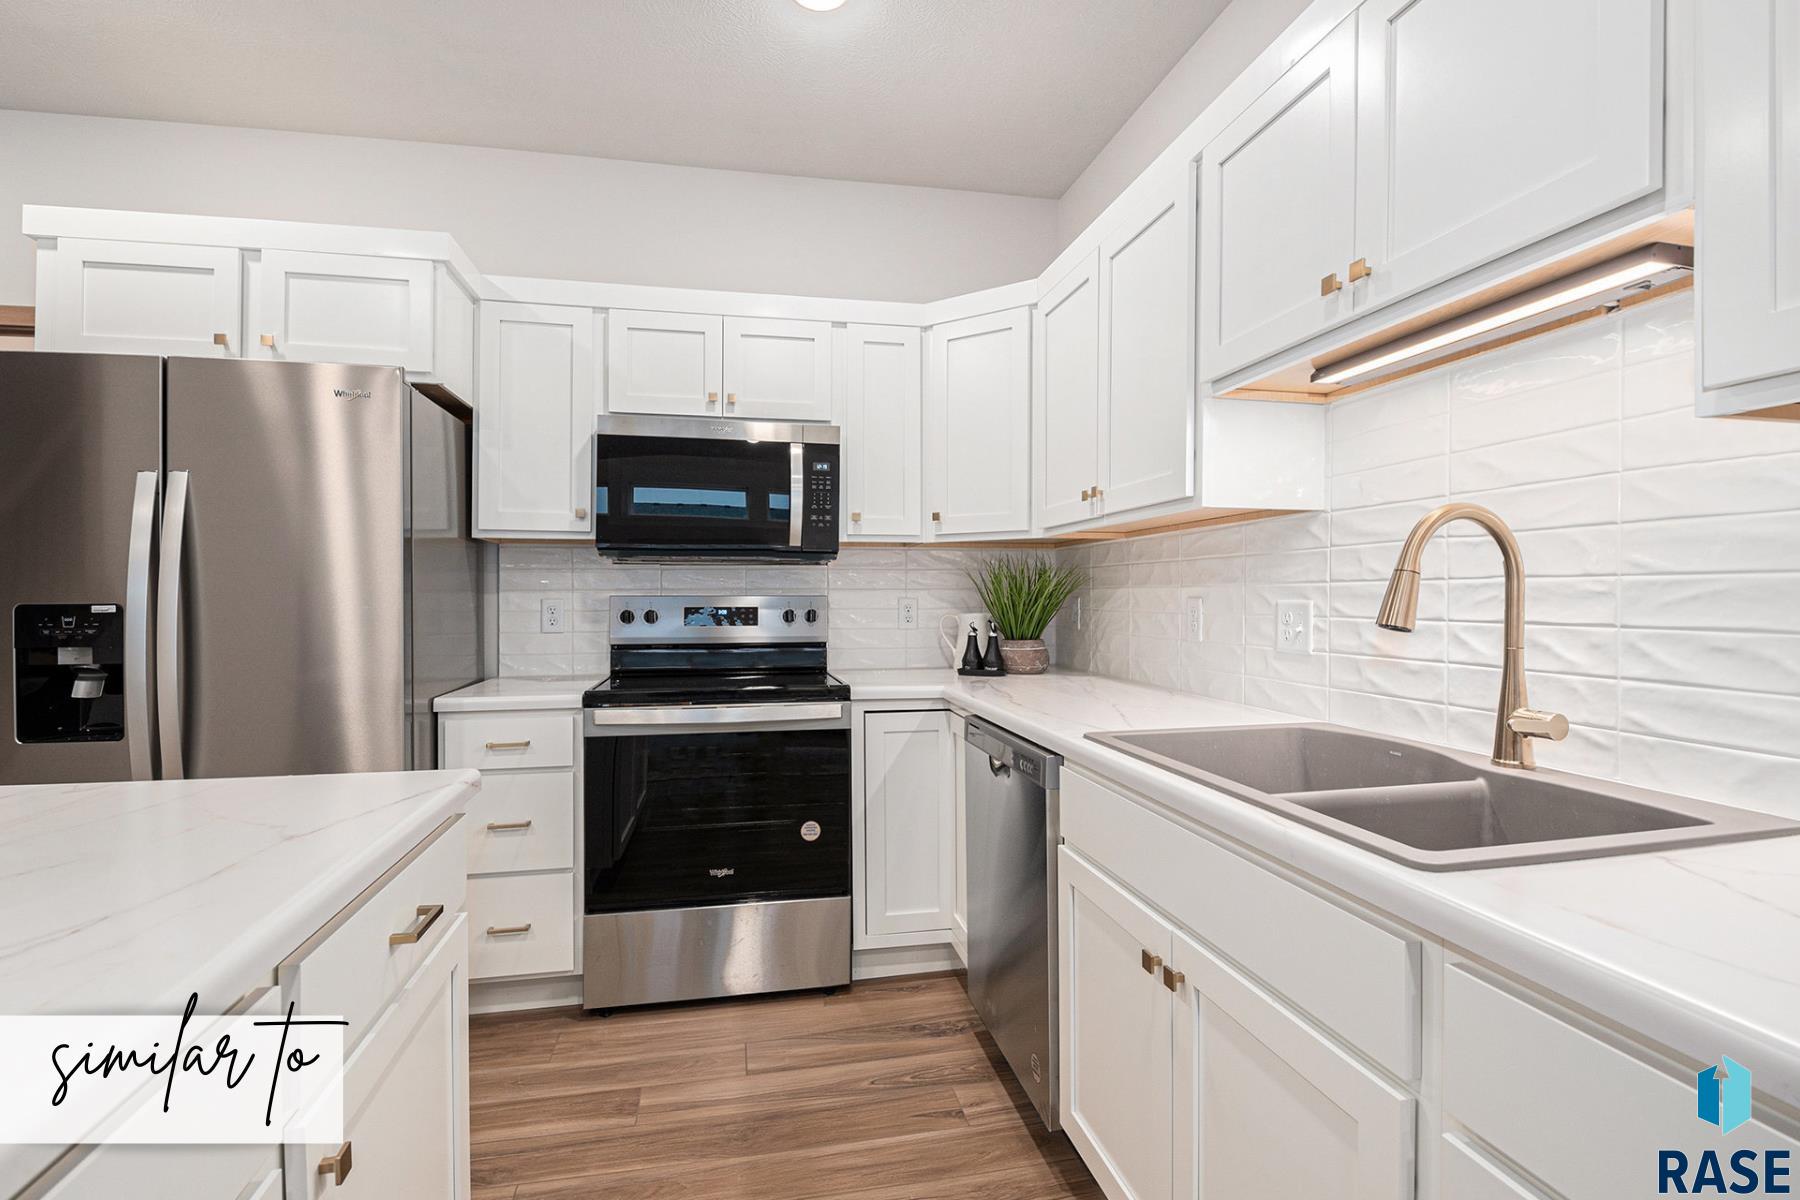
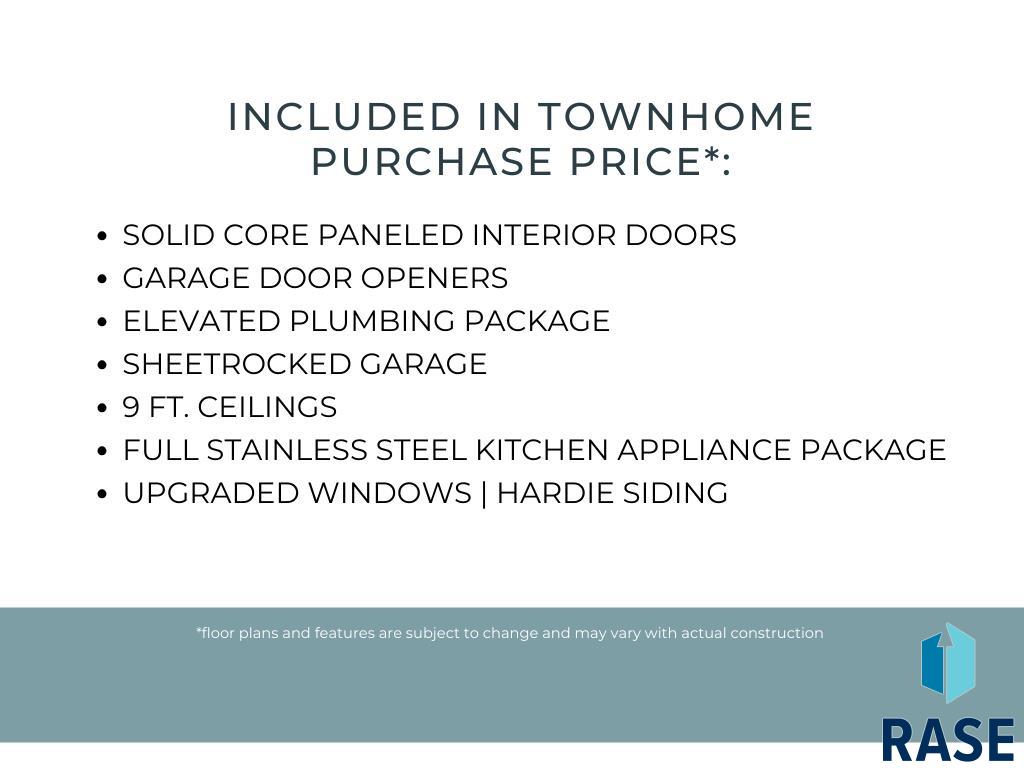
Quality construction from Empire Homes includes rear yard fence, custom birch cabinets, quartz countertops, solid core poplar doors, luxury vinyl tile floors, 9ft ceilings, tile backsplash. HOA covering lawn care, snow removal, and garbage.
Completion date is estimated 10/25/25.
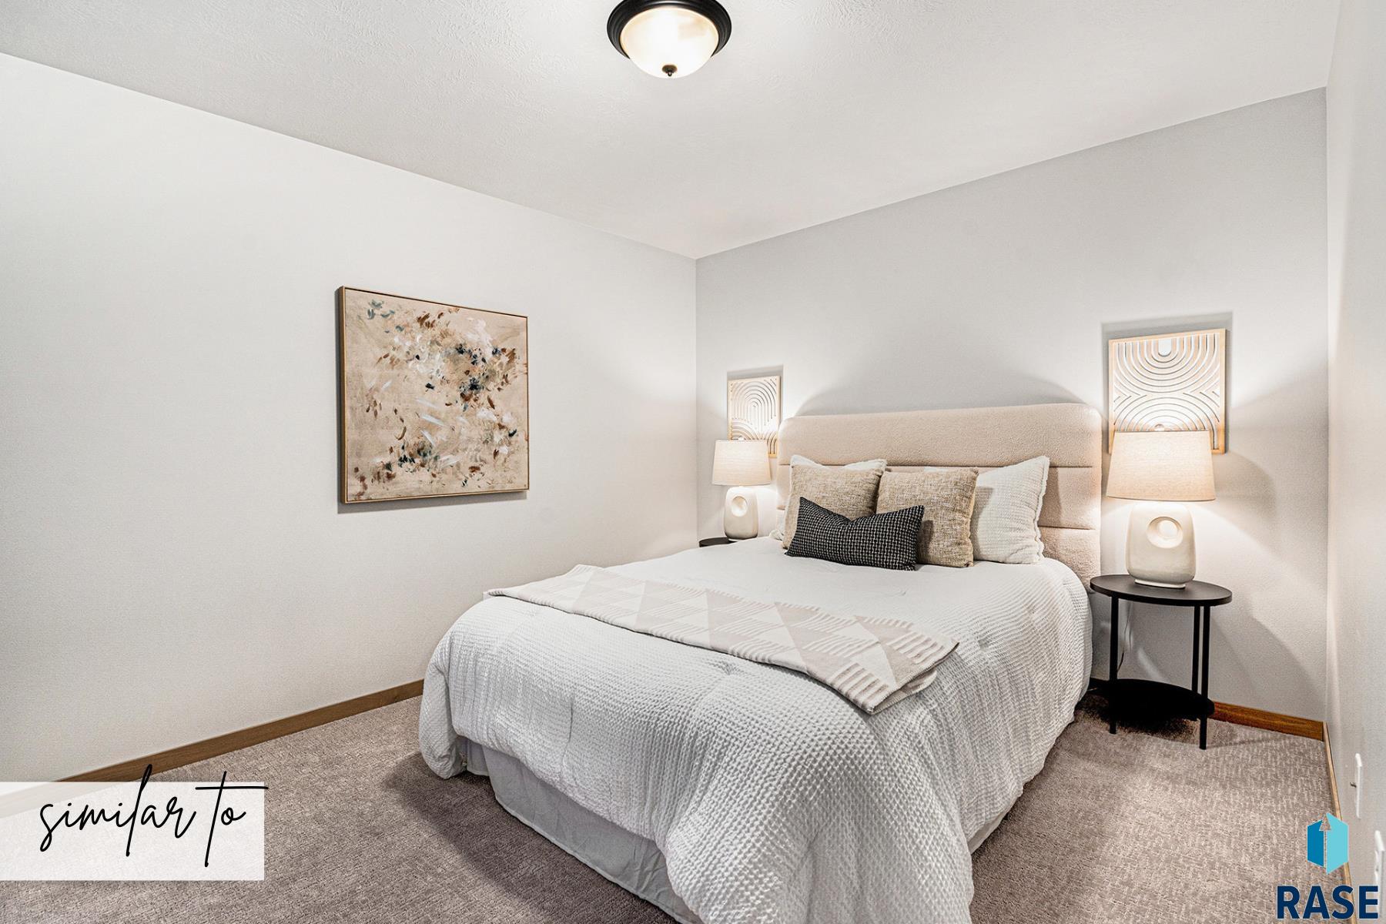
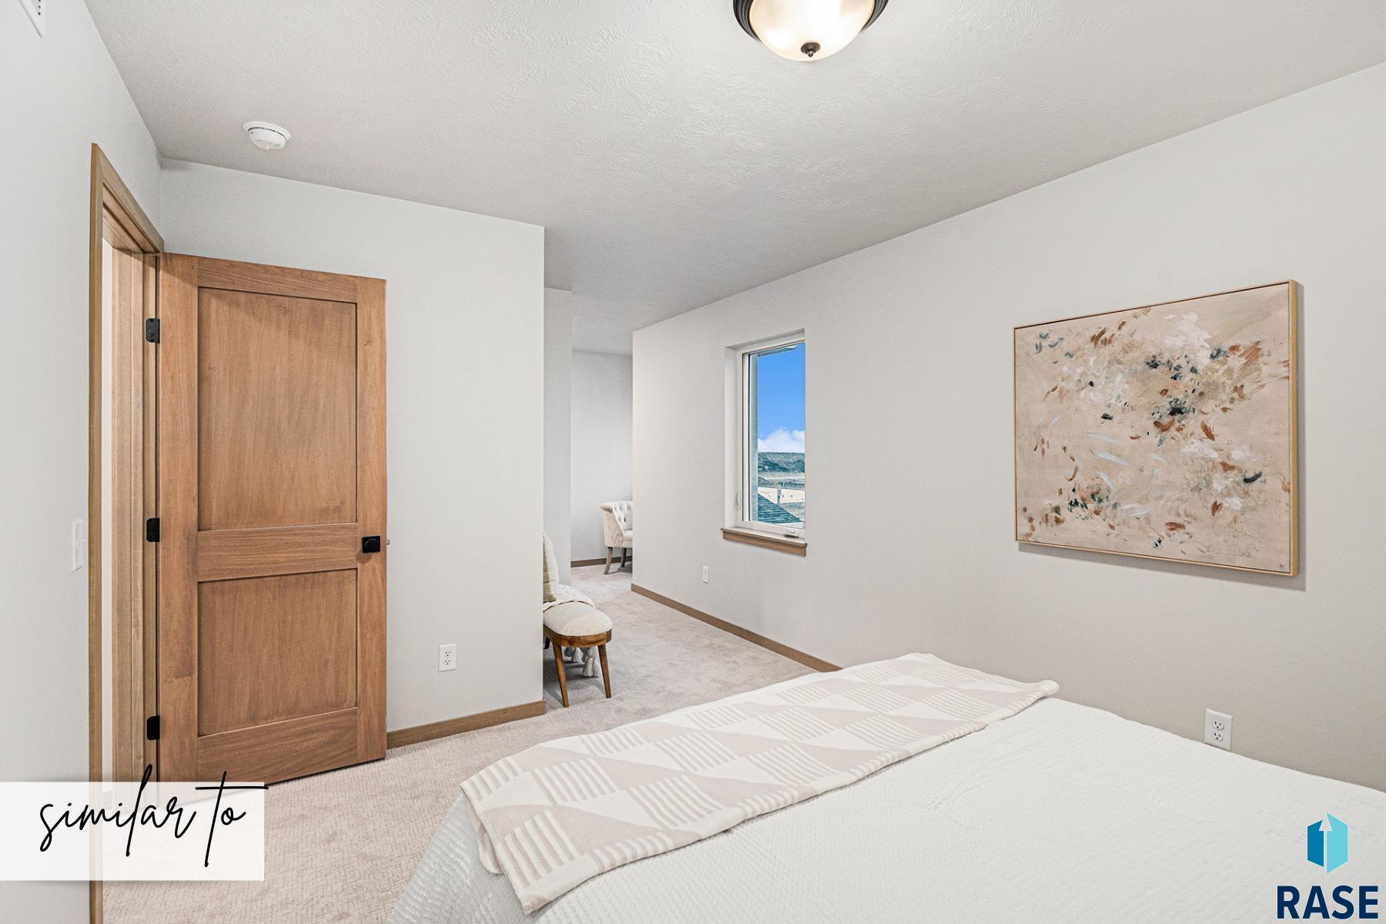
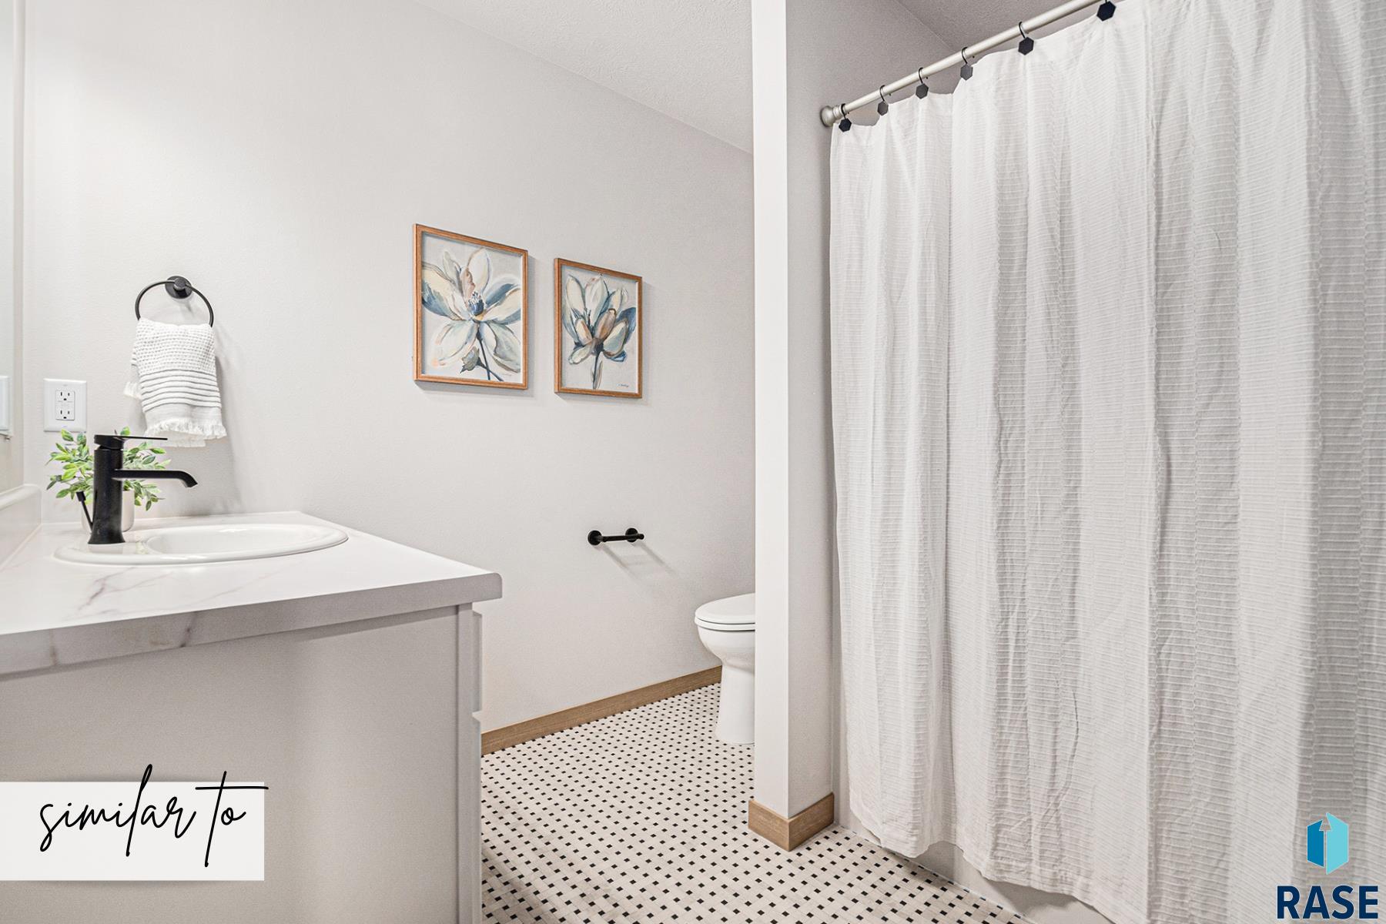
Pictures and finishes are similar
Directions: 41st and Six Mile Road E on 41st to Tencate Ave E on Tencate Pl
Listing agent is officer/owner of Empire Homes.

3
beds

3
baths

1,657 Sq.Ft. LIVING AREA

Brad Hanisch

Brad Hanisch

Features & Amenities

Interior

  • total bedrooms3
  • Total bathrooms3
  • full bathrooms2
  • half bathroom1
  • Flooring Carpet, Laminate, Vinyl
  • APPLIANCES Electric Range, Microwave, Dishwasher, Disposal, Refrigerator
  • other interior Features 3 Bedrooms Same Level, Master Bath

Area & Lot

  • Status Sold
  • Date Sold December 19, 2025
  • Living Area1,657 Sq.Ft.
  • MLS® ID22504832
  • TypeTownhouse
  • YEAR BUILT2025
  • NeighborhoodSioux Falls
  • Architecture Styles15 Story
  • Elementary SchoolInspiration Elementary - Brandon Valley Schools 49-1
  • Middle SchoolBrandon Valley MS
  • High SchoolBrandon Valley HS
  • School DistrictBrandonVal

Exterior

  • Garage Space2.0
  • water SourcePublic
  • roofComposition
  • lot featuresCity Lot
  • parkingConcrete
  • HEAT TYPENatural Gas
  • AIR CONDITIONINGCentral Air
  • sewerPublic Sewer
  • SubstructurePoured
  • HOA AmenitiesTrash, Maintenance Grounds, Road Maint, Snow Removal

Financial

  • Sales Price$318,850
  • HOA $110

Sioux Falls

Explore

Work With Us

With experience, local knowledge, and a people-first approach, Brad Hanisch and DreamHome Realty Group help buyers and sellers navigate every step of the real estate journey with confidence. From finding the right home to preparing for a successful sale, we're here to make your next move feel easier.

Follow Us on Instagram