Leave a Message

Thank you for your message. We will be in touch with you shortly.

921 Elvira Dr
921 Elvira Dr
921 Elvira Dr
921 Elvira Dr
921 Elvira Dr
921 Elvira Dr
921 Elvira Dr
921 Elvira Dr
921 Elvira Dr
921 Elvira Dr
921 Elvira Dr
921 Elvira Dr
921 Elvira Dr
921 Elvira Dr
921 Elvira Dr
921 Elvira Dr
921 Elvira Dr
921 Elvira Dr
921 Elvira Dr
921 Elvira Dr
921 Elvira Dr
921 Elvira Dr
921 Elvira Dr
921 Elvira Dr
921 Elvira Dr
921 Elvira Dr
921 Elvira Dr
921 Elvira Dr
921 Elvira Dr
921 Elvira Dr
921 Elvira Dr
921 Elvira Dr
921 Elvira Dr
921 Elvira Dr
921 Elvira Dr
921 Elvira Dr
921 Elvira Dr
921 Elvira Dr
921 Elvira Dr
921 Elvira Dr
921 Elvira Dr
921 Elvira Dr
SEE ALL PHOTOS
921 Elvira Dr
921 Elvira Dr
921 Elvira Dr
921 Elvira Dr
921 Elvira Dr
921 Elvira Dr
921 Elvira Dr
921 Elvira Dr
921 Elvira Dr
921 Elvira Dr
921 Elvira Dr
921 Elvira Dr
921 Elvira Dr
921 Elvira Dr
921 Elvira Dr
921 Elvira Dr
921 Elvira Dr
921 Elvira Dr
921 Elvira Dr
921 Elvira Dr
921 Elvira Dr
921 Elvira Dr
921 Elvira Dr
921 Elvira Dr
921 Elvira Dr
921 Elvira Dr
921 Elvira Dr
921 Elvira Dr
921 Elvira Dr
921 Elvira Dr
921 Elvira Dr
921 Elvira Dr
921 Elvira Dr
921 Elvira Dr
921 Elvira Dr
921 Elvira Dr
921 Elvira Dr
921 Elvira Dr
921 Elvira Dr
921 Elvira Dr
921 Elvira Dr
921 Elvira Dr
Listed by Tarah Burggraff with Landmark Realty & Auction Listing Contact: OFFICE: 605-428-3909 
Sold

921 Elvira Dr

921 Elvira Dr, Garretson, SD 57030

$455,000
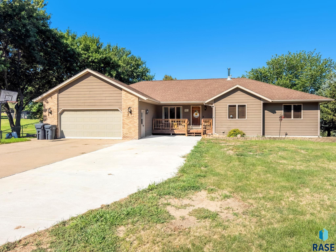
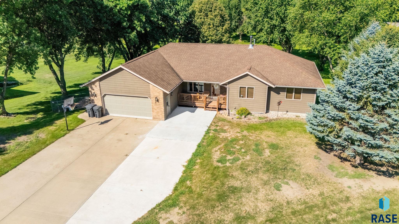
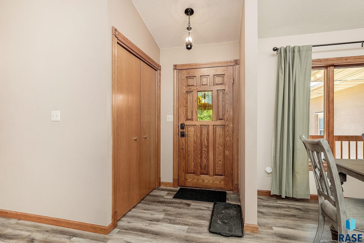
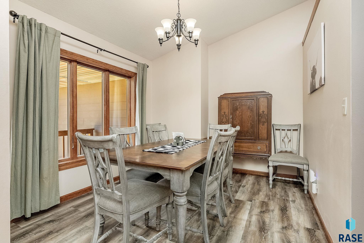
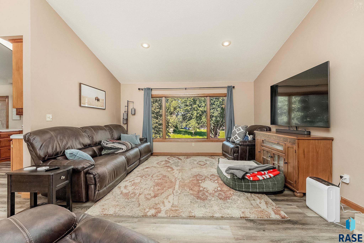
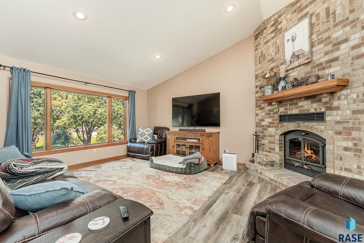
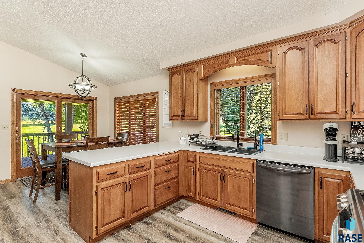
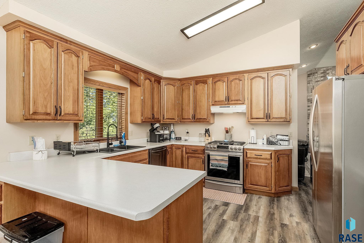
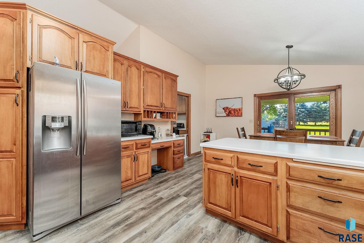
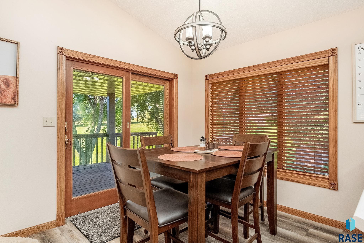
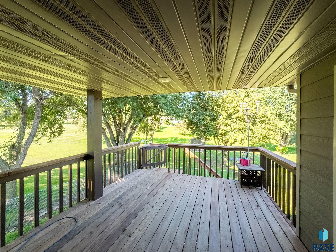
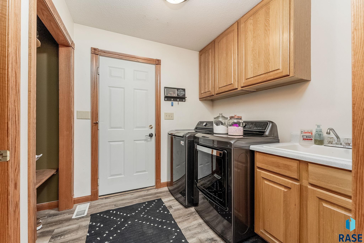
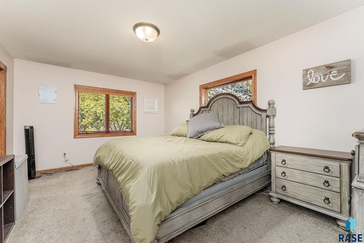
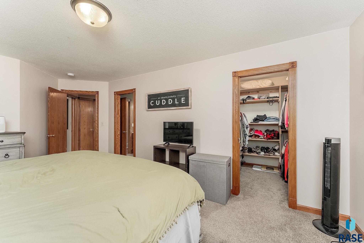
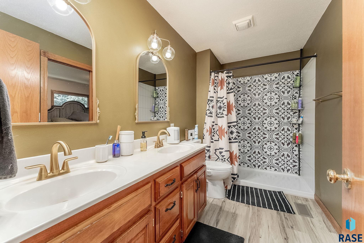
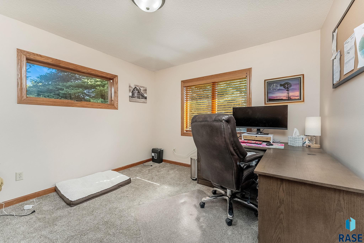
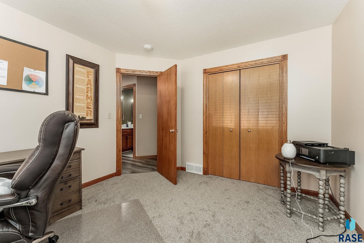
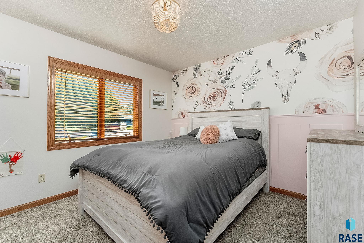
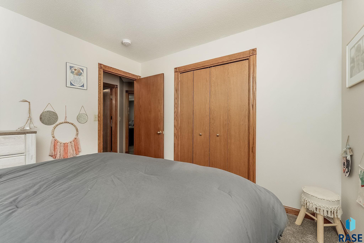
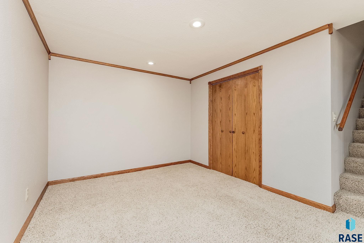
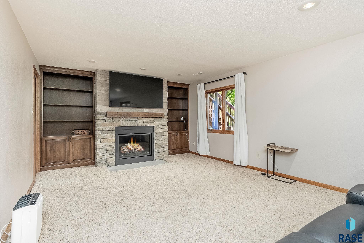
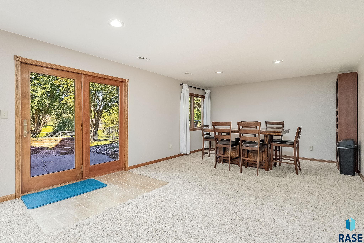
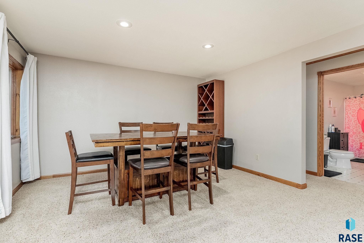
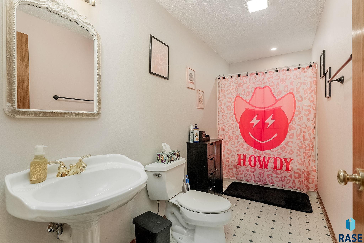
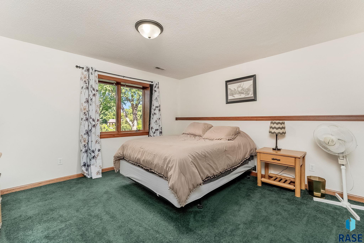
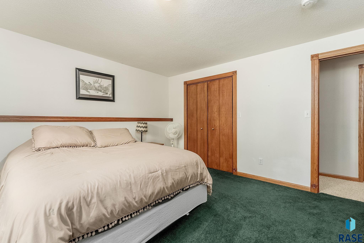
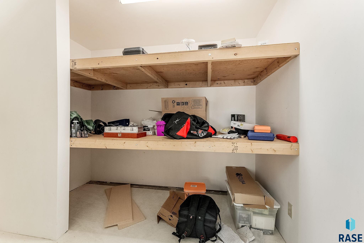
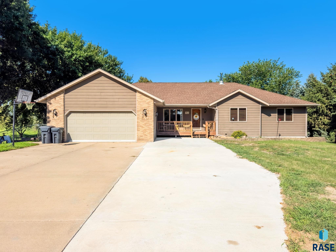
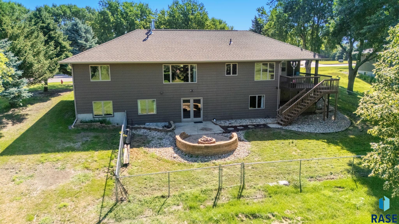
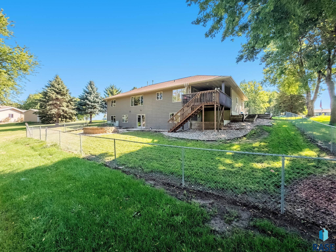
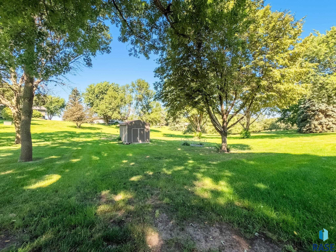
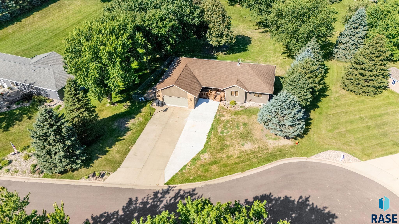
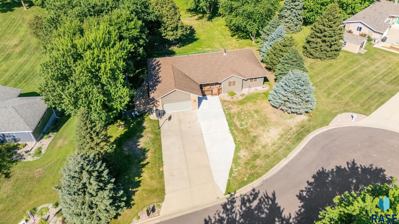
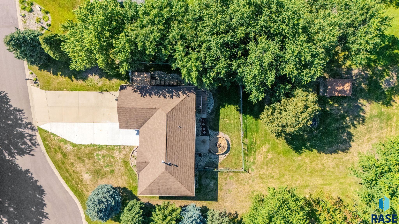
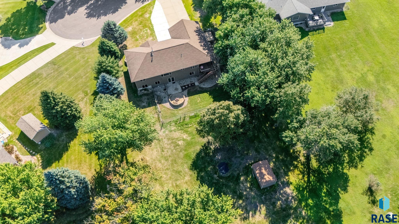
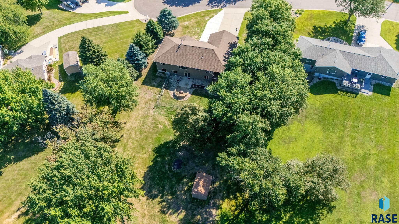
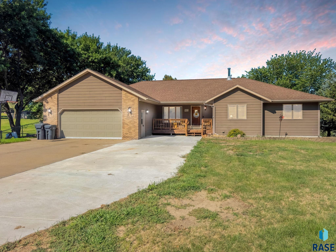
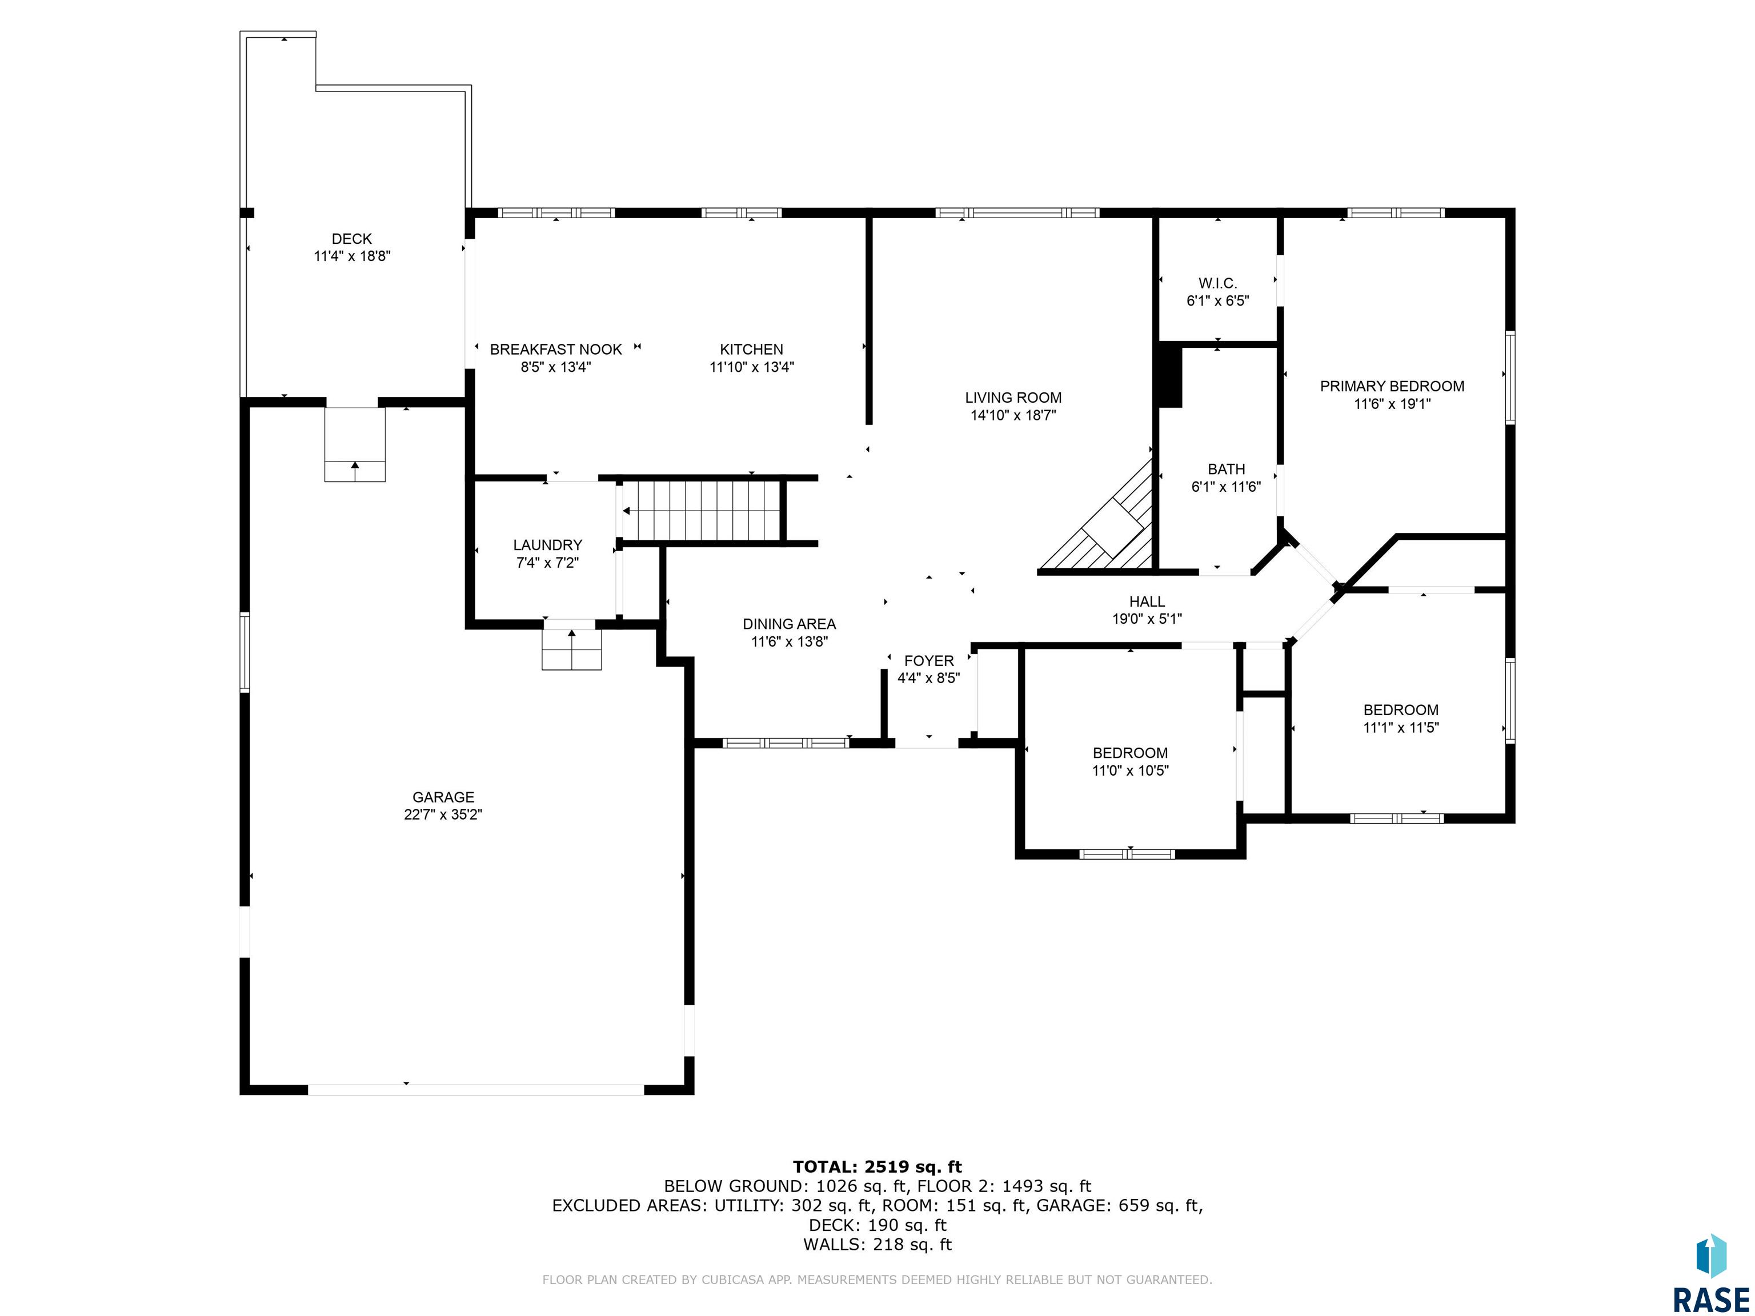
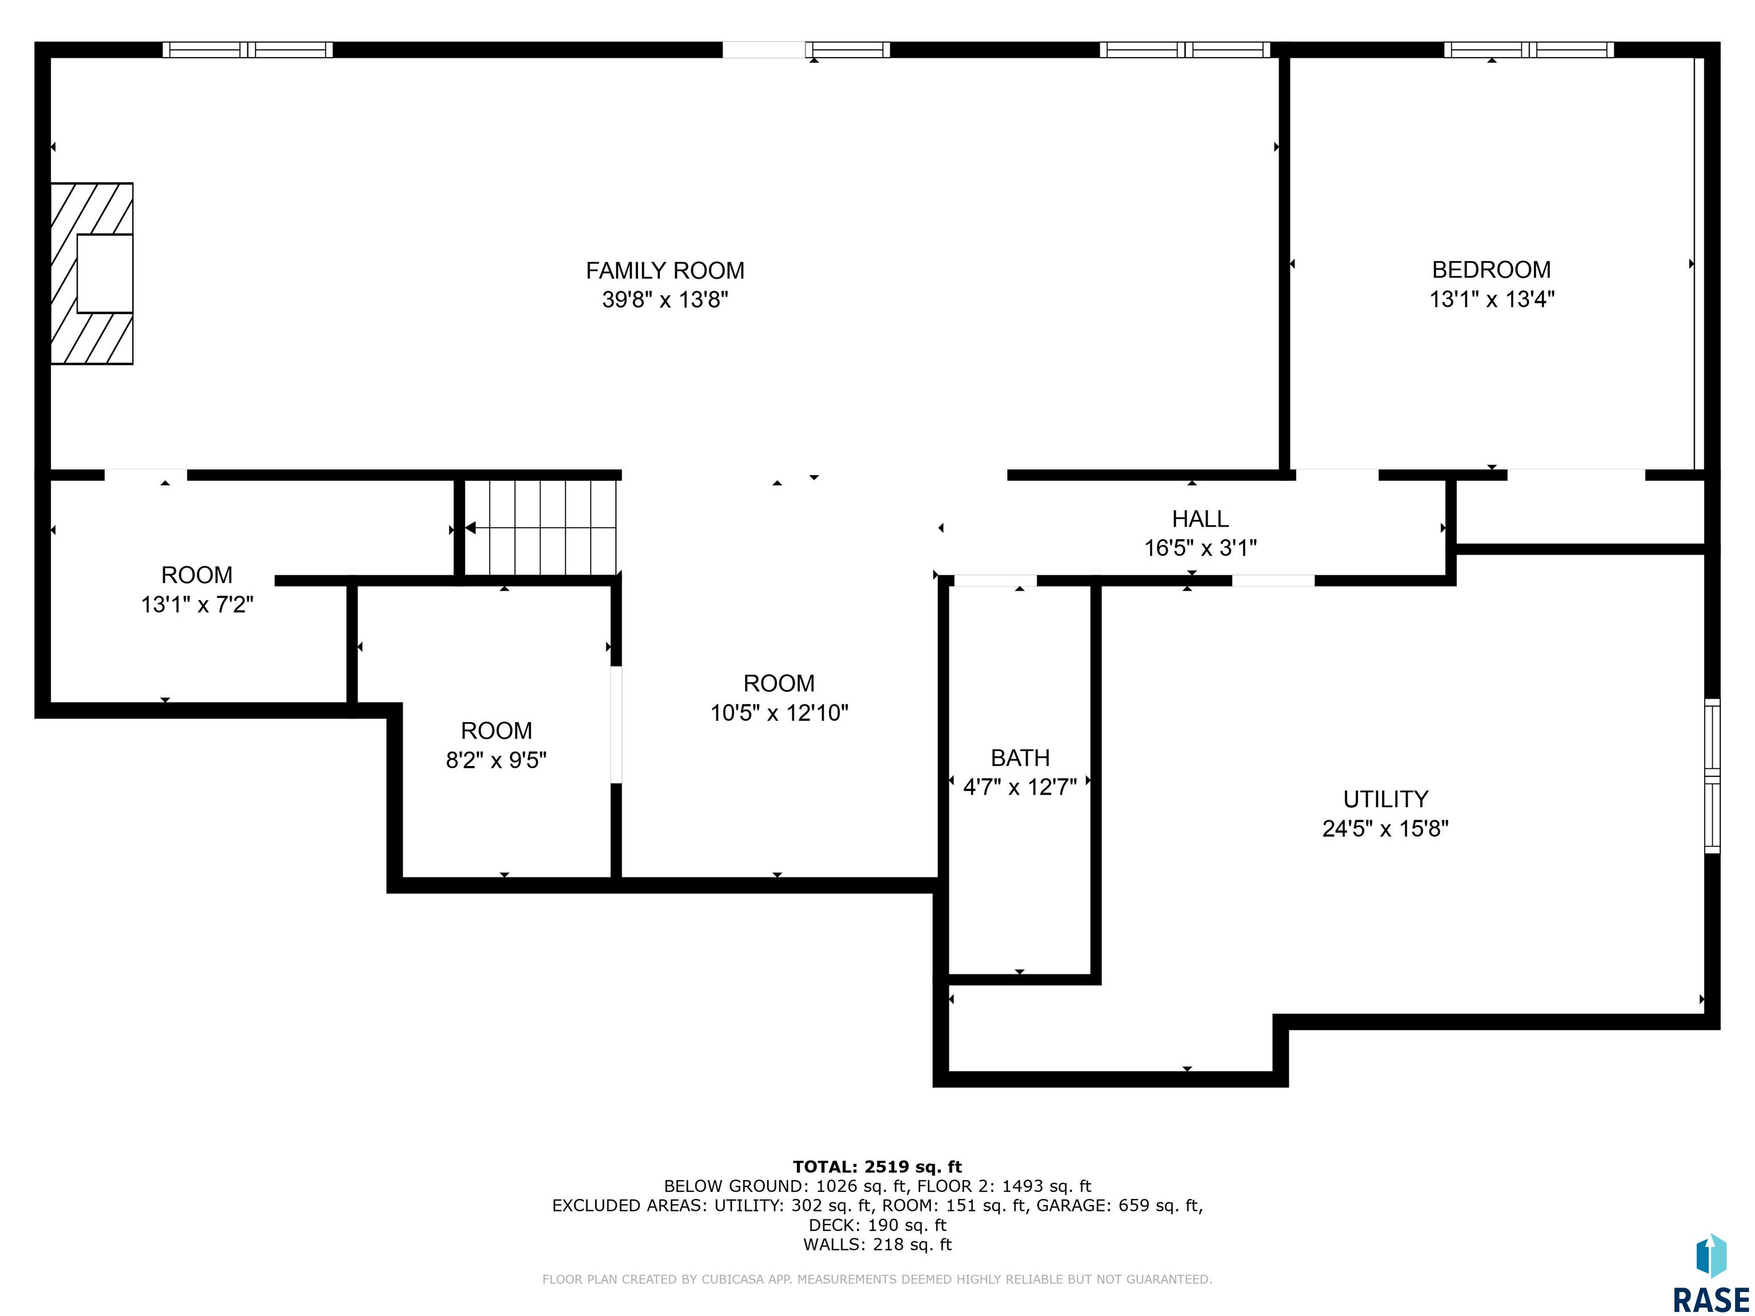
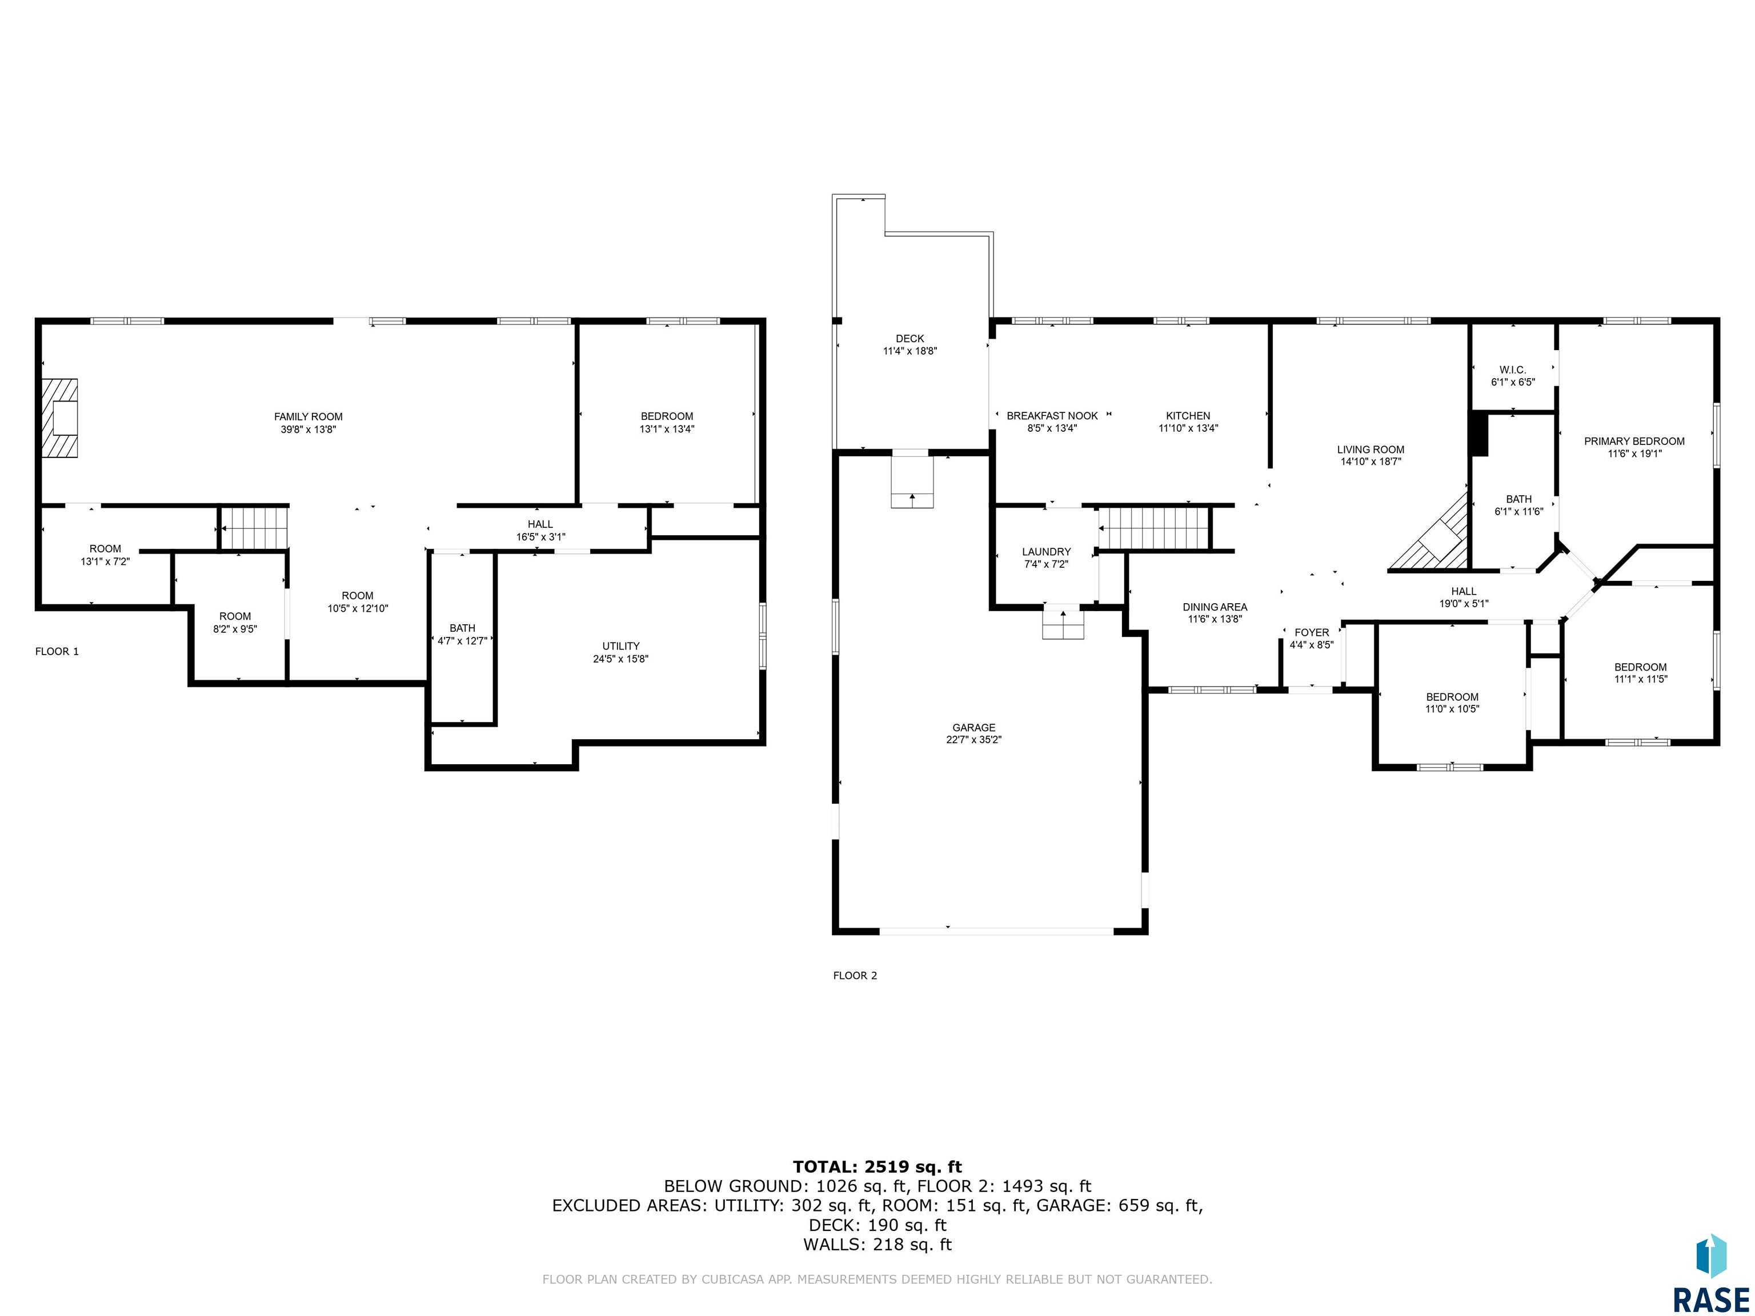
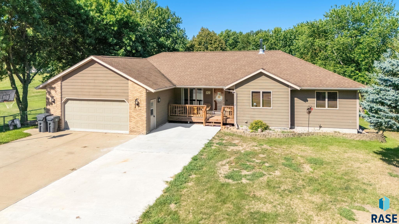
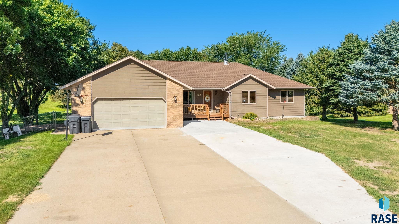
Tucked away in one of Garretson's most charming hidden gem neighborhoods, this ranch-style walkout feels like the kind of place where memories are made. From the moment you arrive, the mature trees and peaceful setting set the tone--you can almost picture summer evenings on the deck, laughter spilling out from inside. Step through the front door into a welcoming living room with soaring vaulted ceilings and the crackle of a wood-burning fireplace. Holiday gatherings in the formal dining room feel effortless, while the spacious kitchen--with its abundance of cabinetry and cozy eat-in nook--makes everyday meals a joy. Doors open to a covered deck that overlooks the backyard, offering a shaded retreat for morning coffee or an evening glass of wine. Just down the hall, three main-level bedrooms provide comfort and convenience, with main floor laundry just steps from the garage for everyday ease. Downstairs, the home truly shines for those who love to entertain. The massive family room, anchored by an updated gas fireplace, invites game nights, movie marathons, or simply stretching out with friends. Step outside to the lower-level patio, where the original bricks from the historic Sherman, SD post office add a touch of timeless charm. Here, evenings are spent around the fire pit, telling stories under the stars. A fourth bedroom and full bathroom offer privacy for guests, while two additional rooms provide flex space for hobbies, a toy room, or a quiet office retreat. With a fenced yard, mature landscaping, epoxy-coated garage floors, and more storage than you could ever need, this home blends history, comfort, and personality. It's not just a house--it's a place where people gather, laughter is shared, and life unfolds beautifully.

4
beds

2
baths

2,996 Sq.Ft. LIVING AREA

0.68 Acres lot

Brad Hanisch

Brad Hanisch

Features & Amenities

Interior

  • total bedrooms4
  • Total bathrooms2
  • full bathrooms2
  • Flooring Carpet, Vinyl
  • Fireplace Gas, Wood Burning
  • APPLIANCES Range, Microwave, Dishwasher, Disposal, Refrigerator
  • other interior Features 3 Bedrooms Same Level, Master Downstairs, Main Floor Laundry, Vaulted Ceiling(s)

Area & Lot

  • Status Sold
  • Date Sold December 8, 2025
  • Living Area2,996 Sq.Ft.
  • Lot Area0.68 Acres
  • MLS® ID22506257
  • TypeResidential
  • YEAR BUILT1997
  • Architecture StylesRanch
  • Elementary SchoolGarretson ES
  • Middle SchoolGarretson MS
  • High SchoolGarretson HS
  • School DistrictGarretson

Exterior

  • Garage Space2.0
  • water SourcePublic
  • roofComposition
  • lot featuresCity Lot, Cul-De-Sac, Irregular Lot, Walk-Out
  • parkingConcrete
  • HEAT TYPE90 Efficient, Natural Gas
  • AIR CONDITIONINGCentral Air
  • sewerSeptic Tank
  • SubstructurePoured

Financial

  • Sales Price$455,000
  • Real Estate Tax $6,196/yr

Work With Us

With experience, local knowledge, and a people-first approach, Brad Hanisch and DreamHome Realty Group help buyers and sellers navigate every step of the real estate journey with confidence. From finding the right home to preparing for a successful sale, we're here to make your next move feel easier.

Follow Us on Instagram